One-of-a-kind log cabin on 8.16 flat, fully fenced acres! A dream property for horse lovers, featuring a barn with 9 stalls, hay storage, additional storage and multiple horse corrals. Enjoy open pastures, a seasonal creek and multiple outbuildings. The charming log home showcases beautiful beamed ceilings, oak hardwood floors and a spacious kitchen with island and pantry. Two bedrooms upstairs, a loft and a lower-level flex room offering potential for an office or nonconforming 3rd bedroom. The primary bathroom features dual sinks, soaking tub and walk-in shower. Enjoy the large front covered porch and new Trex deck overlooking the property. Tons of recent updates include a new heat pump (2026), dishwasher (2026), gutters (2026), water heater (2025) and aluminum roof (2021). Additional features include double-pane wood windows, 200-amp electrical panel, detached 2-car garage, shop and carport. A rare opportunity to enjoy country living with room for horses, hobbies and more! SELLER FINANCING available with as little as 10% down! Seller willing to carry contract at 5.75%–6% interest depending on down payment, with a 30-year amortization, 7.5-year balloon & no prepayment penalty. Terms subject to seller approval.
Active
$799,900
15804 S Union Mills Rd, Mulino, OR 97042
3beds
2,135sqft
Residential, Single Family Residence
Built in 1982
8.16 Acres Lot
$-- Zestimate®
$375/sqft
$-- HOA
What's special
Multiple horse corralsOne-of-a-kind log cabinHay storageOpen pasturesMultiple outbuildingsLower-level flex roomBeautiful beamed ceilings
- 20 hours
- 260
- 36
Zillow last checked:
Listing updated:
Listed by:
Ariel Sasser 503-422-1662,
Property Group NW
Source: RMLS (OR),MLS#: 750201723
Facts & features
Interior
Bedrooms & bathrooms
- Bedrooms: 3
- Bathrooms: 2
- Full bathrooms: 1
- Partial bathrooms: 1
- Main level bathrooms: 1
Rooms
- Room types: Loft, Laundry, Bedroom 2, Bedroom 3, Dining Room, Family Room, Kitchen, Living Room, Primary Bedroom
Primary bedroom
- Features: Double Closet, Vaulted Ceiling
- Level: Upper
Bedroom 2
- Level: Lower
Bedroom 3
- Features: Vaulted Ceiling
- Level: Upper
Dining room
- Features: Beamed Ceilings, Wood Floors
- Level: Main
Kitchen
- Features: Beamed Ceilings, Dishwasher, Eat Bar, Island, Pantry, Free Standing Range, Free Standing Refrigerator
- Level: Main
Living room
- Features: Beamed Ceilings, Wood Floors, Wood Stove
- Level: Main
Heating
- Heat Pump
Cooling
- Heat Pump
Appliances
- Included: Dishwasher, Free-Standing Range, Free-Standing Refrigerator, Washer/Dryer, Electric Water Heater
- Laundry: Laundry Room
Features
- High Ceilings, Soaking Tub, Sink, Vaulted Ceiling(s), Beamed Ceilings, Eat Bar, Kitchen Island, Pantry, Double Closet
- Flooring: Hardwood, Wood
- Windows: Double Pane Windows, Wood Frames
- Basement: Crawl Space
- Number of fireplaces: 1
- Fireplace features: Stove, Wood Burning, Wood Burning Stove
Interior area
- Total structure area: 2,135
- Total interior livable area: 2,135 sqft
Property
Parking
- Total spaces: 2
- Parking features: Carport, RV Access/Parking, RV Boat Storage, Detached, Oversized
- Garage spaces: 2
- Has carport: Yes
Features
- Stories: 2
- Patio & porch: Covered Deck, Deck, Porch
- Exterior features: Dog Run, Yard
- Fencing: Fenced
- Has view: Yes
- View description: Trees/Woods
- Waterfront features: Creek, Seasonal
Lot
- Size: 8.16 Acres
- Features: Level, Pasture, Acres 7 to 10
Details
- Additional structures: Arena, Corral, CoveredArena, Outbuilding, RVParking, RVBoatStorage, ToolShed, Arenanull
- Parcel number: 01036756
- Zoning: FF-10
Construction
Type & style
- Home type: SingleFamily
- Architectural style: Log
- Property subtype: Residential, Single Family Residence
Materials
- Log
- Foundation: Concrete Perimeter
- Roof: Metal
Condition
- Approximately
- New construction: No
- Year built: 1982
Utilities & green energy
- Sewer: Septic Tank
- Water: Well
- Utilities for property: Cable Connected
Community & HOA
Community
- Security: Security Lights
HOA
- Has HOA: No
Location
- Region: Mulino
Financial & listing details
- Price per square foot: $375/sqft
- Tax assessed value: $884,653
- Annual tax amount: $6,277
- Date on market: 11/12/2026
- Listing terms: Cash,Conventional,FHA,Owner Will Carry,VA Loan
- Road surface type: Paved
Estimated market value
Not available
Estimated sales range
Not available
Not available
Price history
| Date | Event | Price |
|---|---|---|
| 11/12/2026 | Listed for sale | $799,900+286.4%$375/sqft |
Source:  RMLS (OR) #750201723 Report a problem | ||
| 8/14/1995 | Sold | $207,000$97/sqft |
Source: Public Record Report a problem | ||
Public tax history
| Year | Property taxes | Tax assessment |
|---|---|---|
| 2025 | $6,277 +3.3% | $463,963 +3% |
| 2024 | $6,076 +16.3% | $450,450 +3% |
| 2023 | $5,226 +3% | $437,331 +3% |
| 2022 | $5,074 +4.8% | $424,594 +3% |
| 2021 | $4,842 +2.8% | $412,228 +3% |
| 2020 | $4,709 +3% | $400,222 +3% |
| 2019 | $4,572 +2.8% | $388,566 +3% |
| 2018 | $4,447 | $377,249 +3% |
| 2017 | $4,447 +66.6% | $366,261 +52% |
| 2016 | $2,669 | $240,981 +3% |
| 2015 | $2,669 +5.6% | $233,964 +6.4% |
| 2014 | $2,528 +29.4% | $219,875 +12.3% |
| 2013 | $1,954 -2% | $195,854 +2.1% |
| 2012 | $1,995 -1.6% | $191,766 -3.1% |
| 2011 | $2,026 -11.2% | $197,867 -7.6% |
| 2010 | $2,282 -13.1% | $214,153 -5.4% |
| 2009 | $2,626 +8.1% | $226,394 +3% |
| 2008 | $2,430 +2.7% | $219,806 +3% |
| 2007 | $2,366 +4.3% | $213,406 +3% |
| 2006 | $2,269 +2.8% | $207,195 +3% |
| 2005 | $2,207 +3% | $201,162 +3% |
| 2004 | $2,143 +1.3% | $195,307 +3% |
| 2003 | $2,116 +2.8% | $189,619 +3% |
| 2002 | $2,058 +1.6% | $184,101 +3% |
| 2001 | $2,026 +9.3% | $178,740 +3% |
| 2000 | $1,853 | $173,541 |
Find assessor info on the county website
Monthly payment
Est. payment
Payment breakdown
Explore the cost of this home by adjusting the details. Changes won't be saved.Climate risks
Neighborhood: 97042
Nearby schools
Schools provided by the listing agent
- Elementary: Mulino
- Middle: Molalla River
- High: Molalla
Source: RMLS (OR). This data may not be complete. We recommend contacting the local school district to confirm school assignments for this home.
Similar homes
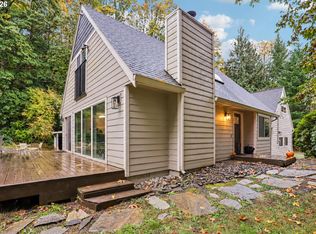
- $825,0004 bd3 ba2.6k sqft28184 S Lost Canyon Rd, Mulino, OR 97042Active
 MLS ID #402137177, Dan Walters, RE/MAX Equity Group. RMLS (OR)
- $775,0003 bd2 ba2.3k sqft18370 S Old Clarke Rd, Mulino, OR 97042Active
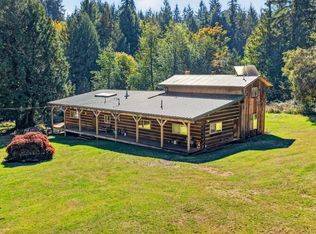 MLS ID #213894918, Joy Leniger, RE/MAX Equity Group. RMLS (OR)
- $749,0003 bd3 ba2k sqft14963 S Union Mills Rd, Mulino, OR 97042Active
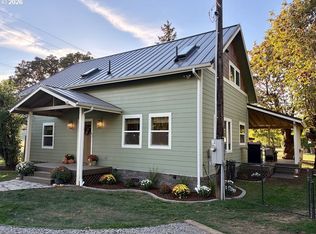 MLS ID #195878531, Greg Messick, RealtyNET, LLC. RMLS (OR)
- $760,0003 bd2 ba2k sqft15462 S Buckner Creek Rd, Mulino, OR 97042Active
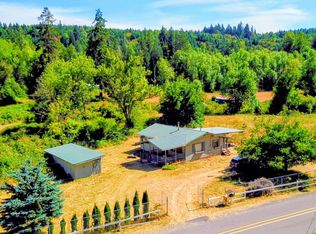 MLS ID #598651315, Amy Liu, Oregon First. RMLS (OR)
- $640,0003 bd2 ba1.8k sqft15741 S Gilchrist Rd, Mulino, OR 97042ActiveMLS ID #170830802, Meagan McIntosh, Premiere Property Group, LLC. RMLS (OR)
- $890,0003 bd1 ba1.4k sqft14900 S Howards Mill Rd, Mulino, OR 97042ActiveMLS ID #791699624, Becki Unger, Better Homes & Gardens Realty. RMLS (OR)
- $849,9993 bd3 ba2.4k sqft30953 S Wright Rd, Molalla, OR 97038For Sale
 MLS ID #841711, KANYSAH ROGERS, Bst Realty, Llc. WVMLS
- $799,0003 bd4 ba1.9k sqft31403 S Longfir Ct, Molalla, OR 97038ActiveMLS ID #283377686, Donald Clemons, JMG - Jason Mitchell Group. RMLS (OR)
- $725,0004 bd3 ba2.6k sqft32558 S Krupicka Way, Molalla, OR 97038ActiveMLS ID #281388753, Krystal Sprauer, HomeSmart Realty Group. RMLS (OR)
- $795,0004 bd2 ba2.3k sqft34846 S Dickey Prairie Rd #1, Molalla, OR 97038ActiveMLS ID #783976895, Aimee Davis, Firefly Real Estate. RMLS (OR)
- $799,0005 bd2 ba2.4k sqft30166 S Grays Hill Rd, Colton, OR 97017ActiveMLS ID #352422566, Melita Coyle, eXp Realty, LLC. RMLS (OR)
- $750,0003 bd3 ba2.7k sqft13606 S Vick Rd, Molalla, OR 97038ActiveMLS ID #173166682, Krystal Rollins, Nova Realty NW, LLC. RMLS (OR)
- $885,9004 bd3 ba2.4k sqft22479 S Penman Rd, Oregon City, OR 97045For SaleMLS ID #846920, EMILY HALES, More Realty. WVMLS
- $880,0003 bd2 ba1.6k sqft11280 S Riggs Damm Rd, Canby, OR 97013ActiveMLS ID #693511522, Robert Christie, Equity Oregon Real Estate. RMLS (OR)
- $794,9002 bd2 ba1.3k sqft11462 S Highway 211, Molalla, OR 97038ActiveMLS ID #422028688, Danna Kemp, Thoroughbred Real Estate Group Inc. RMLS (OR)
- $750,0003 bd3 ba2.7k sqft30683 S Highway 213, Molalla, OR 97038ActiveMLS ID #508610550, Nick Shivers, eXp Realty, LLC. RMLS (OR)
- $825,0003 bd1 ba2.6k sqft8470 S Sconce Rd, Canby, OR 97013For SaleMLS ID #844125, ERIC WELLARD and BRIAN BEMIS, Re/Max Integrity - Salem. WVMLS
- $885,0003 bd1 ba1.6k sqft21383 S Yeoman Rd, Beavercreek, OR 97004ActiveMLS ID #376238855, Nancy Carnahan, Ventures Realty Group. RMLS (OR)
