STUNNING 3 BEDROOM, 3 BATHROOM HOME WITH A BONUS ADDITION. NEWLY REMODLED WITH A NEW KITCHEN, BATHROOMS, FLOORING AND MUCH MORE. THIS HOME IS SPACIOUS AND MOVE IN READY. VERY NICE BRICK BLOCK. THIS IS A MUST SEE!
For sale
$160,000
15805 Linnhurst St N, Detroit, MI 48205
3beds
1,670sqft
Single Family Residence
Built in 1940
5,662 Square Feet Lot
$-- Zestimate®
$96/sqft
$-- HOA
What's special
- 9 days
- 132
- 27
Zillow last checked:
Listing updated:
Listed by:
Tia Davis 248-729-0011,
Community Choice Realty Inc 248-729-0011
Source: Realcomp II,MLS#: 20261087747
Facts & features
Interior
Bedrooms & bathrooms
- Bedrooms: 3
- Bathrooms: 3
- Full bathrooms: 1
- 1/2 bathrooms: 2
Primary bedroom
- Level: Third
- Area: 180
- Dimensions: 15 X 12
Bedroom
- Level: Entry
- Area: 156
- Dimensions: 13 X 12
Bedroom
- Level: Entry
- Area: 144
- Dimensions: 12 X 12
Other
- Level: Entry
- Area: 800
- Dimensions: 10 X 80
Other
- Level: Basement
- Area: 64
- Dimensions: 8 X 8
Other
- Level: Third
- Area: 96
- Dimensions: 12 X 8
Dining room
- Level: Entry
- Area: 168
- Dimensions: 14 X 12
Family room
- Level: Entry
- Area: 140
- Dimensions: 14 X 10
Kitchen
- Level: Entry
- Area: 120
- Dimensions: 10 X 12
Living room
- Level: Entry
- Area: 195
- Dimensions: 15 X 13
Heating
- ENERGYSTAR Qualified Furnace Equipment, Forced Air, Natural Gas
Features
- Basement: Partially Finished
- Has fireplace: No
Interior area
- Total interior livable area: 1,670 sqft
- Finished area above ground: 1,420
- Finished area below ground: 250
Property
Parking
- Parking features: No Garage
Features
- Levels: Three
- Stories: 3
- Entry location: LowerLevelwSteps
- Pool features: None
Lot
- Size: 5,662 Square Feet
- Dimensions: 46 x 122
Details
- Parcel number: W21I018647S
- Special conditions: Agent Owned,Short Sale No
Construction
Type & style
- Home type: SingleFamily
- Architectural style: Bungalow
- Property subtype: Single Family Residence
Materials
- Brick
- Foundation: Basement, Brick Mortar
- Roof: E NE RG YS TA RShingles
Condition
- New construction: No
- Year built: 1940
- Major remodel year: 2026
Utilities & green energy
- Sewer: Public Sewer
- Water: Public
Community & HOA
Community
- Subdivision: TERNES SEVEN MILE DRIVE
HOA
- Has HOA: No
Location
- Region: Detroit
Financial & listing details
- Price per square foot: $96/sqft
- Tax assessed value: $11,861
- Annual tax amount: $1,990
- Date on market: 11/3/2026
- Cumulative days on market: 9 days
- Listing agreement: Exclusive Right To Sell
- Listing terms: Cash,Conventional,FHA,Va Loan
Estimated market value
Not available
Estimated sales range
Not available
$1,703/mo
Price history
| Date | Event | Price |
|---|---|---|
| 11/3/2026 | Listed for sale | $160,000$96/sqft |
Source:  Realcomp II #20261087747 Report a problem | ||
Public tax history
Tax history is unavailable.
Monthly payment
Est. payment
Payment breakdown
Explore the cost of this home by adjusting the details. Changes won't be saved.Climate risks
Neighborhood: Mapleridge

Similar homes
- $145,0003 bd2 ba1.3k sqft15293 Mapleridge St, Detroit, MI 48205For Sale
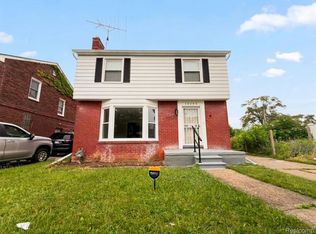
 MLS ID #20261058000, Franco Moncada, RE/MAX Showcase Homes. Realcomp II
- $175,0004 bd2 ba1.2k sqft18088 Goulburn St, Detroit, MI 48205For Sale
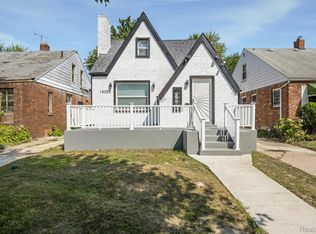 MLS ID #20261080597, Bethany Reyes, KW Domain. Realcomp II
- $165,0004 bd2 ba1.6k sqft3644 Three Mile Dr, Detroit, MI 48224For Sale
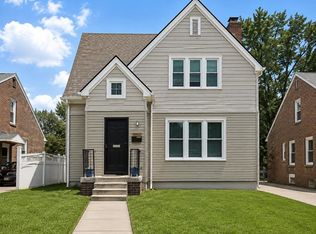
 MLS ID #50213325, Dorene M Phan, Berkshire Hathaway HomeServices Kee Realty. MiRealSource
- $199,9993 bd2 ba1.5k sqft5580 Grayton St, Detroit, MI 48224For Sale
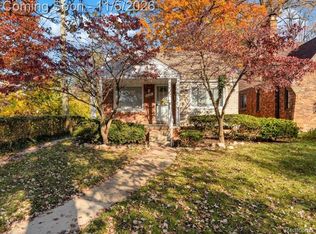 MLS ID #20261088943, Schakerra Edwards, Front Page Properties. Realcomp II
- $150,0003 bd2 ba1.3k sqft16178 Ward St, Detroit, MI 48235For Sale
 MLS ID #26058189, Cecelia Dillard, Keller Williams Hometowne. MichRIC
- $99,0003 bd2 ba1k sqft12715 E State Fair Ave, Detroit, MI 48205For SaleMLS ID #50226455, Jonathan Minerick, HomeCoin.com. MiRealSource
- $154,9003 bd1 ba1.5k sqft4670 Devonshire Rd, Detroit, MI 48224For SaleMLS ID #20251045796, Viktor Gjonaj, Powell Real Estate. Realcomp II
- $127,9003 bd2 ba1.2k sqft9817 Somerset Ave, Detroit, MI 48224For SaleMLS ID #20261063623, Naim Ahmed, Amin Realty. Realcomp II
- $140,0003 bd2 ba1.8k sqft5590 Springfield St, Detroit, MI 48213For SaleMLS ID #20261085273, Bethany Reyes, KW Domain. Realcomp II
- $159,9003 bd1 ba2.1k sqft19469 Whitcomb St, Detroit, MI 48235For SaleMLS ID #20261086938, John Graham, John Graham Realty, LLC. Realcomp II
- $189,9003 bd2 ba2k sqft22748 Lexington Ave, Eastpointe, MI 48021For SaleMLS ID #20261087998, Autumn Capizzo, TrustLink Real Estate. Realcomp II
- $230,0003 bd2 ba2.2k sqft16120 Forest Ave, Eastpointe, MI 48021For SaleMLS ID #50226723, Ann Peterson, Ann Peterson Realty Services. MiRealSource
- $150,0003 bd2 ba1.5k sqft2665 Columbus St, Detroit, MI 48206For SaleMLS ID #20261089610, Jeff Glover, Glover Agency. Realcomp II
- $149,0002 bd2 ba1k sqft20290 Woodmont St, Harper Woods, MI 48225For SaleMLS ID #26053555, Jason Mead, eXp Realty, LLC. MichRIC
- $149,0003 bd1 ba1k sqft20433 Hunt Club Dr, Harper Woods, MI 48225For SaleMLS ID #50221035, Charlene Williams, Sine & Monaghan LLC. MiRealSource
- $125,0004 bd1 ba1.5k sqft13135 Kilbourne St, Detroit, MI 48213For SaleMLS ID #50221617, Nevine Rizk, Epique Inc.. MiRealSource
- $149,0002 bd1 ba1k sqft24650 Stewart Ave, Warren, MI 48089For SaleMLS ID #50224176, Tiffany Henry, Realty Executives Home Towne Shelby. MiRealSource
- $189,9993 bd2 ba1.2k sqft16540 Marlowe St, Detroit, MI 48235For SaleMLS ID #26058208, Jabari Long, Long Realty Group, LLC. MichRIC
- $194,9003 bd2 ba1.4k sqft18327 E Thirteen Mile Rd, Fraser, MI 48026For SaleMLS ID #20261088495, Michael Brikho, EXP Realty Main. Realcomp II
