Scene-stealing beauty with abundant bedrooms and baths! Introducing the Hamilton plan, a thoughtfully designed one-story home that embraces open-concept living. The seamless flow connects the gourmet kitchen to the dining area, making entertaining effortless. Enjoy ample prep space, modern finishes, and functionality ideal for any home chef. The private primary suite offers a relaxing retreat with a spa-inspired bath featuring a separate tub and shower, plus a spacious walk-in closet. Secondary bedrooms include walk-in closets, providing generous storage for all. Styled with the AW Collection® Timeless package, this home showcases crisp white cabinetry and elegant gray countertops for a classic look. Community amenities include a scenic lake with trails, pool, parks, and playgrounds, plus convenient freeway access near shopping, dining, and schools. Cedar Pointe is building something very special for our residents, come be a part of it!
New construction
Price cut: $5K (6/29)
$319,990
15807 Oak Leaf Gap Dr, Crosby, TX 77532
4beds
1,861sqft
Single Family Residence
Built in 2026
6,547 Square Feet Lot
$283,900 Zestimate®
$172/sqft
$92/mo HOA
What's special
- 87 days |
- 34 |
- 1 |
Zillow last checked:
Listing updated:
Listed by:
Jared Turner 832-803-0321,
Ashton Woods
Source: HAR,MLS#: 7081848
Facts & features
Interior
Bedrooms & bathrooms
- Bedrooms: 4
- Bathrooms: 3
- Full bathrooms: 3
Heating
- Electric
Cooling
- Ceiling Fan(s), Gas
Appliances
- Included: Disposal, Freestanding Oven, Gas Oven, Microwave, Free-Standing Range, Gas Range, Dishwasher
- Laundry: Electric Dryer Hookup, Washer Hookup
Features
- High Ceilings
- Flooring: Carpet, Tile, Vinyl
Interior area
- Total structure area: 1,861
- Total interior livable area: 1,861 sqft
Property
Parking
- Total spaces: 2
- Parking features: Attached, Oversized
- Attached garage spaces: 2
Features
- Stories: 1
- Patio & porch: Covered
- Fencing: Back Yard
Lot
- Size: 6,547 Square Feet
- Features: Back Yard, Subdivided, 0 Up To 1/4 Acre
Construction
Type & style
- Home type: SingleFamily
- Architectural style: Traditional
- Property subtype: Single Family Residence
Materials
- Brick, Cement Siding, Stone
- Foundation: Slab
- Roof: Composition
Condition
- New construction: Yes
- Year built: 2026
Details
- Builder name: Ashton Woods
Utilities & green energy
- Sewer: Public Sewer
- Water: Public, Water District
Green energy
- Energy efficient items: Thermostat
Community & HOA
Community
- Subdivision: Cedar Pointe
HOA
- Has HOA: Yes
- HOA fee: $1,100 annually
Location
- Region: Crosby
Financial & listing details
- Price per square foot: $172/sqft
- Date on market: 5/29/2026
- Listing terms: Cash,Conventional,FHA,USDA Loan,VA Loan
- Road surface type: Concrete, Curbs
Estimated market value
$283,900
$267,000 - $301,000
$2,069/mo
Price history
| Date | Event | Price |
|---|---|---|
| 6/29/2026 | Price change | $319,990-1.5%$172/sqft |
Source:  HAR #7081848 Report a problem HAR #7081848 Report a problem | ||
| 6/2/2026 | Price change | $324,990-6.3%$175/sqft |
Source: HAR #7081848 Report a problem | ||
| 5/29/2026 | Listed for sale | $346,849$186/sqft |
Source: HAR #7081848 Report a problem | ||
Public tax history
Tax history is unavailable.
Monthly payment
Est. payment
Payment breakdown
Explore the cost of this home by adjusting the details. Changes won't be saved.Climate risks
Neighborhood: 77532
Nearby schools
GreatSchools rating
- NACrosby Kindergarten CenterGrades: PK-KDistance: 4.3 mi
- 5/10Crosby Middle SchoolGrades: 6-8Distance: 5.3 mi
- 4/10Crosby High SchoolGrades: 9-12Distance: 5.5 mi
Schools provided by the listing agent
- Elementary: Barrett Elementary School
- Middle: Crosby Middle School (Crosby)
- High: Crosby High School
Source: HAR. This data may not be complete. We recommend contacting the local school district to confirm school assignments for this home.
- $637,1004 bd4 ba3k sqft4815 Womack Ln, Crosby, TX 77532Off Market
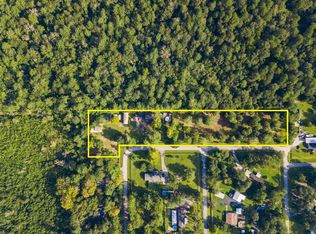
- $29,752-- bd-- ba-- sqft4815 Womack Ln, Crosby, TX 77532Off Market
- $117,2343 bd2 ba1.7k sqft4814 Womack Ln, Crosby, TX 77532Off Market
- $95,3003 bd2 ba1.7k sqft4814 Womack Ln, Crosby, TX 77532Off Market
- $62,9691 bd1 ba600 sqft4803 Womack Ln, Crosby, TX 77532Off Market
- $43,493-- bd-- ba-- sqft18008 Oak St, Crosby, TX 77532Off Market
- $171,6003 bd2 ba980 sqft18005 Oak St, Crosby, TX 77532Off Market
- $137,200-- bd-- ba-- sqft18005 Pine St, Crosby, TX 77532Off Market
A local agent can set up tours, give advice and negotiate with sellers.
Similar homes
- $294,9004 bd2 ba1.4k sqft17043 Brine Pool Ln, Crosby, TX 77532New Construction
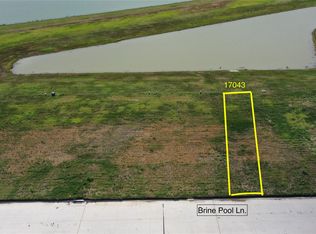 MLS ID #51033894, Corby Callaway, eXp Realty LLC. HAR
 - $315,0004 bd3 ba2.2k sqft2442 Evergreen Falls Dr, Crosby, TX 77532New Construction
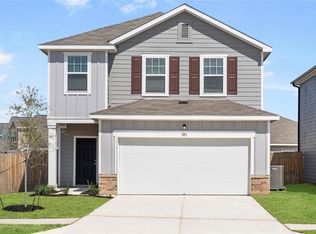 HAR
HAR - $311,0004 bd3 ba2.2k sqft2431 Evergreen Falls Dr, Crosby, TX 77532New ConstructionHAR
- $309,9004 bd3 ba1.6k sqft407 Dorion Lagoon Dr, Crosby, TX 77532New Construction
 MLS ID #78419188, Jennifer Palacios, Alliance Properties. HAR
 - $339,9904 bd3 ba2.3k sqft15806 Oak Leaf Gap Dr, Crosby, TX 77532New ConstructionHAR
- $369,9994 bd2 ba1.5k sqft4306 Gatewood Rd, Crosby, TX 77532For SaleMLS ID #37216061, Chet Polniazek, 1st Texas Realty Services. HAR
- $319,9004 bd3 ba1.7k sqft402 Dorion Lagoon Dr, Crosby, TX 77532New ConstructionMLS ID #55233343, Corby Callaway, eXp Realty LLC. HAR
- $389,9003 bd2 ba2.1k sqft16943 Brine Pool Ln, Crosby, TX 77532New ConstructionMLS ID #32226911, Corby Callaway, eXp Realty LLC. HAR
- $304,5504 bd3 ba2.2k sqft326 Smugglers Bay Ln, Crosby, TX 77532New ConstructionCentex
- $309,9004 bd3 ba1.6k sqft438 Dorion Lagoon Dr, Crosby, TX 77532New ConstructionMLS ID #31082423, Corby Callaway, eXp Realty LLC. HAR
- $329,0003 bd2 ba2.4k sqft20034 Nightbird Trl, Crosby, TX 77532For Sale By Owner
- $389,9003 bd2 ba2k sqft4004 Gatewood Rd, Crosby, TX 77532For SaleMLS ID #40313191, Cameron Namazi, Summit Realty & Associates LLC. HAR
- $374,9003 bd3 ba2.4k sqft17035 Brine Pool Ln, Crosby, TX 77532New ConstructionMLS ID #3880731, Corby Callaway, eXp Realty LLC. HAR
- $335,0005 bd3 ba2.7k sqft17946 Sommerset Falls Ln, Crosby, TX 77532For SaleMLS ID #59925502, Mia Romar-Price, eXp Realty LLC. HAR
- $299,2204 bd2 ba1.9k sqft330 Smugglers Bay Ln, Crosby, TX 77532New ConstructionCentex
- $310,0004 bd2 ba2k sqft319 Chateau Bay Ln, Crosby, TX 77532For SaleMLS ID #37335585, Maria Navejas, Grand Terra Realty. HAR
- $310,0004 bd2 ba2k sqft314 Dyers Pointe Dr, Crosby, TX 77532For SaleMLS ID #20310722, Eric Wolter, Connect Realty.com. HAR
- $294,9903 bd2 ba1.9k sqft15810 Oak Leaf Gap Dr, Crosby, TX 77532New ConstructionMLS ID #39181950, Jared Turner, Ashton Woods. HAR
- $330,0004 bd3 ba2.2k sqft17706 Sommerset Falls Ln, Crosby, TX 77532For SaleMLS ID #46850420, Kimberly Gillespie, Only 1 Realty Group Houston. HAR
- $329,8884 bd3 ba1.6k sqft502 Zeus Mountains Dr, Crosby, TX 77532New ConstructionMLS ID #86116724, Jennifer Palacios, Alliance Properties. HAR
