Welcome to 15809 Bison Drive — a stunning modern Craftsman masterpiece that blends timeless design, contemporary finishes, and functional living in the Native Plains community and highly desirable Moore School District. Built in 2024 by Ideal Homes, this beautifully crafted 4-bedroom, 2-bath residence offers an exceptional combination of style, comfort, and everyday luxury. From the moment you arrive, the striking curb appeal, architectural details, and inviting front elevation create an unforgettable first impression. Step inside and experience soaring ceilings, abundant natural light, and an open-concept design that feels both spacious and welcoming. Gorgeous wood-look tile flooring flows throughout the main living areas, complemented by designer lighting, modern fixtures, and a sophisticated neutral palette that creates a bright, airy atmosphere. At the heart of the home, the chef-inspired kitchen is designed to impress. Featuring
elegant granite countertops, abundant cabinetry, premium finishes, and seamless flow into the dining and living spaces,
this kitchen was made for entertaining, gathering, and creating memories. The spacious living room is filled with natural
light and anchored by a cozy electric fireplace, creating the perfect setting for relaxing evenings or hosting family and friends. A versatile flex room provides endless possibilities to fit your lifestyle. Whether you envision a formal dining room, game room, second living area, media space, home office, or playroom, this flexible space adapts to your needs. The private owner's suite offers a peaceful retreat, while three additional bedrooms provide comfort and flexibility for family, guests, or work-from-home living. Outside, enjoy a covered patio overlooking a generously sized yet easy-to maintain backyard—perfect for morning coffee or evening gatherings. The oversized two-car garage offers additional storage space and includes a storm shelter for added peace of mind during Oklahoma weather.
For sale
$429,000
15809 Bison Dr, Oklahoma City, OK 73170
4beds
2,203sqft
:
Get pre-qualified$2,848/mo
Single Family Residence
Built in 2024
6,899 Square Feet Lot
$424,100 Zestimate®
$195/sqft
$25/mo HOA
What's special
Modern fixturesSophisticated neutral paletteElegant granite countertopsPremium finishesChef-inspired kitchenArchitectural detailsOpen-concept design
- 6 days |
- 126 |
- 2 |
Zillow last checked:
Listing updated:
Listed by:
Erica Lewis 405-618-3764,
LUXE Realty Collective
Source: MLSOK/OKCMAR as distributed by MLS GRID,MLS#: 1243519
Facts & features
Interior
Bedrooms & bathrooms
- Bedrooms: 4
- Bathrooms: 2
- Full bathrooms: 2
Heating
- Has Heating (Unspecified Type)
Cooling
- Has cooling: Yes
Features
- Number of fireplaces: 1
- Fireplace features: Electric
Interior area
- Total structure area: 2,203
- Total interior livable area: 2,203 sqft
Property
Parking
- Total spaces: 3
- Parking features: Garage
- Garage spaces: 3
Features
- Levels: One
- Stories: 1
- Patio & porch: Patio
Lot
- Size: 6,899 Square Feet
- Features: Interior Lot
Details
- Parcel number: 15809NONEBison73170
- Special conditions: None
Construction
Type & style
- Home type: SingleFamily
- Architectural style: Craftsman,Modern
- Property subtype: Single Family Residence
Materials
- Brick, Brick & Frame
- Foundation: Slab
- Roof: Composition
Condition
- Year built: 2024
Community & HOA
HOA
- Has HOA: Yes
- Services included: Common Area Maintenance
- HOA fee: $300 annually
Location
- Region: Oklahoma City
Financial & listing details
- Price per square foot: $195/sqft
- Tax assessed value: $390,937
- Date on market: 8/8/2026
- Listing terms: Assumable
Estimated market value
$424,100
$403,000 - $445,000
$2,329/mo
Price history
| Date | Event | Price |
|---|---|---|
| 8/8/2026 | Listed for sale | $429,000$195/sqft |
Source:  MLSOK/OKCMAR as distributed by MLS GRID #1243519 Report a problem MLSOK/OKCMAR as distributed by MLS GRID #1243519 Report a problem | ||
| 7/17/2026 | Listing removed | $429,000$195/sqft |
Source: MLSOK/OKCMAR as distributed by MLS GRID #1233375 Report a problem | ||
| 6/8/2026 | Listed for sale | $429,000+7.3%$195/sqft |
Source: MLSOK/OKCMAR as distributed by MLS GRID #1233375 Report a problem | ||
| 8/5/2024 | Sold | $399,979$182/sqft |
Source: MLSOK/OKCMAR as distributed by MLS GRID #1103644 Report a problem | ||
| 6/5/2024 | Price change | $399,979-1.2%$182/sqft |
Source:  Ideal Homes Report a problem Ideal Homes Report a problem | ||
| 5/28/2024 | Price change | $404,888-2.4%$184/sqft |
Source: Ideal Homes Report a problem | ||
| 4/30/2024 | Price change | $414,861-1.8%$188/sqft |
Source: Ideal Homes Report a problem | ||
| 3/11/2024 | Price change | $422,461+4.3%$192/sqft |
Source: Ideal Homes Report a problem | ||
| 12/21/2023 | Listed for sale | $405,025+598.3%$184/sqft |
Source: Ideal Homes Report a problem | ||
| 10/31/2023 | Sold | $58,000$26/sqft |
Source: Public Record Report a problem | ||
Public tax history
| Year | Property taxes | Tax assessment |
|---|---|---|
| 2025 | -- | $46,912 +10324.9% |
| 2024 | $55 | $450 |
| 2023 | $55 | $450 |
Find assessor info on the county website
Monthly payment
Est. payment
Payment breakdown
Explore the cost of this home by adjusting the details. Changes won't be saved.Climate risks
Neighborhood: 73170
Nearby schools
GreatSchools rating
- 9/10Wayland Bonds Elementary SchoolGrades: PK-6Distance: 1.7 mi
- 9/10Southridge Junior High SchoolGrades: 7-8Distance: 1.2 mi
- 7/10Southmoore High SchoolGrades: 9-12Distance: 1.6 mi
Schools provided by the listing agent
- Elementary: Wayland Bonds ES
- Middle: Southridge JHS
- High: Southmoore HS
Source: MLSOK/OKCMAR as distributed by MLS GRID. This data may not be complete. We recommend contacting the local school district to confirm school assignments for this home.
- $432,5003 bd-- ba2.3k sqft15805 Bison Dr, Oklahoma City, OK 73170Sold
- $339,9493 bd3 ba1.7k sqft16004 Bison Dr, Oklahoma City, OK 73170Sold

- $414,8604 bd3 ba2.3k sqft15813 Bison Dr, Oklahoma City, OK 73170Sold
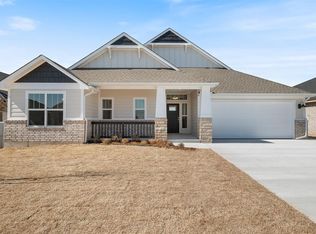
- $419,9783 bd3 ba2.2k sqft15912 Bison Dr, Oklahoma City, OK 73170Sold

- $413,5004 bd-- ba2.3k sqft15808 Flint Dr, Oklahoma City, OK 73170Off Market
- $390,0004 bd-- ba2k sqft15901 Bison Dr, Oklahoma City, OK 73170Sold
- $341,5003 bd2 ba1.8k sqft15909 Bison Dr, Oklahoma City, OK 73170Sold
- $443,5004 bd-- ba2.6k sqft15812 Flint Dr, Oklahoma City, OK 73170Sold
A local agent can set up tours, give advice and negotiate with sellers.
Similar homes
- $390,0003 bd2 ba2.1k sqft15921 Bison Dr, Oklahoma City, OK 73170For Sale
 MLS ID #1241766, Kellie Duran, Your Home Sold Gtd-Kerr/Norman. MLSOK/OKCMAR as distributed by MLS GRID
 - $364,9003 bd2 ba1.5k sqft16236 Native Dr, Oklahoma City, OK 73170For Sale
 MLS ID #1235536, Babs Lewis, Forge Realty Group. MLSOK/OKCMAR as distributed by MLS GRID
 - $624,9003 bd4 ba2.7k sqft12408 Sardonyx Dr, Oklahoma City, OK 73170For Sale
 MLS ID #1242843, Kody Khodabakhsh, Ariston Realty. MLSOK/OKCMAR as distributed by MLS GRID
 - $469,9004 bd3 ba2.3k sqft11129 SE 97th St, Oklahoma City, OK 73165For Sale
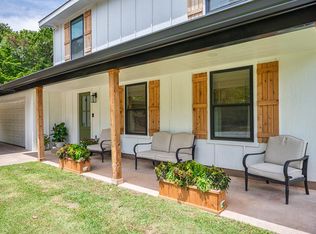 MLS ID #1243078, Mark Calhoun, RE/MAX First. MLSOK/OKCMAR as distributed by MLS GRID
 - $434,9005 bd3 ba2.3k sqft4600 Mustang Park Blvd, Mustang, OK 73064For SaleMLS ID #1220942, Nicholas Peterson, Stonehenge Properties LLC. MLSOK/OKCMAR as distributed by MLS GRID
- $500,0004 bd3 ba2.3k sqft3810 Black Mesa Rd, Norman, OK 73071For SaleMLS ID #1242872, Thomas Pollard, Lighthouse 405 Real Estate LLC. MLSOK/OKCMAR as distributed by MLS GRID
- $444,9004 bd4 ba2.9k sqft5604 Saint James Pl, Oklahoma City, OK 73179For SaleMLS ID #1233131, Cassandra Hall, Cherrywood. MLSOK/OKCMAR as distributed by MLS GRID
- $409,9004 bd3 ba2.4k sqft3412 Tahoe Dr, Moore, OK 73160For SaleMLS ID #1235148, Stephanie Parr, Copper Creek Real Estate. MLSOK/OKCMAR as distributed by MLS GRID
- $455,0003 bd3 ba2.2k sqft812 Fox Hollow Dr, Norman, OK 73069For SaleMLS ID #1234553, Danielle Rogers, Oak & Prairie Real Estate, LLC. MLSOK/OKCMAR as distributed by MLS GRID
- $364,9904 bd3 ba2.6k sqft2917 SW 94th Ct, Oklahoma City, OK 73159For SaleMLS ID #1229416, Fernando Rivas Montelongo, Knight Land Company LLC. MLSOK/OKCMAR as distributed by MLS GRID
- $449,9004 bd3 ba2.4k sqft2507 NW 48th St, Oklahoma City, OK 73112For SaleMLS ID #1233256, Lauren Byers, Ogle Real Estate Group LLC. MLSOK/OKCMAR as distributed by MLS GRID
- $350,0004 bd2 ba1.8k sqft3727 Hardy Dr, Norman, OK 73069For SaleMLS ID #1242775, Melisa Talley, 828 Real Estate LLC. MLSOK/OKCMAR as distributed by MLS GRID
- $408,0004 bd3 ba2.1k sqft2390 County Road 1262, Blanchard, OK 73010For SaleMLS ID #1227087, Melissa Fryar, Keller Williams Realty Elite. MLSOK/OKCMAR as distributed by MLS GRID
- $319,0004 bd2 ba1.7k sqft1922 W Park Pl, Oklahoma City, OK 73106For SaleMLS ID #1241048, Homer Adams, Adams Family Real Estate LLC. MLSOK/OKCMAR as distributed by MLS GRID
- $409,9904 bd3 ba2.4k sqft628 Red River Dr, Yukon, OK 73099For SaleMLS ID #1239828, Ryan Cole, Copper Creek Real Estate. MLSOK/OKCMAR as distributed by MLS GRID
- $445,0004 bd4 ba2.5k sqft300 Bray Ln, Yukon, OK 73099For SaleMLS ID #1242055, Tyler Clark, RE/MAX Energy Real Estate. MLSOK/OKCMAR as distributed by MLS GRID
- $329,9994 bd2 ba2.1k sqft4330 Granger Ave, Oklahoma City, OK 73118For Sale By Owner
- $435,0004 bd2 ba2.2k sqft2208 W Earl Dr, Mustang, OK 73064For SaleMLS ID #1226799, Shelley Galyon, KG Realty LLC. MLSOK/OKCMAR as distributed by MLS GRID
- $385,0003 bd2 ba1.9k sqft105 Carat Dr, Yukon, OK 73099For SaleMLS ID #1243575, Rebecca Seda, Keller Williams Summit. MLSOK/OKCMAR as distributed by MLS GRID
- $500,0003 bd3 ba2.1k sqft10608 Emily Cir, Oklahoma City, OK 73120For SaleMLS ID #1243487, Carolyn Sims, Epique Realty. MLSOK/OKCMAR as distributed by MLS GRID
