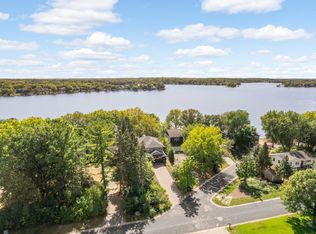
Rarely does an opportunity arise to own a piece of Prior Lake that feels this effortless and full of potential. Set on an expansive lot, 15809 Island View Road offers the quintessential lakeside lifestyle with 105 feet of south-facing sand shoreline. The property is defined by its gentle slope to the water’s edge, providing a front-row seat to sun-drenched views all day long.
The outdoor amenities are designed for pure enjoyment, featuring a picnic shelter and a dedicated fire ring perfect for evenings by the water. The layout of the lot offers a unique advantage, with ample space perfectly suited for a future pool between the home and the lake.
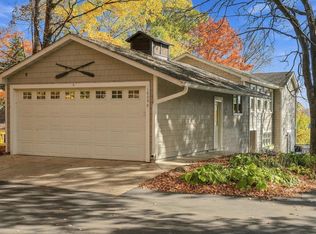
The residence itself is an updated, meticulously well-cared-for split-entry home. The main level features kitchen, dining, great room, two bright bedrooms, new full bath and a brand new composite deck. An additional two bedrooms and ¾ bath and family room on the lower level walks out to a small patio. A spacious three-car garage provides plenty of room for vehicles and lake gear.
Whether you are looking for a move-in-ready year-round home, a serene second-home getaway, or a candidate for a major expansion and remodel, this property delivers. For those with a grander vision, it serves as the ultimate site to build a dream home, supported by a newly paved street that enhances the entire setting. A lot and shoreline of this caliber is a rare find—this is your chance to secure a coveted position on the water and create a lifestyle without compromise.
Active
$1,295,000
15809 Island View Rd NW, Prior Lake, MN 55372
4beds
2,136sqft
Single Family
Built in 1976
0.56 Acres Lot
$1,258,200 Zestimate®
$606/sqft
$-- HOA
What's special
- 1 day
- 500
- 46
Likely to sell faster than
Zillow last checked:
Listing updated:
Listed by:
Patty Yorks 952-334-3333,
Coldwell Banker Realty,
Angela Truelsen 312-513-3397
Source: NorthstarMLS as distributed by MLS GRID,MLS#: 7158440
Facts & features
Interior
Bedrooms & bathrooms
- Bedrooms: 4
- Bathrooms: 2
- Full bathrooms: 1
- 3/4 bathrooms: 1
Bedroom
- Level: Main
- Area: 180 Square Feet
- Dimensions: 15 x 12
Bedroom 2
- Level: Main
- Area: 121 Square Feet
- Dimensions: 11 x 11
Bedroom 3
- Level: Lower
- Area: 182 Square Feet
- Dimensions: 14 x 13
Bedroom 4
- Level: Lower
- Area: 176 Square Feet
- Dimensions: 16 x 11
Dining room
- Level: Main
- Area: 96 Square Feet
- Dimensions: 12 x 8
Family room
- Level: Lower
- Area: 384 Square Feet
- Dimensions: 24 x 16
Kitchen
- Level: Main
- Area: 156 Square Feet
- Dimensions: 13 x 12
Living room
- Level: Main
- Area: 300 Square Feet
- Dimensions: 20 x 15
Heating
- Forced Air
Cooling
- Central Air
Appliances
- Included: Dishwasher, Disposal, Dryer, Freezer, Gas Water Heater, Microwave, Range, Refrigerator, Stainless Steel Appliance(s), Washer, Water Softener Owned
- Laundry: Lower Level, Laundry Room
Features
- Basement: Block,Daylight,Finished,Full,Walk-Out Access
- Number of fireplaces: 2
- Fireplace features: Family Room, Living Room, Wood Burning
Interior area
- Total structure area: 2,236
- Total interior livable area: 2,136 sqft
- Finished area above ground: 1,136
- Finished area below ground: 1,000
Video & virtual tour
Property
Parking
- Total spaces: 3
- Parking features: Attached, Asphalt, Garage Door Opener
- Attached garage spaces: 3
- Has uncovered spaces: Yes
- Details: Garage Dimensions (32 x 22)
Accessibility
- Accessibility features: None
Features
- Levels: Multi/Split
- Patio & porch: Composite Decking, Deck, Patio
- Pool features: None
- Fencing: None
- On waterfront: Yes
- Waterfront features: Lake Front
- Frontage length: Water Frontage: 105
Lot
- Size: 0.56 Acres
- Dimensions: 100 x 253 x 105 x 246
Details
- Additional structures: Gazebo, Storage Shed
- Foundation area: 1136
- Parcel number: 250850040
- Zoning description: Residential-Single Family
Construction
Type & style
- Home type: SingleFamily
- Property subtype: Single Family
Materials
- Block, Frame
- Roof: Age 8 Years or Less,Asphalt
Condition
- New construction: No
- Year built: 1976
Utilities & green energy
- Electric: Circuit Breakers
- Gas: Natural Gas
- Sewer: City Sewer/Connected
- Water: City Water/Connected
Community & HOA
Community
- Subdivision: Island View
HOA
- Has HOA: No
Location
- Region: Prior Lake
Financial & listing details
- Price per square foot: $606/sqft
- Tax assessed value: $1,132,400
- Annual tax amount: $11,780
- Date on market: 11/12/2026
Estimated market value
$1,258,200
$1.20M - $1.32M
$2,508/mo
Price history
| Date | Event | Price |
|---|---|---|
| 11/12/2026 | Listed for sale | $1,295,000+43.9%$606/sqft |
Source:  NorthstarMLS as distributed by MLS GRID #7158440 Report a problem | ||
| 6/15/2021 | Sold | $900,000+3.5%$421/sqft |
Source: NorthstarMLS as distributed by MLS GRID #5746343 Report a problem | ||
| 5/18/2021 | Pending sale | $869,900$407/sqft |
Source: NorthstarMLS as distributed by MLS GRID #5746343 Report a problem | ||
| 5/14/2021 | Listed for sale | $869,900+43.8%$407/sqft |
Source: NorthstarMLS as distributed by MLS GRID #5746343 Report a problem | ||
| 2/12/2019 | Sold | $605,000$283/sqft |
Source: Public Record Report a problem | ||
Public tax history
| Year | Property taxes | Tax assessment |
|---|---|---|
| 2026 | $11,780 +2.8% | $1,132,400 +7.9% |
| 2025 | $11,462 +4.3% | $1,049,700 |
| 2024 | $10,986 +9.2% | $1,049,700 +6.7% |
| 2023 | $10,064 +16.4% | $984,100 +5.3% |
| 2022 | $8,648 +13.3% | $934,600 +32.5% |
| 2021 | $7,634 +6.2% | $705,500 +24.1% |
| 2020 | $7,188 | $568,600 |
| 2019 | $7,188 +1.9% | $568,600 |
| 2018 | $7,052 +24.4% | -- |
| 2016 | $5,668 | -- |
| 2014 | $5,668 | -- |
| 2013 | -- | $440,200 |
| 2012 | -- | $440,200 -7.7% |
| 2011 | $6,412 -2.5% | $476,800 -8.8% |
| 2010 | $6,574 +2.5% | $522,700 -1% |
| 2009 | $6,416 +13.7% | $528,100 |
| 2008 | $5,642 +14.4% | -- |
| 2007 | $4,932 +11.8% | -- |
| 2006 | $4,412 +19.2% | -- |
| 2005 | $3,700 +7.7% | -- |
| 2004 | $3,434 +4.7% | -- |
| 2003 | $3,280 +21% | -- |
| 2002 | $2,710 -24% | -- |
| 2001 | $3,566 | -- |
Find assessor info on the county website
Monthly payment
Est. payment
Payment breakdown
Explore the cost of this home by adjusting the details. Changes won't be saved.Climate risks
Neighborhood: 55372
- $1,743,7005 bd3 ba2.1k sqft15789 Island View Rd NW, Prior Lake, MN 55372Off Market
- $1,095,2003 bd1 ba1.5k sqft15829 Island View Rd NW, Prior Lake, MN 55372Off Market
- $1,196,5003 bd3 ba1.7k sqft15849 Island View Rd NW, Prior Lake, MN 55372Off Market
- $1,390,1004 bd2 ba1.9k sqft15769 Island View Rd NW, Prior Lake, MN 55372Off Market
Similar homes
- $--3 bd4 ba2.4k sqft5990 Meadowlark Ln, Prior Lake, MN 55372Auction
 Auction.com 2
- $1,350,0003 bd4 ba2.9k sqft16099 Northwood Rd NW, Prior Lake, MN 55372For Sale
 MLS ID #7168996, Cecelia Campbell, Keller Williams Realty Integrity. NorthstarMLS as distributed by MLS GRID
- $1,125,0005 bd4 ba2.6k sqft14557 Pine Rd NE, Prior Lake, MN 55372For Sale
 MLS ID #7132441, James "Jim" Slater, Coldwell Banker Realty. NorthstarMLS as distributed by MLS GRID
- $994,9003 bd4 ba2.6k sqft2471 185th St E, Prior Lake, MN 55372For Sale
 MLS ID #7160472, Billy Gabler, RE/MAX Advantage Plus. NorthstarMLS as distributed by MLS GRID
- $899,9002 bd2 ba1.6k sqft16576 Inguadona Beach Cir SW, Prior Lake, MN 55372For SaleMLS ID #7170233, Charles Tompkins, Tompkins Investments LLC. NorthstarMLS as distributed by MLS GRID
- $1,900,0004 bd3 ba3k sqft16565 Northwood Rd NW, Prior Lake, MN 55372For SaleMLS ID #7160697, Brittney Besser - The Property Geeks, Real Broker, LLC. NorthstarMLS as distributed by MLS GRID
- $995,0004 bd4 ba2.7k sqft17991 Natchez Ave, Prior Lake, MN 55372For SaleMLS ID #7105306, Chris P Rooney, RE/MAX Preferred. NorthstarMLS as distributed by MLS GRID
- $795,0004 bd3 ba2.6k sqft6668 Rustic Rd SE, Prior Lake, MN 55372For SaleMLS ID #7097941, Moe Mossa, Savvy Avenue, LLC. NorthstarMLS as distributed by MLS GRID
- $849,9004 bd3 ba3k sqft3986 180th St E, Prior Lake, MN 55372For SaleMLS ID #7126761, Chad Huebener, Edina Realty, Inc.. NorthstarMLS as distributed by MLS GRID
- $650,0005 bd3 ba3k sqft13995 Hidden Lake Trl NE, Prior Lake, MN 55372For SaleMLS ID #7080983, Chris P Rooney, RE/MAX Preferred. NorthstarMLS as distributed by MLS GRID
- $725,0002 bd2 ba1.7k sqft3129 Vale Cir SW, Prior Lake, MN 55372New ConstructionMLS ID #7154527, James S Gilbertson, Edina Realty, Inc.. NorthstarMLS as distributed by MLS GRID
- $1,195,0002 bd2 ba1.7k sqft18061 Langford Blvd, Jordan, MN 55352For SaleMLS ID #7143612, Mathew R Prettyman, RE/MAX Preferred. NorthstarMLS as distributed by MLS GRID
- $729,9004 bd3 ba3.1k sqft4956 Bennett St SE, Prior Lake, MN 55372For SaleMLS ID #7142494, Tad L Anderson, Ryan Real Estate Co.. NorthstarMLS as distributed by MLS GRID
- $1,349,9004 bd3 ba2.3k sqft24166 Langford Ave, Jordan, MN 55352For SaleMLS ID #7065725, Bryan Haasken, Chestnut Realty Inc. NorthstarMLS as distributed by MLS GRID
- $824,9003 bd3 ba2.2k sqft24750 Newport Ave, Prior Lake, MN 55372For SaleMLS ID #7112462, Samantha Mushitz, RE/MAX Advantage Plus. NorthstarMLS as distributed by MLS GRID
- $667,0054 bd3 ba2.6k sqft2517 Rock Elm Rd, Shakopee, MN 55379New ConstructionMLS ID #7172750, Lennar Minnesota, Lennar Sales Corp. NorthstarMLS as distributed by MLS GRID
- $1,100,0004 bd3 ba2.6k sqft1303 Crystal Lake Rd E, Burnsville, MN 55306For SaleMLS ID #7159262, Julie P Glass-Yares, Edina Realty, Inc.. NorthstarMLS as distributed by MLS GRID
- $735,0004 bd4 ba3k sqft15835 Utah Ct, Savage, MN 55378For SaleMLS ID #7131586, Ben Freitag, Realty ONE Group Choice. NorthstarMLS as distributed by MLS GRID
- $995,0003 bd3 ba3.1k sqft13261 Marystown Rd, Shakopee, MN 55379For SaleMLS ID #7157507, Randolph J Kubes, Kubes Realty Inc. NorthstarMLS as distributed by MLS GRID
- $659,9004 bd4 ba2.7k sqft1969 S Lusitano St, Shakopee, MN 55379New ConstructionMLS ID #7172341, Brent Dahl, Re/Max Advantage Plus. NorthstarMLS as distributed by MLS GRID
