Seller Financing is available! Beautifully maintained two-story home offering over 3,000 square feet of thoughtfully designed living space. Featuring 4 spacious bedrooms, a dedicated office, and open loft that can be used as a playroom, media room, or additional living area, this home provides the perfect balance of comfort and functionality. The open-concept floor plan is filled with natural light and offers generous living and dining spaces, making it ideal for both everyday living and entertaining. The well-appointed kitchen flows seamlessly into the main living area, creating a warm and inviting atmosphere. The spacious primary suite offers a private retreat, while the additional bedrooms provide plenty of room for family and guests. Every area of the home has been meticulously maintained, showcasing true pride of ownership. Whether you're working from home, entertaining friends, or simply enjoying the extra space, this move-in-ready home is designed to fit today's lifestyle. Don't miss the opportunity to make this exceptional property your next home!
For sale
$485,000
1581 SWAN SWIM DRIVE, DAVENPORT, FL 33837
4beds
2,956sqft
Single Family Residence
Built in 2024
5,502 Square Feet Lot
$-- Zestimate®
$164/sqft
$70/mo HOA
What's special
Open loftDedicated officeWarm and inviting atmosphereOpen-concept floor planFilled with natural lightWell-appointed kitchen
- 42 days |
- 95 |
- 6 |
Zillow last checked:
Listing updated:
Listed by:
Aizat Tuleeva 267-231-8909,
LPT REALTY, LLC 877-366-2213
Source: Stellar MLS,MLS#: S5153618 Originating MLS: Orlando Regional
Originating MLS: Orlando Regional
Facts & features
Interior
Bedrooms & bathrooms
- Bedrooms: 4
- Bathrooms: 3
- Full bathrooms: 2
- 1/2 bathrooms: 1
Rooms
- Room types: Bonus Room, Den/Library/Office, Family Room, Dining Room, Living Room, Great Room, Loft, Media Room, Storage Rooms
Primary bedroom
- Features: Walk-In Closet(s)
- Level: Second
- Area: 448 Square Feet
- Dimensions: 28x16
Bedroom 3
- Features: Built-in Closet
- Level: Second
- Area: 216 Square Feet
- Dimensions: 12x18
Bedroom 3
- Features: Built-in Closet
- Level: Second
- Area: 130 Square Feet
- Dimensions: 13x10
Bedroom 4
- Features: Built-in Closet
- Level: Second
- Area: 150 Square Feet
- Dimensions: 15x10
Kitchen
- Level: First
- Area: 143 Square Feet
- Dimensions: 11x13
Living room
- Level: First
- Area: 306 Square Feet
- Dimensions: 17x18
Loft
- Level: Second
- Area: 221 Square Feet
- Dimensions: 17x13
Office
- Level: First
- Area: 132 Square Feet
- Dimensions: 11x12
Heating
- Electric
Cooling
- Central Air
Appliances
- Included: Oven, Convection Oven, Cooktop, Dishwasher, Disposal, Dryer, Electric Water Heater, Microwave, Refrigerator, Washer
- Laundry: Laundry Room
Features
- High Ceilings, Open Floorplan, PrimaryBedroom Upstairs, Smart Home, Thermostat
- Flooring: Carpet, Porcelain Tile
- Has fireplace: No
Interior area
- Total structure area: 3,500
- Total interior livable area: 2,956 sqft
Video & virtual tour
Property
Parking
- Total spaces: 2
- Parking features: Garage - Attached
- Attached garage spaces: 2
Features
- Levels: Two
- Stories: 2
- Exterior features: Irrigation System, Lighting
Lot
- Size: 5,502 Square Feet
Details
- Parcel number: 272702713010003070
- Special conditions: None
Construction
Type & style
- Home type: SingleFamily
- Property subtype: Single Family Residence
Materials
- Block
- Foundation: Block
- Roof: Tile
Condition
- New construction: No
- Year built: 2024
Utilities & green energy
- Sewer: Public Sewer
- Water: Public
- Utilities for property: BB/HS Internet Available, Cable Available, Electricity Available, Electricity Connected, Sewer Connected, Water Connected
Community & HOA
Community
- Pet fee: $0 monthly
- Subdivision: BELLA VITA PH 3
HOA
- Has HOA: Yes
- HOA fee: $70 monthly
- HOA name: Prime Community Management
- HOA phone: 863-293-7400
Location
- Region: Davenport
Financial & listing details
- Price per square foot: $164/sqft
- Tax assessed value: $349,764
- Annual tax amount: $9,288
- Date on market: 7/13/2026
- Cumulative days on market: 43 days
- Listing terms: Cash,Conventional,FHA,VA Loan
- Ownership: Fee Simple
- Total actual rent: 0
- Electric utility on property: Yes
- Road surface type: Asphalt, Concrete
Estimated market value
Not available
Estimated sales range
Not available
Not available
Price history
| Date | Event | Price |
|---|---|---|
| 7/27/2026 | Listed for rent | $3,500$1/sqft |
Source: Stellar MLS #S5154503 Report a problem | ||
| 7/13/2026 | Listed for sale | $485,000+5%$164/sqft |
Source:  Stellar MLS #S5153618 Report a problem Stellar MLS #S5153618 Report a problem | ||
| 2/24/2025 | Sold | $461,990$156/sqft |
Source: Public Record Report a problem | ||
Public tax history
| Year | Property taxes | Tax assessment |
|---|---|---|
| 2025 | $6,771 +463.7% | $349,764 +464.1% |
| 2024 | $1,201 +1414.6% | $62,000 +1428.6% |
| 2023 | $79 | $4,056 |
Find assessor info on the county website
Monthly payment
Est. payment
Payment breakdown
Explore the cost of this home by adjusting the details. Changes won't be saved.Climate risks
Neighborhood: 33837
Nearby schools
GreatSchools rating
- 3/10DAVENPORT ELEMENTARY-0925Grades: PK-5Distance: 1 mi
- 3/10Shelley S. Boone Middle SchoolGrades: 6-8Distance: 4.7 mi
- 2/10Ridge Community High SchoolGrades: 9-12Distance: 2.7 mi
Schools provided by the listing agent
- Elementary: Davenport Elem
- High: Davenport High School
Source: Stellar MLS. This data may not be complete. We recommend contacting the local school district to confirm school assignments for this home.
- $399,9904 bd2 ba2.3k sqft1585 Swan Swim Dr, Davenport, FL 33837Sold
- $399,9904 bd3 ba2.1k sqft1589 Swan Swim Dr, Davenport, FL 33837Sold
- $445,0004 bd3 ba2.5k sqft1355 Berry Ln, Davenport, FL 33837Sold

- $376,0004 bd2 ba2k sqft1359 Berry Ln, Davenport, FL 33837Sold
- $342,9904 bd2 ba1.5k sqft1593 Swan Swim Dr, Davenport, FL 33837Sold
- $178,2003 bd2 ba1.6k sqft1363 Berry Ln, Davenport, FL 33837Sold
- $278,0003 bd3 ba1.4k sqft1572 Swan Swim Dr, Davenport, FL 33837Sold
- $284,9003 bd2 ba1.4k sqft1568 Swan Swim Dr, Davenport, FL 33837Sold
A local agent can set up tours, give advice and negotiate with sellers.
Similar homes
- $497,9006 bd6 ba3.2k sqft563 LAKE DAVENPORT CIRCLE, DAVENPORT, FL 33837For Sale
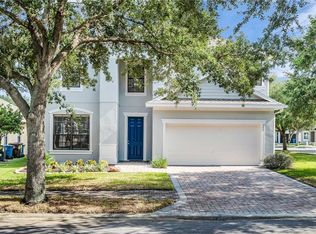
 MLS ID #O6425534, Jeffrey Petch, GECKO REALTY, INC. Stellar MLS
 - $435,0005 bd3 ba3.2k sqft924 AVENAL LANE, DAVENPORT, FL 33837For Sale
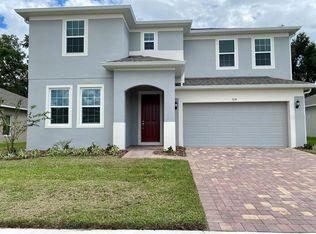 MLS ID #O6413408, Yenyun Li, JOYSTAR REALTY GROUP. Stellar MLS
 - from $457,9996 bd4 ba3.2k sqftSims Plan, Reedy Isle, Davenport, FL 33837New Construction
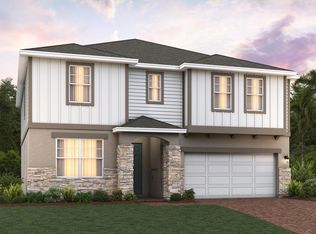 Trinity Family Builders
 - from $420,9904 bd3 ba2.3k sqftMcCartney Plan, Reedy Isle : Classic Collection, Davenport, FL 33837New Construction
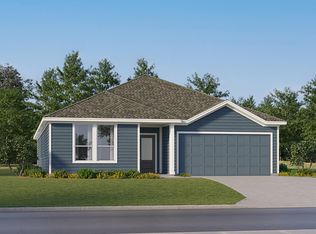 Lennar Homes
 - $448,5004 bd3 ba2.3k sqft397 NORTH BOULEVARD W, DAVENPORT, FL 33837New ConstructionMLS ID #O6402705, Veronica Figueroa, EXP REALTY LLC. Stellar MLS
- from $429,9995 bd3 ba2.7k sqftLopez Plan, Reedy Isle, Davenport, FL 33837New ConstructionTrinity Family Builders
- $450,4905 bd4 ba3.1k sqft171 GLENFIELD DRIVE, DAVENPORT, FL 33837New ConstructionStellar MLS
- $389,9904 bd3 ba2.1k sqft906 SOFIA LANE, DAVENPORT, FL 33837For SaleMLS ID #O6422152, Johnny Aybar, LLC, KELLER WILLIAMS LEGACY REALTY. Stellar MLS
- $347,0004 bd2 ba1.8k sqft185 CLOVERBROOK TRAIL, DAVENPORT, FL 33837For SaleMLS ID #O6433305, Jean Maldonado Colon LLC, FLORIDA REALTY MARKETPLACE. Stellar MLS
- from $394,9994 bd3 ba2.2k sqftKennedy Plan, Reedy Isle, Davenport, FL 33837New ConstructionTrinity Family Builders
- from $375,9904 bd3 ba2k sqftPassionflower II Plan, Aspire at Canter Creek, Davenport, FL 33837New ConstructionK. Hovnanian Companies, LLC
- $389,9995 bd4 ba2.7k sqft823 CHINOY ROAD, DAVENPORT, FL 33837For SaleMLS ID #S5136943, Linda Sosa, LPT REALTY, LLC. Stellar MLS
- from $460,4905 bd4 ba3.1k sqftSteely Plan, Reedy Isle : Classic Collection, Davenport, FL 33837New ConstructionLennar Homes
- $409,9904 bd3 ba2.3k sqft159 GLENFIELD DRIVE, DAVENPORT, FL 33837New ConstructionMLS ID #O6421428, Ben Goldstein, LENNAR REALTY. Stellar MLS
- $354,9004 bd3 ba1.8k sqft1066 BERRY LANE, DAVENPORT, FL 33837For SaleMLS ID #S5149125, David Hartigan, JASON MITCHELL REAL ESTATE FLO. Stellar MLS
- $429,9904 bd3 ba2k sqft3122 REIN AVENUE, DAVENPORT, FL 33837New ConstructionStellar MLS
- $420,0006 bd5 ba2.9k sqft358 LAKE DAVENPORT CIRCLE, DAVENPORT, FL 33837For SaleMLS ID #O6435024, Andy Neal, THE AGENCY FL. Stellar MLS
- $389,9905 bd3 ba2.1k sqft3115 REIN AVENUE, DAVENPORT, FL 33837New ConstructionStellar MLS
- $356,0004 bd2 ba1.8k sqft240 WHISPERING PINES WAY, DAVENPORT, FL 33837For SaleMLS ID #O6395457, Sharon O'Malley, MBA REALTY GROUP, INC. Stellar MLS
- $344,0004 bd2 ba1.8k sqft833 AVENAL LANE, DAVENPORT, FL 33837For SaleMLS ID #TB8520433, Tony Baroni, KELLER WILLIAMS SUBURBAN TAMPA. Stellar MLS
