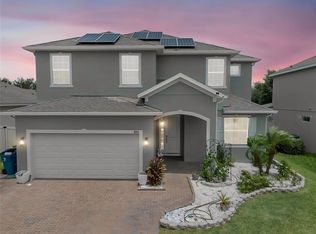
Welcome to 358 Davenport Lakes Circle, a beautifully maintained, fully furnished home located in the sought-after gated community of Bridgeford Crossing in Davenport, Florida. Whether you’re looking for a primary residence, second home, or vacation investment, this property offers the perfect combination of comfort, space, and convenience. Step inside to discover a bright, open floor plan designed for both everyday living and entertaining. The spacious family room flows seamlessly into the dining area and well-appointed kitchen, creating a welcoming atmosphere for family gatherings and guests. Quality finishes, and abundant natural light enhance the home’s warm and inviting feel throughout. The kitchen features modern appliances, generous stone countertops, ample cabinetry, and a breakfast nook overlooking the private backyard and conservation area. With no rear neighbors, you’ll enjoy a peaceful setting and added privacy rarely found in vacation communities. The home offers two spacious primary suites, one on the first floor and one upstairs, making it ideal for multi-generational living or accommodating guests. Both feature private en-suite bathrooms and generous closet space. Three additional bedrooms and two more full bathrooms provide plenty of room for family and visitors. Outside, you’ll find your own private retreat with a screened pool and spa, an expansive lanai, and a convenient pool bathroom, making outdoor entertaining effortless. The converted games room adds another level of fun, creating the perfect space for family game nights or keeping guests entertained. Bridgeford Crossing residents enjoy access to excellent community amenities, including a resort-style pool, clubhouse, tennis courts, and a fishing pier. The home is also ideally located just a short drive from Walt Disney World, Universal Orlando, championship golf courses, shopping, dining, and Orlando International Airport. Lovingly maintained as a private family vacation home and only used a few times each year, this property has never been used as a rental, offering buyers a rare opportunity to own an exceptionally well-cared-for home in one of Davenport’s most desirable gated communities. Schedule your private showing today and discover everything this fantastic Florida home has to offer.
For sale
$420,000
358 LAKE DAVENPORT CIRCLE, DAVENPORT, FL 33837
6beds
2,901sqft
Single Family Residence
Built in 2007
7,322 Square Feet Lot
$407,100 Zestimate®
$145/sqft
$228/mo HOA
What's special
Fully furnished homeQuality finishesExpansive lanaiAbundant natural lightBeautifully maintainedExceptionally well-cared-for homeSpacious family room
- 3 days |
- 442 |
- 55 |
Likely to sell faster than
Zillow last checked:
Listing updated:
Listed by:
Andy Neal 407-619-3517,
THE AGENCY FL 407-335-4119
Source: Stellar MLS,MLS#: O6435024 Originating MLS: Orlando Regional
Originating MLS: Orlando Regional
Facts & features
Interior
Bedrooms & bathrooms
- Bedrooms: 6
- Bathrooms: 5
- Full bathrooms: 4
- 1/2 bathrooms: 1
Primary bedroom
- Features: Walk-In Closet(s)
- Level: Second
- Area: 280 Square Feet
- Dimensions: 20x14
Primary bedroom
- Features: Walk-In Closet(s)
- Level: First
- Area: 224 Square Feet
- Dimensions: 14x16
Bedroom 2
- Features: Built-in Closet
- Level: Second
- Area: 120 Square Feet
- Dimensions: 10x12
Bedroom 3
- Features: Built-in Closet
- Level: Second
- Area: 150 Square Feet
- Dimensions: 15x10
Bedroom 5
- Features: Built-in Closet
- Level: Second
- Area: 150 Square Feet
- Dimensions: 15x10
Dinette
- Level: First
- Area: 117 Square Feet
- Dimensions: 9x13
Dining room
- Level: First
Family room
- Level: First
- Area: 120 Square Feet
- Dimensions: 10x12
Kitchen
- Level: First
- Area: 117 Square Feet
- Dimensions: 9x13
Living room
- Level: First
- Area: 252 Square Feet
- Dimensions: 14x18
Heating
- Central, Electric
Cooling
- Central Air
Appliances
- Included: Dishwasher, Disposal, Dryer, Microwave, Range, Refrigerator, Washer
- Laundry: Inside
Features
- Ceiling Fan(s), Eating Space In Kitchen, Kitchen/Family Room Combo, Living Room/Dining Room Combo, Open Floorplan, Primary Bedroom Main Floor, Solid Surface Counters, Walk-In Closet(s)
- Flooring: Carpet, Ceramic Tile
- Doors: Sliding Doors
- Has fireplace: No
- Furnished: Yes
Interior area
- Total structure area: 3,578
- Total interior livable area: 2,901 sqft
Video & virtual tour
Property
Parking
- Total spaces: 2
- Parking features: Garage - Attached
- Attached garage spaces: 2
Features
- Levels: Two
- Stories: 2
- Exterior features: Irrigation System, Private Entrance, Sidewalk
- Has private pool: Yes
- Pool features: In Ground
- Has view: Yes
- View description: Water, Lake
- Has water view: Yes
- Water view: Water,Lake
Lot
- Size: 7,322 Square Feet
Details
- Parcel number: 272704725005000510
- Special conditions: None
Construction
Type & style
- Home type: SingleFamily
- Property subtype: Single Family Residence
Materials
- Block, Stucco
- Foundation: Slab
- Roof: Shingle
Condition
- New construction: No
- Year built: 2007
Utilities & green energy
- Sewer: Public Sewer
- Water: Public
- Utilities for property: Cable Connected, Electricity Available, Sewer Available, Sewer Connected, Water Available, Water Connected
Community & HOA
Community
- Features: Association Recreation - Owned, Community Mailbox, Deed Restrictions, Fitness Center, Gated Community - No Guard, Playground, Pool, Sidewalks, Tennis Court(s)
- Pet fee: $0 monthly
- Subdivision: BRIDGEFORD CROSSING
HOA
- Has HOA: Yes
- Amenities included: Fitness Center, Gated, Pool, Tennis Court(s)
- Services included: Cable TV, Reserve Fund
- HOA fee: $228 monthly
- HOA name: JORDAN JIMERSON
- HOA phone: 407-455-5950
Location
- Region: Davenport
Financial & listing details
- Price per square foot: $145/sqft
- Tax assessed value: $397,084
- Annual tax amount: $7,601
- Date on market: 8/21/2026
- Cumulative days on market: 3 days
- Listing terms: Cash,Conventional,FHA,VA Loan
- Ownership: Fee Simple
- Total actual rent: 0
- Electric utility on property: Yes
- Road surface type: Asphalt
Estimated market value
$407,100
$387,000 - $427,000
$2,787/mo
Price history
| Date | Event | Price |
|---|---|---|
| 8/21/2026 | Listed for sale | $420,000-20.7%$145/sqft |
Source:  Stellar MLS #O6435024 Report a problem Stellar MLS #O6435024 Report a problem | ||
| 2/2/2024 | Listing removed | -- |
Source: Stellar MLS #O6124564 Report a problem | ||
| 8/1/2023 | Listed for sale | $529,900-1.3%$183/sqft |
Source: Stellar MLS #O6124564 Report a problem | ||
| 8/7/2007 | Sold | $537,100$185/sqft |
Source: Public Record Report a problem | ||
Public tax history
| Year | Property taxes | Tax assessment |
|---|---|---|
| 2025 | $7,541 +6.5% | $386,739 +10% |
| 2024 | $7,084 +7.7% | $351,581 +10% |
| 2023 | $6,577 +10.2% | $319,619 +10% |
| 2022 | $5,969 +10.3% | $290,563 +10% |
| 2021 | $5,410 +3.5% | $264,148 +4.1% |
| 2020 | $5,229 +6.1% | $253,811 +8.3% |
| 2019 | $4,927 -1.2% | $234,361 +3.7% |
| 2018 | $4,987 +4.1% | $225,919 -0.3% |
| 2017 | $4,790 +6% | $226,568 +9.4% |
| 2016 | $4,517 +5.3% | $207,185 +10% |
| 2015 | $4,288 +16.7% | $188,350 +10% |
| 2014 | $3,674 +2.9% | $171,227 +10% |
| 2013 | $3,571 +10.9% | $155,661 +10% |
| 2012 | $3,220 +5.1% | $141,510 +1.2% |
| 2011 | $3,064 -2.8% | $139,791 -1.5% |
| 2010 | $3,154 -41.6% | $141,882 -40.6% |
| 2009 | $5,400 -32.4% | $238,691 -41.3% |
| 2008 | $7,988 | $406,755 |
| 2007 | -- | -- |
Find assessor info on the county website
Monthly payment
Est. payment
Payment breakdown
Explore the cost of this home by adjusting the details. Changes won't be saved.Climate risks
Neighborhood: 33897
Nearby schools
GreatSchools rating
- 2/10Horizons Elementary SchoolGrades: PK-5Distance: 1 mi
- 3/10Shelley S. Boone Middle SchoolGrades: 6-8Distance: 4.2 mi
- 2/10Ridge Community High SchoolGrades: 9-12Distance: 1.2 mi
- $458,2005 bd5 ba2.9k sqft400 Lake Davenport Cir, Davenport, FL 33897Off Market

- $397,3004 bd3 ba1.9k sqft348 Lake Davenport Cir, Davenport, FL 33897Off Market
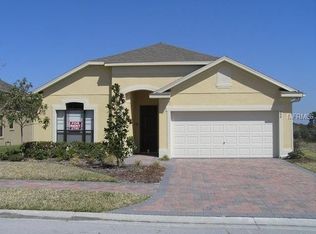
- $212,0005 bd3 ba2.3k sqft410 Lake Davenport Cir, Davenport, FL 33837Sold
- $315,9003 bd2 ba1.7k sqft338 Lake Davenport Cir, Davenport, FL 33837Off Market
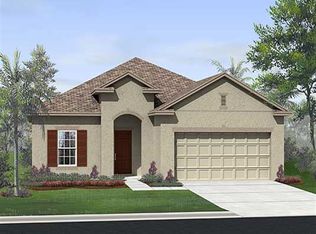
- $350,2004 bd2 ba1.8k sqft401 Lake Davenport Cir, Davenport, FL 33837Off Market
- $405,7005 bd4 ba2.4k sqft349 Lake Davenport Cir, Davenport, FL 33837Off Market
- $440,0006 bd4 ba2.9k sqft420 Lake Davenport Cir, Davenport, FL 33897Sold
- $440,0005 bd4 ba2.9k sqft420 Lake Davenport Cir, Davenport, FL 33837Sold
A local agent can set up tours, give advice and negotiate with sellers.
Similar homes
- $399,0005 bd5 ba2.9k sqft845 BRIDGEFORD CROSSING BOULEVARD, DAVENPORT, FL 33837For Sale

 MLS ID #O6414098, Katrina Anarumo, FLORIDA REALTY MARKETPLACE. Stellar MLS
 - $389,9005 bd4 ba2.3k sqft538 CADIZ LOOP, DAVENPORT, FL 33837For Sale
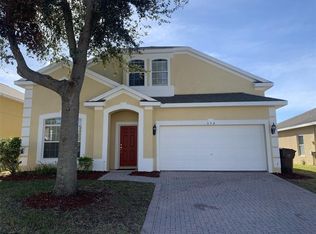 MLS ID #S5116937, Lesley Price, CAVENDISH REALTY. Stellar MLS
 - $439,9005 bd4 ba2.3k sqft559 CADIZ LOOP, DAVENPORT, FL 33837For Sale
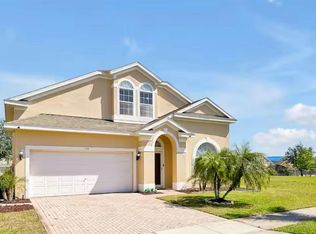 MLS ID #O6432513, Julio Lopez, JCL REALTY INC. Stellar MLS
 - $415,0006 bd3 ba3.4k sqft822 OPAL COURT, DAVENPORT, FL 33837For Sale
 MLS ID #O6428561, Simi Lakhani, KELLER WILLIAMS CLASSIC. Stellar MLS
 - $497,9006 bd6 ba3.2k sqft563 LAKE DAVENPORT CIRCLE, DAVENPORT, FL 33837For SaleMLS ID #O6425534, Jeffrey Petch, GECKO REALTY, INC. Stellar MLS
- $450,0005 bd4 ba2.8k sqft1020 ANDALUSIA LOOP, DAVENPORT, FL 33837For SaleMLS ID #S5149940, Yannis Renggli, SIGNATURE COLLECTION REALTY IN. Stellar MLS
- $450,0005 bd4 ba3.1k sqft1128 SUGARWOOD STREET, DAVENPORT, FL 33837For SaleMLS ID #S5155621, Yesenia Inamagua, ORANGE SLICE PROPERTIES. Stellar MLS
- $364,9005 bd4 ba2.3k sqft722 CADIZ LOOP, DAVENPORT, FL 33837For SaleMLS ID #O6404578, Ileana Perez, HOUWZER INC. Stellar MLS
- $445,0005 bd4 ba3.4k sqft644 SAVANNAH PRESERVE LOOP, DAVENPORT, FL 33837For SaleMLS ID #O6420042, Jennifer Robles, LPT REALTY, LLC. Stellar MLS
- $435,0005 bd3 ba3.2k sqft924 AVENAL LANE, DAVENPORT, FL 33837For SaleMLS ID #O6413408, Yenyun Li, JOYSTAR REALTY GROUP. Stellar MLS
- $475,0005 bd3 ba3.3k sqft238 GRANADA AVENUE, DAVENPORT, FL 33837For SaleMLS ID #G5113198, Michael Huculak, PREFERRED RE BROKERS III. Stellar MLS
- $355,0004 bd4 ba2k sqft518 CADIZ LOOP, DAVENPORT, FL 33837For SaleMLS ID #O6431343, Barbara Radosky, CENTURY 21 CARIOTI. Stellar MLS
- from $425,9004 bd4 ba3.1k sqftWayfair III Plan, Geneva Landings, Davenport, FL 33837New ConstructionHighland Homes FL
- $443,0005 bd4 ba3.1k sqft1120 SUGARWOOD STREET, DAVENPORT, FL 33837For SaleMLS ID #O6396693, Kiri Elliott Tadlock, RADIUS REALTY GROUP LLC. Stellar MLS
- $349,0004 bd2 ba1.8k sqft1235 MOUNTAIN FLOWER LANE, DAVENPORT, FL 33837For SaleMLS ID #O6435251, Steven Koleno, BEYCOME OF FLORIDA LLC. Stellar MLS
- $400,0005 bd4 ba3.1k sqft(Undisclosed Address), DAVENPORT, FL 33837For SaleMLS ID #S5150776, Latisha Smith, DREAM HOME REALTY GROUP AND ASSOCIATES LLC. Stellar MLS
- $349,9003 bd2 ba2k sqft919 ASHTON DR, DAVENPORT, FL 33837For SaleMLS ID #S5155707, Nancy Lanzillo, KELLER WILLIAMS REALTY AT THE LAKES. Stellar MLS
- $479,9995 bd4 ba3.1k sqft2620 MAGNOLIA AVENUE, DAVENPORT, FL 33837For SaleMLS ID #S5155207, Sharon Gastelbondo, LPT REALTY, LLC. Stellar MLS
- $448,5004 bd3 ba2.3k sqft397 NORTH BOULEVARD W, DAVENPORT, FL 33837New ConstructionMLS ID #O6402705, Veronica Figueroa, EXP REALTY LLC. Stellar MLS
- $329,0004 bd2 ba1.8k sqft457 BRIDGEFORD CROSSING BOULEVARD, DAVENPORT, FL 33837For SaleMLS ID #O6412875, Kieran Obrien, PREMIER SOTHEBYS INT'L REALTY. Stellar MLS
