Virtually Staged. One or more photos virtually staged. Welcome to this beautiful home located in a newer community, approximately three years old. Situated on an elevated homesite, the property features a lovely lake view from the backyard, creating a peaceful and relaxing setting. Step inside to a bright and spacious open-concept floor plan featuring impressive high ceilings in the living area. The living room, dining area, and kitchen flow seamlessly together, creating an airy and comfortable atmosphere with abundant natural light and good airflow. The elevated setting, high ceilings, natural light, and peaceful surroundings create a bright, open, and relaxing feel throughout the home. Enjoy beautiful lake views from the backyard and the quiet atmosphere of the neighborhood. Residents have access to the community swimming pool. Conveniently located near shopping, dining, and major roadways, this home combines modern living, tranquility, and the Florida lifestyle. Come experience the high ceilings, bright open living space, peaceful surroundings, and beautiful lake view!
For sale
$349,000
1235 MOUNTAIN FLOWER LANE, DAVENPORT, FL 33837
4beds
1,819sqft
Single Family Residence
Built in 2003
5,662 Square Feet Lot
$-- Zestimate®
$192/sqft
$13/mo HOA
What's special
Bright open living spaceElevated homesite
- 1 day |
- 266 |
- 14 |
Likely to sell faster than
Zillow last checked:
Listing updated:
Listed by:
Steven Koleno 804-656-5007,
BEYCOME OF FLORIDA LLC 804-656-5007
Source: Stellar MLS,MLS#: O6435251 Originating MLS: Orlando Regional
Originating MLS: Orlando Regional
Facts & features
Interior
Bedrooms & bathrooms
- Bedrooms: 4
- Bathrooms: 2
- Full bathrooms: 2
Primary bedroom
- Features: Walk-In Closet(s)
- Level: First
Bedroom 2
- Features: Built-in Closet
- Level: First
Bedroom 3
- Features: Built-in Closet
- Level: First
Bedroom 4
- Features: Built-in Closet
- Level: First
Primary bathroom
- Features: Built-in Closet
- Level: First
Bathroom 2
- Features: No Closet
- Level: First
Kitchen
- Features: Storage Closet
- Level: First
Living room
- Features: No Closet
- Level: First
Heating
- Central, Electric
Cooling
- Central Air
Appliances
- Included: Dishwasher
- Laundry: Inside, Laundry Room
Features
- Ceiling Fan(s), High Ceilings, Open Floorplan, Primary Bedroom Main Floor, Walk-In Closet(s)
- Flooring: Carpet, Luxury Vinyl
- Doors: Sliding Doors
- Has fireplace: No
Interior area
- Total structure area: 2,518
- Total interior livable area: 1,819 sqft
Video & virtual tour
Property
Parking
- Total spaces: 2
- Parking features: Garage - Attached
- Attached garage spaces: 2
Features
- Levels: One
- Stories: 1
- Exterior features: Sidewalk
Lot
- Size: 5,662 Square Feet
Details
- Parcel number: 272709729510000250
- Zoning: RES
- Special conditions: None
Construction
Type & style
- Home type: SingleFamily
- Property subtype: Single Family Residence
Materials
- Block, Concrete, Stucco
- Foundation: Slab
- Roof: Shingle
Condition
- Completed
- New construction: No
- Year built: 2003
Utilities & green energy
- Sewer: Public Sewer
- Water: Public
- Utilities for property: Cable Available, Electricity Connected, Public, Sewer Connected, Water Connected
Community & HOA
Community
- Pet fee: $0 monthly
- Subdivision: GENEVA LNDGS PH 1
HOA
- Has HOA: Yes
- Services included: Community Pool
- HOA fee: $13 monthly
- HOA name: Geneva Landings Homeowner Association
- HOA phone: 863-940-2863
Location
- Region: Davenport
Financial & listing details
- Price per square foot: $192/sqft
- Tax assessed value: $288,493
- Annual tax amount: $1,914
- Date on market: 8/20/2026
- Cumulative days on market: 1 day
- Listing terms: Cash,Conventional,FHA,Other,VA Loan
- Ownership: Fee Simple
- Total actual rent: 0
- Electric utility on property: Yes
- Road surface type: Asphalt, Paved
Estimated market value
Not available
Estimated sales range
Not available
Not available
Price history
| Date | Event | Price |
|---|---|---|
| 8/20/2026 | Listed for sale | $349,000+1.4%$192/sqft |
Source:  Stellar MLS #O6435251 Report a problem Stellar MLS #O6435251 Report a problem | ||
| 8/13/2026 | Listing removed | $2,350$1/sqft |
Source: Zillow Rentals Report a problem | ||
| 7/23/2026 | Listed for rent | $2,350$1/sqft |
Source: Zillow Rentals Report a problem | ||
| 10/31/2023 | Listing removed | -- |
Source: Zillow Rentals Report a problem | ||
| 9/17/2023 | Price change | $2,350-2.1%$1/sqft |
Source: Zillow Rentals Report a problem | ||
| 8/31/2023 | Price change | $2,400-2%$1/sqft |
Source: Zillow Rentals Report a problem | ||
| 7/5/2023 | Sold | $344,100-2.8%$189/sqft |
Source: Public Record Report a problem | ||
| 7/1/2023 | Listed for rent | $2,450$1/sqft |
Source: Zillow Rentals Report a problem | ||
| 4/25/2023 | Pending sale | $354,085$195/sqft |
Source: Stellar MLS #L4936639 Report a problem | ||
| 4/7/2023 | Listed for sale | $354,085$195/sqft |
Source:  Highland Homes FL Report a problem Highland Homes FL Report a problem | ||
Public tax history
| Year | Property taxes | Tax assessment |
|---|---|---|
| 2025 | $5,585 +0.3% | $288,493 +0.3% |
| 2024 | $5,569 +493.6% | $287,506 +499% |
| 2023 | $938 +17.7% | $48,000 +20% |
| 2022 | $797 | $40,000 |
Find assessor info on the county website
Monthly payment
Est. payment
Payment breakdown
Explore the cost of this home by adjusting the details. Changes won't be saved.Climate risks
Neighborhood: 33837
Nearby schools
GreatSchools rating
- 3/10DAVENPORT ELEMENTARY-0925Grades: PK-5Distance: 0.9 mi
- 3/10Shelley S. Boone Middle SchoolGrades: 6-8Distance: 3.6 mi
- 2/10Ridge Community High SchoolGrades: 9-12Distance: 0.9 mi
Schools provided by the listing agent
- Elementary: Davenport Elem
- Middle: Boone Middle
- High: Ridge Community Senior High
Source: Stellar MLS. This data may not be complete. We recommend contacting the local school district to confirm school assignments for this home.
- $395,7354 bd2 ba2k sqft1227 Mountain Flower Ln, Davenport, FL 33837Sold

- $394,8254 bd3 ba2k sqft1223 Mountain Flower Ln, Davenport, FL 33837Sold

- $369,4853 bd2 ba2k sqft1272 Mountain Flower Ln, Davenport, FL 33837Sold

- $369,9804 bd3 ba2k sqft1284 Mountain Flower Ln, Davenport, FL 33837Sold
- $341,9703 bd2 ba1.5k sqft1296 Mountain Flower Ln, Davenport, FL 33837Sold
- $335,0004 bd2 ba1.8k sqft1288 Mountain Flower Ln, Davenport, FL 33837Sold
- $374,9454 bd3 ba2k sqft1268 Mountain Flower Ln, Davenport, FL 33837Sold
- $354,9604 bd2 ba1.8k sqft1320 Mountain Flower Ln, Davenport, FL 33837Sold
A local agent can set up tours, give advice and negotiate with sellers.
Similar homes
- $346,8503 bd2 ba1.5k sqft1980 NOBLE DRIVE, DAVENPORT, FL 33837New Construction

 Stellar MLS
 - $381,5653 bd2 ba2k sqft1712 ASTRID ROAD, DAVENPORT, FL 33837New Construction
 Stellar MLS
 - $329,0004 bd2 ba1.8k sqft457 BRIDGEFORD CROSSING BOULEVARD, DAVENPORT, FL 33837For Sale
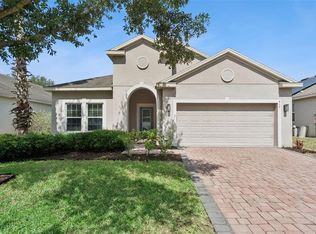 MLS ID #O6412875, Kieran Obrien, PREMIER SOTHEBYS INT'L REALTY. Stellar MLS
 - $355,0004 bd4 ba2k sqft518 CADIZ LOOP, DAVENPORT, FL 33837For Sale
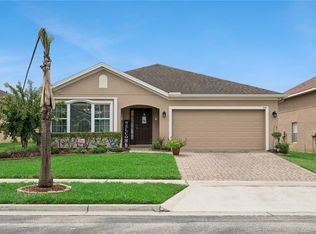 MLS ID #O6431343, Barbara Radosky, CENTURY 21 CARIOTI. Stellar MLS
 - $345,3553 bd2 ba1.5k sqft1968 Noble Dr, Davenport, FL 33837New ConstructionHighland Homes FL
- $343,5004 bd2 ba1.9k sqft316 ANDALUSIA LOOP, DAVENPORT, FL 33837For SaleMLS ID #P4938961, Sanda Andrews, GOOD COMPANY REALTY INC.. Stellar MLS
- $340,0004 bd3 ba1.9k sqft826 ANDALUSIA LOOP, DAVENPORT, FL 33837For SaleMLS ID #O6418117, Daniel Prior LLC, CREEGAN GROUP. Stellar MLS
- $345,0004 bd2 ba1.6k sqft475 MONTICELLI DRIVE, HAINES CITY, FL 33844For SaleMLS ID #O6433615, Uriel Ruiz, RUIZ REAL ESTATE LLC. Stellar MLS
- $329,9003 bd2 ba1.6k sqft7 LAGO VISTA COURT, DAVENPORT, FL 33837For SaleMLS ID #P4938942, Katherine Montana - De Jesus, KELLER WILLIAMS REALTY SMART 1. Stellar MLS
- $315,9004 bd2 ba1.8k sqft132 BERGAMOT LOOP, DAVENPORT, FL 33837For SaleMLS ID #O6432301, Kelly Johnson, CHARLES RUTENBERG REALTY ORLANDO. Stellar MLS
- $356,0004 bd2 ba1.8k sqft240 WHISPERING PINES WAY, DAVENPORT, FL 33837For SaleMLS ID #O6395457, Sharon O'Malley, MBA REALTY GROUP, INC. Stellar MLS
- $330,0004 bd2 ba1.7k sqft625 DISA DRIVE, DAVENPORT, FL 33837For SaleMLS ID #P4939376, Anthony Medina, KELLER WILLIAMS REALTY SMART 1. Stellar MLS
- $327,9004 bd2 ba1.6k sqft490 DISA DRIVE, DAVENPORT, FL 33837For SaleMLS ID #S5154194, Desiree Carlson, RE/MAX HERITAGE PROFESSIONALS. Stellar MLS
- $339,0004 bd2 ba1.8k sqft248 LUDISIA LOOP, DAVENPORT, FL 33837For SaleMLS ID #S5154343, Vicky Torres Rodriguez, RE/MAX HERITAGE PROFESSIONALS. Stellar MLS
- $325,0003 bd2 ba1.7k sqft510 PETER PAN BOULEVARD, DAVENPORT, FL 33837For SaleMLS ID #TB8533891, Danique Haywood, MARK SPAIN REAL ESTATE. Stellar MLS
- from $350,9004 bd2 ba1.8k sqftRaychel Plan, Geneva Landings, Davenport, FL 33837New ConstructionHighland Homes FL
- $389,9005 bd4 ba2.3k sqft538 CADIZ LOOP, DAVENPORT, FL 33837For SaleMLS ID #S5116937, Lesley Price, CAVENDISH REALTY. Stellar MLS
- $310,0004 bd2 ba1.6k sqft1552 FLEUR DRIVE, DAVENPORT, FL 33837For SaleMLS ID #O6422872, Jonathon McLeod, PA, NEXTHOME LUXE COASTAL. Stellar MLS
- $320,0003 bd2 ba1.5k sqft2024 NOBLE DRIVE, DAVENPORT, FL 33837For SaleMLS ID #G5115987, Keyshla Torres, OPTIMA ONE REALTY, INC.. Stellar MLS
- $355,5854 bd2 ba1.7k sqft1924 Noble Dr, Davenport, FL 33837New ConstructionHighland Homes FL
