A Ready to Move-in Spacious Single-Family Home has 3219 Sq Ft in a gated community with low HOA fee. This cozy home features 5 beds and 3 baths. First Floor has upgraded tall ceiling. The open kitchen has trendy 42”H Solid Wood Cabinet, Quartz Countertop, Stainless Steel Appliances, A Big Single sink with Garbage Disposal, Pantry Closet and A Refrigerator with water/ice dispenser. LG washer and Dryer are on the second floor. Tiles are throughout the traffic areas of first floor for easy maintenance. A full bath and a guest bedroom downstairs. Second floor Master suite has a walk-in closet, double sink with quartz top vanity, a tub, and a shower with frameless glass door. Loft on the second floor is good for a second family entertainment. Faux Wood Blinds for all window coverings. Energy Efficient windows and 15 SEERS Heat Pump HVAC keep your electricity bill low. Water Sprinkler System has a rain sensor for saving water. Rain Gutters of Foundation Protection Installed. Two-Car Garage has epoxy finished floor and a rear workshop area. Tons of Storage. A covered Lanai at rear yard for comfortable releases. Huge rear yard for family activities and entertainment. Minutes to Walt Disney Parks, HWY 4, and Airport.
For sale
Price cut: $10K (8/9)
$435,000
924 AVENAL LANE, DAVENPORT, FL 33837
5beds
3,219sqft
Single Family Residence
Built in 2022
6,762 Square Feet Lot
$-- Zestimate®
$135/sqft
$71/mo HOA
What's special
Guest bedroom downstairsQuartz countertopEnergy efficient windowsUpgraded tall ceilingStainless steel appliancesOpen kitchenPantry closet
- 74 days |
- 554 |
- 39 |
Zillow last checked:
Listing updated:
Listed by:
Yenyun Li 407-797-7079,
JOYSTAR REALTY GROUP 855-456-9782
Source: Stellar MLS,MLS#: O6413408 Originating MLS: Orlando Regional
Originating MLS: Orlando Regional
Facts & features
Interior
Bedrooms & bathrooms
- Bedrooms: 5
- Bathrooms: 3
- Full bathrooms: 3
Primary bedroom
- Features: Walk-In Closet(s)
- Level: Second
- Area: 228 Square Feet
- Dimensions: 19x12
Bedroom 1
- Features: Built-in Closet
- Level: Second
- Area: 144 Square Feet
- Dimensions: 12x12
Bathroom 5
- Level: First
- Area: 121 Square Feet
- Dimensions: 11x11
Family room
- Level: First
- Area: 352 Square Feet
- Dimensions: 22x16
Game room
- Level: Second
- Area: 240 Square Feet
- Dimensions: 16x15
Kitchen
- Level: First
- Area: 108 Square Feet
- Dimensions: 12x9
Living room
- Level: First
- Area: 168 Square Feet
- Dimensions: 14x12
Loft
- Level: Second
- Area: 144 Square Feet
- Dimensions: 12x12
Heating
- Heat Pump
Cooling
- Central Air
Appliances
- Included: Dishwasher, Disposal, Microwave, Range, Refrigerator
- Laundry: Upper Level
Features
- High Ceilings, Open Floorplan, PrimaryBedroom Upstairs, Solid Wood Cabinets, Stone Counters, Walk-In Closet(s)
- Flooring: Carpet, Tile
- Has fireplace: No
Interior area
- Total structure area: 3,877
- Total interior livable area: 3,219 sqft
Property
Parking
- Total spaces: 2
- Parking features: Garage - Attached
- Attached garage spaces: 2
Features
- Levels: Two
- Stories: 2
- Exterior features: Rain Gutters, Sprinkler Metered
Lot
- Size: 6,762 Square Feet
Details
- Parcel number: 272703721522000260
- Special conditions: None
Construction
Type & style
- Home type: SingleFamily
- Property subtype: Single Family Residence
Materials
- Block, Stucco
- Foundation: Slab
- Roof: Shingle
Condition
- Completed
- New construction: No
- Year built: 2022
Utilities & green energy
- Sewer: Public Sewer
- Water: Public
- Utilities for property: Public
Community & HOA
Community
- Features: Community Mailbox, Deed Restrictions, Playground, Sidewalks
- Pet fee: $0 monthly
- Subdivision: DAVENPORT ESTATES PHASE 2
HOA
- Has HOA: Yes
- Services included: Common Area Taxes, Maintenance Structure, Maintenance Grounds
- HOA fee: $71 monthly
- HOA name: Dean Garrow
- HOA phone: 407-214-8806
Location
- Region: Davenport
Financial & listing details
- Price per square foot: $135/sqft
- Tax assessed value: $398,593
- Annual tax amount: $7,776
- Date on market: 6/3/2026
- Cumulative days on market: 73 days
- Listing terms: Cash,Conventional,FHA,VA Loan
- Ownership: Fee Simple
- Total actual rent: 0
- Road surface type: Asphalt
Estimated market value
Not available
Estimated sales range
Not available
Not available
Price history
| Date | Event | Price |
|---|---|---|
| 8/9/2026 | Price change | $435,000-2.2%$135/sqft |
Source:  Stellar MLS #O6413408 Report a problem Stellar MLS #O6413408 Report a problem | ||
| 7/17/2026 | Price change | $2,600-7.1%$1/sqft |
Source: Zillow Rentals Report a problem | ||
| 7/12/2026 | Price change | $445,000-4.3%$138/sqft |
Source: Stellar MLS #O6413408 Report a problem | ||
| 6/22/2026 | Price change | $2,800-3.4%$1/sqft |
Source: Zillow Rentals Report a problem | ||
| 6/5/2026 | Listed for rent | $2,900+11.5%$1/sqft |
Source: Zillow Rentals Report a problem | ||
| 6/3/2026 | Listed for sale | $465,000-2.1%$144/sqft |
Source: Stellar MLS #O6413408 Report a problem | ||
| 2/25/2024 | Listing removed | -- |
Source: Zillow Rentals Report a problem | ||
| 2/5/2024 | Price change | $2,600-3.7%$1/sqft |
Source: Zillow Rentals Report a problem | ||
| 12/31/2023 | Listed for rent | $2,700-3.6%$1/sqft |
Source: Zillow Rentals Report a problem | ||
| 12/16/2022 | Listing removed | -- |
Source: Zillow Rentals Report a problem | ||
| 12/8/2022 | Listed for rent | $2,800$1/sqft |
Source: Zillow Rentals Report a problem | ||
| 12/7/2022 | Listing removed | -- |
Source: Stellar MLS #O6060675 Report a problem | ||
| 11/5/2022 | Listing removed | -- |
Source: Zillow Rental Network_1 Report a problem | ||
| 10/28/2022 | Pending sale | $475,000$148/sqft |
Source: Stellar MLS #O6060675 Report a problem | ||
| 10/12/2022 | Price change | $475,000-2.1%$148/sqft |
Source: Stellar MLS #O6060675 Report a problem | ||
| 9/21/2022 | Listed for sale | $485,000+6.2%$151/sqft |
Source: Stellar MLS #O6060675 Report a problem | ||
| 9/14/2022 | Price change | $2,800-6.4%$1/sqft |
Source: Zillow Rental Network Premium Report a problem | ||
| 9/7/2022 | Price change | $2,990-3.5%$1/sqft |
Source: Zillow Rental Network Premium Report a problem | ||
| 8/30/2022 | Price change | $3,100-3.1%$1/sqft |
Source: Zillow Rental Network Premium Report a problem | ||
| 8/3/2022 | Listed for rent | $3,200$1/sqft |
Source: Zillow Rental Network Premium Report a problem | ||
| 8/2/2022 | Sold | $456,584$142/sqft |
Source: Public Record Report a problem | ||
Public tax history
| Year | Property taxes | Tax assessment |
|---|---|---|
| 2025 | $7,716 -1.5% | $398,593 -1.5% |
| 2024 | $7,835 -7.7% | $404,471 -6.8% |
| 2023 | $8,485 +825.2% | $434,086 +843.7% |
| 2022 | $917 +6.6% | $46,000 +9.5% |
| 2021 | $860 +689.1% | $42,000 +693.7% |
| 2020 | $109 | $5,292 |
Find assessor info on the county website
Monthly payment
Est. payment
Payment breakdown
Explore the cost of this home by adjusting the details. Changes won't be saved.Climate risks
Neighborhood: 33837
Nearby schools
GreatSchools rating
- 3/10DAVENPORT ELEMENTARY-0925Grades: PK-5Distance: 0.9 mi
- 3/10Shelley S. Boone Middle SchoolGrades: 6-8Distance: 4.7 mi
- 2/10Ridge Community High SchoolGrades: 9-12Distance: 2.1 mi
- $367,5004 bd2 ba2.1k sqft920 Avenal Ln, Davenport, FL 33837Off Market
- $350,0004 bd2 ba2.1k sqft928 Avenal Ln, Davenport, FL 33837Sold
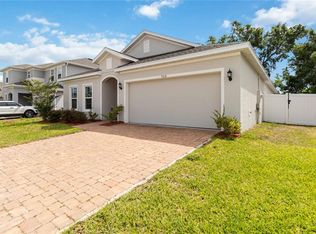
- $357,5004 bd2 ba1.9k sqft916 Avenal Ln, Davenport, FL 33837Off Market

- $444,7005 bd3 ba3.2k sqft932 Avenal Ln, Davenport, FL 33837Off Market
- $347,1004 bd2 ba1.9k sqft923 Avenal Ln, Davenport, FL 33837Off Market
- $332,8003 bd2 ba1.8k sqft919 Avenal Ln, Davenport, FL 33837Off Market
- $358,9004 bd2 ba2.1k sqft927 Avenal Ln, Davenport, FL 33837Off Market
- $375,2004 bd2 ba2.1k sqft912 Avenal Ln, Davenport, FL 33837Off Market
A local agent can set up tours, give advice and negotiate with sellers.
Similar homes
- $439,9005 bd4 ba2.3k sqft559 CADIZ LOOP, DAVENPORT, FL 33837For Sale
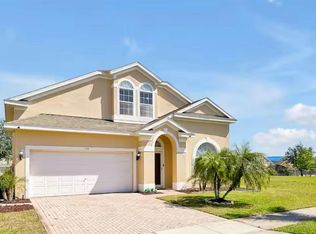
 MLS ID #O6432513, Julio Lopez, JCL REALTY INC. Stellar MLS
 - $389,9005 bd4 ba2.3k sqft538 CADIZ LOOP, DAVENPORT, FL 33837For Sale
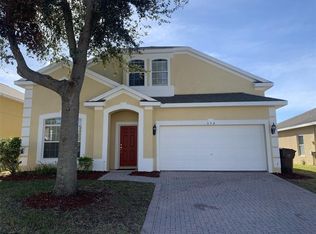 MLS ID #S5116937, Lesley Price, CAVENDISH REALTY. Stellar MLS
 - $450,0005 bd4 ba2.8k sqft1020 ANDALUSIA LOOP, DAVENPORT, FL 33837For Sale
 MLS ID #S5149940, Yannis Renggli, SIGNATURE COLLECTION REALTY IN. Stellar MLS
 - $425,0006 bd3 ba3.4k sqft822 OPAL COURT, DAVENPORT, FL 33837For Sale
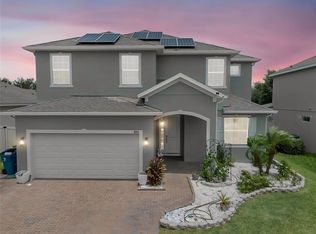 MLS ID #O6428561, Simi Lakhani, KELLER WILLIAMS CLASSIC. Stellar MLS
 - $395,0005 bd4 ba2.3k sqft549 CADIZ LOOP, DAVENPORT, FL 33837For SaleMLS ID #O6431071, Jenny Wemert, WEMERT GROUP REALTY LLC. Stellar MLS
- $--4 bd2 ba1.8k sqft1159 Mountain Flower Ln, Davenport, FL 33837AuctionAuction.com 2
- $480,0005 bd3 ba3.3k sqft238 GRANADA AVENUE, DAVENPORT, FL 33837For SaleMLS ID #G5113198, Michael Huculak, PREFERRED RE BROKERS III. Stellar MLS
- $347,0004 bd2 ba1.8k sqft185 CLOVERBROOK TRAIL, DAVENPORT, FL 33837For SaleMLS ID #O6433305, Jean Maldonado Colon LLC, FLORIDA REALTY MARKETPLACE. Stellar MLS
- from $425,9004 bd4 ba3.1k sqftWayfair III Plan, Geneva Landings, Davenport, FL 33837New ConstructionHighland Homes FL
- $448,5004 bd3 ba2.3k sqft397 NORTH BOULEVARD W, DAVENPORT, FL 33837New ConstructionMLS ID #O6402705, Veronica Figueroa, EXP REALTY LLC. Stellar MLS
- $344,0004 bd2 ba1.8k sqft833 AVENAL LANE, DAVENPORT, FL 33837For SaleMLS ID #TB8520433, Tony Baroni, KELLER WILLIAMS SUBURBAN TAMPA. Stellar MLS
- $497,9006 bd6 ba3.2k sqft563 LAKE DAVENPORT CIRCLE, DAVENPORT, FL 33837For SaleMLS ID #O6425534, Jeffrey Petch, GECKO REALTY, INC. Stellar MLS
- $389,9995 bd4 ba2.7k sqft823 CHINOY ROAD, DAVENPORT, FL 33837For SaleMLS ID #S5136943, Linda Sosa, LPT REALTY, LLC. Stellar MLS
- $--3 bd2 ba2k sqft872 Sydney St, Davenport, FL 33837AuctionAuction.com 2
- $359,9904 bd3 ba2.6k sqft1234 ANDALUSIA LOOP, DAVENPORT, FL 33837For SaleMLS ID #O6363396, Jean Lubin, THE PEOPLE'S REALTY OF CENTRAL FLORIDA, LLC. Stellar MLS
- $374,9005 bd4 ba2.3k sqft722 CADIZ LOOP, DAVENPORT, FL 33837For SaleMLS ID #O6404578, Ileana Perez, HOUWZER INC. Stellar MLS
- $449,0003 bd2 ba1.9k sqft100 CASTELLON COURT, DAVENPORT, FL 33837For SaleMLS ID #S5154401, Deborah Badger, RIDGE REALTY GROUP LLC. Stellar MLS
- $350,0006 bd6 ba3.2k sqft416 BRIDGEFORD CROSSING BOULEVARD, DAVENPORT, FL 33837For SaleMLS ID #O6421852, Mark Lester, FLORIDA INTERNATIONAL REALTY SERVICES, INC. Stellar MLS
- $345,0004 bd3 ba1.8k sqft117 W MURPHY STREET, DAVENPORT, FL 33837For SaleMLS ID #S5153257, Jose Aguilar Colina, LA ROSA REALTY KISSIMMEE. Stellar MLS
- $349,0004 bd3 ba2.2k sqft313 FIDDLEWOOD COURT, DAVENPORT, FL 33837For SaleMLS ID #O6402615, Erica Diaz, HOMEVEST REALTY. Stellar MLS
