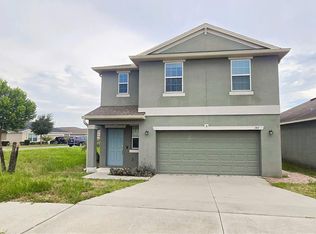
Property Overview:Investors and savvy project seekers take note of this massive 6-bedroom, 4-bathroom single-family home spanning 3,319 livable square feet. Located in the highly desirable, gated enclave of Bridgeford Crossing, this 2007 stucco build represents the ultimate blank canvas. It is structurally robust but requires strategic cosmetic renovations and minor maintenance to reach its true peak market valuation.Key Features:Massive Floor Plan: Generous layout featuring 6 bedrooms, 6 bathrooms, and an attached garage.Premium Gated Community: High-demand residential neighborhood near schools and major Central Florida highways.Furnished Options: Includes existing appliances and negotiable furniture pieces to jumpstart your project timeline. Bring your design ideas, handymen, and contractor pricing to capitalize on a rare high-square-footage project home in Davenport. Schedule your private walkthrough today to calculate your potential return on investment. Contact our listing office directly. Pre listing sale of property that is As-Is condition. Handy-man special. Original roof. Mold in primary bedroom, use caution.
For sale
$350,000
416 BRIDGEFORD CROSSING BOULEVARD, DAVENPORT, FL 33837
6beds
3,260sqft
:
Get pre-qualified$2,457/mo
Single Family Residence
Built in 2007
9,753 Square Feet Lot
$-- Zestimate®
$107/sqft
$163/mo HOA
What's special
Attached garageStucco buildIncludes existing appliances
- 7 days |
- 1,153 |
- 53 |
Likely to sell faster than
Zillow last checked:
Listing updated:
Listed by:
Mark Lester 863-289-7187,
FLORIDA INTERNATIONAL REALTY SERVICES, INC 941-914-4330
Source: Stellar MLS,MLS#: O6421852 Originating MLS: Orlando Regional
Originating MLS: Orlando Regional
Facts & features
Interior
Bedrooms & bathrooms
- Bedrooms: 6
- Bathrooms: 6
- Full bathrooms: 4
- 1/2 bathrooms: 2
Rooms
- Room types: Family Room
Primary bedroom
- Features: Exhaust Fan, Walk-In Closet(s)
- Level: First
Other
- Features: Built-in Closet
- Level: Second
Other
- Features: Built-in Closet
- Level: Second
Other
- Features: En Suite Bathroom, Walk-In Closet(s)
- Level: Second
Other
- Features: Built-in Closet
- Level: Second
Other
- Features: Built-in Closet
- Level: Second
Bathroom 1
- Level: First
Bathroom 2
- Level: First
Bathroom 3
- Level: First
Bathroom 4
- Level: Second
Bathroom 5
- Level: Second
Dining room
- Level: First
Family room
- Level: First
Kitchen
- Level: First
Living room
- Level: First
Heating
- Central, Electric
Cooling
- Central Air
Appliances
- Included: Convection Oven, Dishwasher, Dryer, Microwave, Washer
- Laundry: Inside, Laundry Closet
Features
- Ceiling Fan(s), High Ceilings, Open Floorplan, Primary Bedroom Main Floor, Thermostat
- Flooring: Carpet, Luxury Vinyl, Tile
- Doors: Sliding Doors
- Has fireplace: No
- Common walls with other units/homes: Corner Unit,End Unit
Interior area
- Total structure area: 3,998
- Total interior livable area: 3,260 sqft
Video & virtual tour
Property
Parking
- Total spaces: 2
- Parking features: Driveway
- Attached garage spaces: 2
- Has uncovered spaces: Yes
Features
- Levels: Two
- Stories: 2
- Patio & porch: Covered, Front Porch, Rear Porch, Screened
- Exterior features: Sidewalk
- Has private pool: Yes
- Pool features: In Ground, Screen Enclosure
- Has spa: Yes
- Spa features: In Ground, Swim Spa
- Has view: Yes
- View description: Water, Pond
- Has water view: Yes
- Water view: Water,Pond
- Waterfront features: Pond
Lot
- Size: 9,753 Square Feet
- Features: Corner Lot, City Lot, In County, Near Golf Course, Sidewalk
Details
- Parcel number: 272704725005000930
- Special conditions: None
Construction
Type & style
- Home type: SingleFamily
- Property subtype: Single Family Residence
Materials
- Stucco
- Foundation: Slab
- Roof: Shingle
Condition
- Fixer
- New construction: No
- Year built: 2007
Utilities & green energy
- Sewer: Public Sewer
- Water: Public
- Utilities for property: BB/HS Internet Available, Cable Available, Electricity Available, Electricity Connected, Public, Underground Utilities, Water Available, Water Connected
Community & HOA
Community
- Pet fee: $0 monthly
- Subdivision: BRIDGEFORD CROSSING
HOA
- Has HOA: Yes
- HOA fee: $163 monthly
- HOA name: Bridgeford Crossings
Location
- Region: Davenport
Financial & listing details
- Price per square foot: $107/sqft
- Annual tax amount: $8,115
- Date on market: 8/1/2026
- Cumulative days on market: 7 days
- Listing terms: Cash
- Ownership: Fee Simple
- Total actual rent: 0
- Electric utility on property: Yes
- Road surface type: Asphalt
Estimated market value
Not available
Estimated sales range
Not available
Not available
Price history
| Date | Event | Price |
|---|---|---|
| 8/2/2026 | Listed for sale | $350,000$107/sqft |
Source:  Stellar MLS #O6421852 Report a problem Stellar MLS #O6421852 Report a problem | ||
Public tax history
Tax history is unavailable.
Monthly payment
Est. payment
Payment breakdown
Explore the cost of this home by adjusting the details. Changes won't be saved.Climate risks
Neighborhood: 33837
Nearby schools
GreatSchools rating
- 2/10Horizons Elementary SchoolGrades: PK-5Distance: 1.1 mi
- 3/10Shelley S. Boone Middle SchoolGrades: 6-8Distance: 3.9 mi
- 2/10Ridge Community High SchoolGrades: 9-12Distance: 1 mi
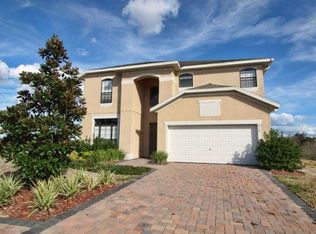
- $457,7006 bd4 ba3.3k sqft416 Bridgeford Crossing Blvd, Davenport, FL 33897Off Market
- $305,3003 bd2 ba1.5k sqft436 Bridgeford Crossing Blvd, Davenport, FL 33837Off Market
- $307,7003 bd2 ba1.4k sqft446 Bridgeford Crossing Blvd, Davenport, FL 33837Off Market
- $1002,962 sqftBridgeford Crossing Blvd, Davenport, FL 33837Off Market
- $289,8003 bd2 ba1.6k sqft427 Bridgeford Crossing Blvd, Davenport, FL 33837Off Market
- $299,3003 bd2 ba1.5k sqft417 Bridgeford Crossing Blvd, Davenport, FL 33837Off Market
- $354,6004 bd3 ba2.2k sqft407 Bridgeford Crossing Blvd, Davenport, FL 33837Off Market
- $331,1004 bd2 ba1.8k sqft103 Lakeshore Dr, Davenport, FL 33837Off Market
A local agent can set up tours, give advice and negotiate with sellers.
Similar homes
- $343,5004 bd2 ba1.9k sqft316 ANDALUSIA LOOP, DAVENPORT, FL 33837For Sale
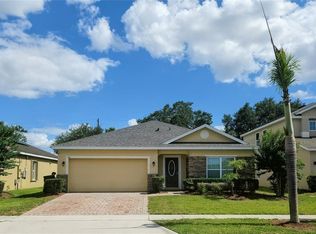
 MLS ID #P4938961, Sanda Andrews, GOOD COMPANY REALTY INC.. Stellar MLS
 - $399,9004 bd3 ba2.7k sqft510 LOBELIA DRIVE, DAVENPORT, FL 33837For Sale
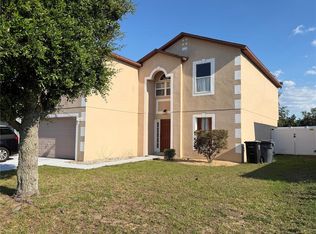 MLS ID #O6409101, Irma Aird, WEICHERT REALTORS-HALLMARK PR. Stellar MLS
 - $369,5005 bd3 ba1.8k sqft1354 KNOLLWOOD DRIVE, DAVENPORT, FL 33837For Sale
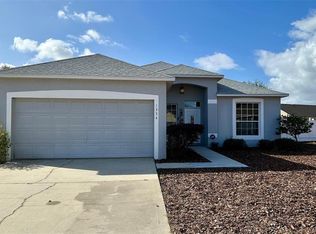 MLS ID #O6375905, Danae Pitcher, FLORIDA RESORT REALTY LLC. Stellar MLS
 - $299,0004 bd3 ba2k sqft1411 WOODLARK DRIVE, HAINES CITY, FL 33844For Sale
 MLS ID #O6428692, Elizabeth Brito, NORKIS & CO REALTY. Stellar MLS
 - $391,0004 bd2 ba1.8k sqft1821 NOBLE DRIVE, DAVENPORT, FL 33837For SaleMLS ID #S5153702, Alex Castellanos, REALTY HUB. Stellar MLS
- $499,0004 bd3 ba2.6k sqft2093 LAKE SIDE AVENUE, DAVENPORT, FL 33837For SaleMLS ID #O6430364, Jie Liu, FLORIDA REALTY INVESTMENTS. Stellar MLS
- $395,0005 bd3 ba2.2k sqft1708 CLUBHOUSE COVE, HAINES CITY, FL 33844For SaleMLS ID #O6415090, Milena Valle, VIVA ORLANDO REALTY INC.. Stellar MLS
- $309,0003 bd2 ba1.7k sqft619 MAYAN PLACE, KISSIMMEE, FL 34758For SaleMLS ID #TB8535977, Noemi Fuentes, HOME EXPRESS REALTY INC. Stellar MLS
- $319,0003 bd2 ba1.6k sqft2184 DOE RUN DRIVE, DAVENPORT, FL 33837For SaleMLS ID #S5144997, Luz Garcia Marquez, FLORIDA REALTY INVESTMENTS. Stellar MLS
- $430,0005 bd3 ba1.8k sqft310 SUNSET VIEW DRIVE, DAVENPORT, FL 33837For SaleMLS ID #O6406207, Karine Grizza Estivalet, WRA BUSINESS & REAL ESTATE. Stellar MLS
- $385,0004 bd2 ba1.9k sqft662 ROSSELLI BOULEVARD, DAVENPORT, FL 33896For SaleMLS ID #S5151410, Yarahi Reynaldo, LA ROSA REALTY CENTRAL FLORIDA LLC. Stellar MLS
- $329,0004 bd3 ba2.8k sqft304 COCOA COURT, KISSIMMEE, FL 34758For SaleMLS ID #S5140659, Wajid Mohammed, SANTIAGO & VAZQUEZ REAL ESTATE LLC. Stellar MLS
- $360,0004 bd2 ba2.7k sqft4046 DINNER LAKE WAY, LAKE WALES, FL 33859For SaleMLS ID #A4692925, Jeffery Earley, SARASOTA PREMIER PROPERTIES. Stellar MLS
- $349,0005 bd2 ba2.3k sqft823 OGNON COURT, KISSIMMEE, FL 34759For SaleMLS ID #S5148867, Maria Baez, EMPIRE NETWORK REALTY. Stellar MLS
- $389,9005 bd4 ba2.2k sqft151 PINEWOOD DRIVE, DAVENPORT, FL 33896For SaleMLS ID #O6386731, Armando Perez, HEROES REAL ESTATE GROUP LLC. Stellar MLS
- $331,9003 bd3 ba1.8k sqft1141 BLUE JAY DRIVE, DAVENPORT, FL 33837For SaleMLS ID #S5143972, Israel Torres, FLORIDA PROPERTY HOMES. Stellar MLS
- $390,0004 bd3 ba1.8k sqft190 MINNIEHAHA CIRCLE, HAINES CITY, FL 33844For SaleMLS ID #P4936983, Becky Holaway, AAA LUX VILLAS, INC.. Stellar MLS
- $350,0003 bd2 ba1.9k sqft(Undisclosed Address), KISSIMMEE, FL 34746For SaleMLS ID #O6426400, Emy Matos, UNIQUE HOMES & INVESTMENTS. Stellar MLS
- $485,5004 bd3 ba2.5k sqft1482 LAKE SIDE AVENUE, DAVENPORT, FL 33837For SaleMLS ID #S5149453, Eleonora Reid, UNIVERSAL REALTY OF CENTRAL FL. Stellar MLS
- $399,0004 bd3 ba1.8k sqft732 HENLEY CIRCLE, DAVENPORT, FL 33896For SaleMLS ID #R4911497, Don Powell, VENDITA CRIS, LLC. Stellar MLS
