Tucked within the highly desirable **Pinewood Country Estates**, this expansive two-story pool home offers a rare opportunity to secure space, location, and long-term potential—all in one compelling package. Just fifteen minutes from the magic of **Walt Disney World Resort**, the setting is as strategic as it is inviting, making it equally appealing for full-time living, vacation use, or income-producing short-term rental. From the moment you arrive, the home’s generous footprint is evident. Inside, you’ll find five well-proportioned bedrooms and 3.5 bathrooms, thoughtfully laid out to accommodate both privacy and togetherness. The primary suite is conveniently located on the main level and features two spacious walk-in closets—an uncommon luxury—along with an en-suite bath complete with dual sinks, a relaxing garden tub, and a separate stand-up shower. Upstairs, four additional bedrooms share two full bathrooms, offering flexibility for family, guests, or rental configurations. The heart of the home opens to a screened-in pool and spa area, creating a private outdoor retreat ideal for entertaining or unwinding after a long day. The partially fenced yard adds an extra layer of comfort, while the solar panels help offset utility costs—an increasingly valuable feature for both homeowners and investors alike. This residence comes equipped with kitchen appliances, and a brand-new AC system installed in 2026 provides peace of mind for years to come. Not located in a flood zone, the property offers additional reassurance and long-term stability. What truly sets this home apart is the opportunity it presents. While it is ready for immediate enjoyment, it also invites a new owner to reimagine and update the interiors to reflect their personal style or maximize rental appeal. Whether you envision modern finishes, elevated design touches, or a high-performing vacation rental, this property is your canvas. With zoning that allows short-term rentals, strong proximity to world-renowned attractions, and a layout built for versatility, this home stands as both a lifestyle upgrade and a smart investment. Opportunities like this—where location, size, and potential align—are becoming increasingly rare. This property is priced to move and positioned for value. Act quickly, because homes with this kind of upside do not stay available for long.
Pending
$389,900
151 Pinewood Dr, Davenport, FL 33896
5beds
2,224sqft
:
Get pre-qualified$2,629/mo
Single Family Residence
Built in 2000
5,249 Square Feet Lot
$376,400 Zestimate®
$175/sqft
$50/mo HOA
What's special
Partially fenced yardFive well-proportioned bedroomsExpansive two-story pool homeRelaxing garden tubSolar panelsSeparate stand-up showerTwo spacious walk-in closets
- 146 days |
- 523 |
- 42 |
Zillow last checked:
Listing updated:
Listed by:
Armando Perez 407-947-6420,
HEROES REAL ESTATE GROUP LLC 407-947-6420
Source: Stellar MLS,MLS#: O6386731 Originating MLS: Orlando Regional
Originating MLS: Orlando Regional
Facts & features
Interior
Bedrooms & bathrooms
- Bedrooms: 5
- Bathrooms: 4
- Full bathrooms: 3
- 1/2 bathrooms: 1
Rooms
- Room types: Dining Room
Primary bedroom
- Features: Walk-In Closet(s)
- Level: First
- Area: 180 Square Feet
- Dimensions: 15x12
Bedroom 2
- Features: Coat Closet
- Level: Second
- Area: 132 Square Feet
- Dimensions: 12x11
Bedroom 3
- Features: Coat Closet
- Level: Second
- Area: 110 Square Feet
- Dimensions: 11x10
Bedroom 4
- Features: Coat Closet
- Level: Second
- Area: 140 Square Feet
- Dimensions: 14x10
Bedroom 5
- Features: Coat Closet
- Level: Second
- Area: 140 Square Feet
- Dimensions: 14x10
Dining room
- Level: First
- Area: 121 Square Feet
- Dimensions: 11x11
Great room
- Level: First
- Area: 266 Square Feet
- Dimensions: 19x14
Kitchen
- Level: First
- Area: 153 Square Feet
- Dimensions: 17x9
Heating
- Electric
Cooling
- Central Air
Appliances
- Included: Dishwasher, Microwave, Range, Refrigerator
- Laundry: Inside
Features
- Ceiling Fan(s), Eating Space In Kitchen, Kitchen/Family Room Combo, Primary Bedroom Main Floor, Walk-In Closet(s)
- Flooring: Carpet, Ceramic Tile, Linoleum
- Doors: Sliding Doors
- Has fireplace: No
Interior area
- Total structure area: 2,803
- Total interior livable area: 2,224 sqft
Video & virtual tour
Property
Parking
- Total spaces: 2
- Parking features: Garage - Attached
- Attached garage spaces: 2
- Details: Garage Dimensions: 20X20
Features
- Levels: Two
- Stories: 2
- Exterior features: Sidewalk
- Has private pool: Yes
- Pool features: In Ground
- Spa features: In Ground
Lot
- Size: 5,249 Square Feet
- Dimensions: 50 x 105
Details
- Parcel number: 272602701003000500
- Special conditions: None
Construction
Type & style
- Home type: SingleFamily
- Property subtype: Single Family Residence
Materials
- Block, Wood Frame
- Foundation: Slab
- Roof: Shingle
Condition
- New construction: No
- Year built: 2000
Utilities & green energy
- Sewer: Public Sewer
- Water: Public
- Utilities for property: Cable Connected, Electricity Connected
Community & HOA
Community
- Pet fee: $0 monthly
- Subdivision: PINEWOOD COUNTRY ESTATES
HOA
- Has HOA: Yes
- HOA fee: $50 monthly
- HOA name: VALERIE RAMOS
- HOA phone: 863-353-2558
Location
- Region: Davenport
Financial & listing details
- Price per square foot: $175/sqft
- Tax assessed value: $336,714
- Annual tax amount: $3,381
- Date on market: 3/1/2026
- Cumulative days on market: 147 days
- Listing terms: Cash,Conventional,FHA
- Ownership: Fee Simple
- Total actual rent: 0
- Electric utility on property: Yes
- Road surface type: Concrete
Estimated market value
$376,400
$358,000 - $395,000
$2,594/mo
Price history
| Date | Event | Price |
|---|---|---|
| 7/23/2026 | Pending sale | $389,900$175/sqft |
Source:  Stellar MLS #O6386731 Report a problem Stellar MLS #O6386731 Report a problem | ||
| 3/2/2026 | Listed for sale | $389,900-6%$175/sqft |
Source: Stellar MLS #O6386731 Report a problem | ||
| 2/1/2025 | Listing removed | $415,000$187/sqft |
Source: Stellar MLS #O6243307 Report a problem | ||
| 11/14/2024 | Price change | $415,000-3.5%$187/sqft |
Source: Stellar MLS #O6243307 Report a problem | ||
| 9/20/2024 | Listed for sale | $429,900+77.6%$193/sqft |
Source: Stellar MLS #O6243307 Report a problem | ||
| 12/2/2019 | Sold | $242,000-5.1%$109/sqft |
Source: Public Record Report a problem | ||
| 10/29/2019 | Pending sale | $255,000$115/sqft |
Source: JC PENNY REALTY LLC #O5820001 Report a problem | ||
| 10/22/2019 | Listed for sale | $255,000+112.5%$115/sqft |
Source: JC PENNY REALTY LLC #O5820001 Report a problem | ||
| 6/13/2012 | Sold | $120,000-14%$54/sqft |
Source: Public Record Report a problem | ||
| 2/6/2012 | Listed for sale | $139,500-31.6%$63/sqft |
Source: CHI GROUP, INC #S4694669 Report a problem | ||
| 3/30/2004 | Sold | $204,000-5.1%$92/sqft |
Source: Public Record Report a problem | ||
| 10/1/1999 | Sold | $214,900$97/sqft |
Source: Public Record Report a problem | ||
Public tax history
| Year | Property taxes | Tax assessment |
|---|---|---|
| 2025 | $2,643 +3.2% | $244,602 +2.9% |
| 2024 | $2,562 +2.2% | $237,708 +3% |
| 2023 | $2,507 +2.3% | $230,784 +3% |
| 2022 | $2,450 -0.7% | $224,062 +3% |
| 2021 | $2,467 +0.8% | $217,536 +1.4% |
| 2020 | $2,448 -12.4% | $214,533 +10.5% |
| 2019 | $2,795 -12.6% | $194,137 +2.4% |
| 2018 | $3,197 +3.6% | $189,603 +14.1% |
| 2017 | $3,086 +27.7% | $166,115 +1.6% |
| 2016 | $2,417 +5.5% | $163,491 +8.2% |
| 2015 | $2,290 -4.3% | $151,145 +5.6% |
| 2014 | $2,393 +18.3% | $143,065 +9.9% |
| 2013 | $2,022 +9.7% | $130,236 +8.7% |
| 2012 | $1,843 -1.8% | $119,813 -0.6% |
| 2011 | $1,876 -20% | $120,555 -18.5% |
| 2010 | $2,345 -23.8% | $147,841 -19% |
| 2009 | $3,079 -17.4% | $182,527 -23.1% |
| 2008 | $3,727 | $237,373 |
| 2007 | -- | -- |
| 2006 | $4,508 | -- |
| 2005 | -- | -- |
| 2004 | $2,520 +2.9% | -- |
| 2003 | $2,448 +0.8% | $146,950 +3.3% |
| 2002 | $2,428 -21.2% | $142,290 -21.2% |
| 2001 | $3,080 | $180,480 |
Find assessor info on the county website
Monthly payment
Est. payment
Payment breakdown
Explore the cost of this home by adjusting the details. Changes won't be saved.Climate risks
Neighborhood: Loughman
Nearby schools
GreatSchools rating
- 2/10Loughman Oaks Elementary SchoolGrades: PK-5Distance: 2 mi
- 3/10Shelley S. Boone Middle SchoolGrades: 6-8Distance: 10.2 mi
- 3/10Davenport High SchoolGrades: 9-12Distance: 1.3 mi
- $268,7003 bd2 ba1.2k sqft141 Pinewood Dr, Davenport, FL 33896Off Market
- $330,6003 bd2 ba1.4k sqft105 Bayhead St, Davenport, FL 33896Off Market
- $262,7003 bd2 ba1.2k sqft115 Bayhead St, Davenport, FL 33896Off Market
- $520,0005 bd4 ba2.2k sqft110 Pinewood Ct, Davenport, FL 33896Sold
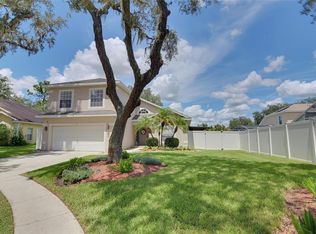
- $361,9004 bd3 ba1.8k sqft131 Pinewood Dr, Davenport, FL 33896Off Market
- $328,4003 bd2 ba1.4k sqft125 Bayhead St, Davenport, FL 33896Off Market
- $279,9503 bd2 ba1.2k sqft135 Bayhead St, Davenport, FL 33896Sold
- $440,0004 bd3 ba2.2k sqft152 Pinewood Dr, Davenport, FL 33896Sold
A local agent can set up tours, give advice and negotiate with sellers.
A local lender can help you make sure your offer is ready when you are.
Similar homes
- $399,0004 bd3 ba1.8k sqft732 Henley Cir, Davenport, FL 33896For Sale

 MLS ID #R4911497, Don Powell, VENDITA CRIS, LLC. Stellar MLS
 - $385,0004 bd2 ba1.9k sqft662 Rosselli Blvd, Davenport, FL 33896For Sale
 MLS ID #S5151410, Yarahi Reynaldo, LA ROSA REALTY CENTRAL FLORIDA LLC. Stellar MLS
 - $415,0005 bd3 ba2.2k sqft1336 Casterton Cir, Davenport, FL 33897For Sale
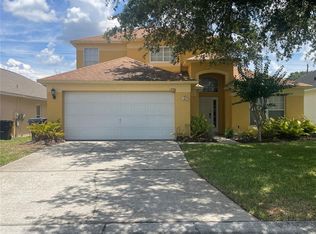 MLS ID #P4938787, Rosalia Abreu, ALLSTATE REALTY SERVICES. Stellar MLS
 - $399,9004 bd3 ba2.7k sqft510 Lobelia Dr, Davenport, FL 33837For Sale
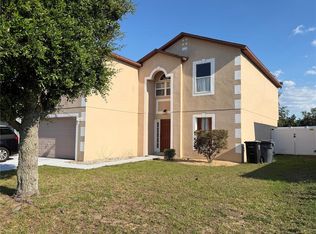 MLS ID #O6409101, Irma Aird, WEICHERT REALTORS-HALLMARK PR. Stellar MLS
 - $389,9005 bd4 ba2.3k sqft538 Cadiz Loop, Davenport, FL 33837For SaleMLS ID #S5116937, Lesley Price, CAVENDISH REALTY. Stellar MLS
- $385,0004 bd2 ba1.9k sqft5427 Bryce Canyon Dr, Kissimmee, FL 34758For SaleMLS ID #V4949600, Mirna Lopez Rodriguez, SEVEN OASIS REALTY & ASSOCIATES LLC. Stellar MLS
- $359,9003 bd3 ba1.5k sqft121 Loma Bonita Dr, Davenport, FL 33837For SaleMLS ID #O6280847, Sherryl Pryer, FLORIDA REALTY MARKETPLACE. Stellar MLS
- $425,0005 bd3 ba2.2k sqft114 Langham Dr, Davenport, FL 33897For SaleMLS ID #O6280489, Rony Jean, LPT REALTY, LLC. Stellar MLS
- $319,9003 bd3 ba1.7k sqft273 Arbor Lakes Dr, Davenport, FL 33896For SaleMLS ID #O6380594, Annette Rodriguez Torres, LA ROSA REALTY LLC. Stellar MLS
- $250,0004 bd2 ba1.6k sqft202 Terrace Ridge Circle #202, Davenport, FL 33896For SaleMLS ID #O6407367, Jamie Richard, A2Z REALTY GROUP. Stellar MLS
- $365,0004 bd2 ba1.8k sqft231 Willow Bend Dr, Davenport, FL 33897For SaleMLS ID #O6417568, Dennesha Leachman, GLOBAL SAPPHIRE REALTY LLC. Stellar MLS
- $485,5004 bd3 ba2.5k sqft1482 Lake Side Ave, Davenport, FL 33837For SaleMLS ID #S5149453, Eleonora Reid, UNIVERSAL REALTY OF CENTRAL FL. Stellar MLS
- $535,0005 bd3 ba3.2k sqft1516 Bunker Dr, Davenport, FL 33896For SaleMLS ID #O6409589, Laura Petersen, YOUR HOME SOLD GUARANTEED REALTY. Stellar MLS
- $380,0004 bd3 ba2.4k sqft456 Waterford Way, Kissimmee, FL 34746For SaleMLS ID #O6422070, Claudia Velez, BELLA HOUSE REALTY. Stellar MLS
- $400,0004 bd2 ba1.8k sqft(Undisclosed Address), Kissimmee, FL 34746For SaleMLS ID #S5128905, Paul Brown, Jr, BROWN'S REAL ESTATE COMPANY. Stellar MLS
- $339,0004 bd3 ba1.9k sqft9079 Dogleg Dr, Davenport, FL 33896For SaleMLS ID #S5126086, Paola Cardenas, LPT REALTY, LLC. Stellar MLS
- $325,0004 bd3 ba1.9k sqft318 Langham Dr, Davenport, FL 33897For SaleMLS ID #O6400171, Jonathon, PA McLeod, KELLER WILLIAMS ELITE REALTY. Stellar MLS
- $430,0003 bd2 ba1.7k sqft856 Cassia Dr, Davenport, FL 33897For SaleMLS ID #S5133422, Marina Quintanilla, CUSTOM BUILDS REALTY LLC. Stellar MLS
- $370,0005 bd3 ba1.6k sqft17432 Woodcrest Way, Clermont, FL 34714For SaleMLS ID #O6424484, Victoria Gibs, ALL REAL ESTATE & INVESTMENTS. Stellar MLS
- $399,9995 bd3 ba1.6k sqft1036 Clear Creek Cir, Clermont, FL 34714For SaleMLS ID #S5151494, Paul Reynolds, 1ST FLORIDA REAL ESTATE GROUP. Stellar MLS
