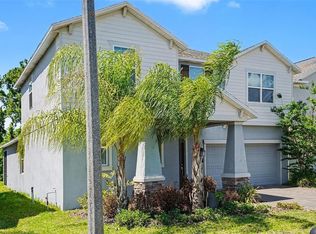
Short Sale. Welcome to Sugarwood Street in the Seasons at Forest Lake community of Davenport. Built in 2022, this spacious two-story residence offers 5 bedrooms, 2.5 bathrooms, and more than 3,090 square feet of living space designed for comfortable everyday living, working from home, and entertaining. The open-concept main level features high ceilings, abundant natural light, and generous gathering areas. The kitchen includes a large center island, walk-in pantry, ample cabinetry, and an open connection to the dining and great-room areas. A flexible first-floor bedroom can accommodate guests, multigenerational living, or a private home office. Upstairs, the spacious loft provides additional room for a media area, playroom, study space, or second lounge. The primary suite features an oversized walk-in closet and private ensuite bathroom, while the additional bedrooms offer flexibility for a variety of household needs. Community amenities include a swimming pool and playground. The property is conveniently positioned near I-4, US-27, shopping and dining at Posner Park, ChampionsGate, employment centers, and Central Florida attractions. Whether relocating to Davenport, seeking additional space, or looking for a home that supports both professional and personal needs, this move-in-ready property offers a versatile floor plan in a growing Central Florida location. All measurements, school information, community amenities, and property details should be independently verified by the buyer. Schedule your private showing today.
For sale
$400,000
DAVENPORT, FL 33837
5beds
3,106sqft
Single Family Residence
Built in 2022
5,502 Square Feet Lot
$394,100 Zestimate®
$129/sqft
$131/mo HOA
What's special
Large center islandSpacious loftAbundant natural lightHigh ceilingsSpacious two-story residenceVersatile floor planFlexible first-floor bedroom
- 106 days
- 251
- 24
Zillow last checked:
Listing updated:
Listed by:
Latisha Smith 407-504-7282,
DREAM HOME REALTY GROUP AND ASSOCIATES LLC 407-504-7282
Source: Stellar MLS,MLS#: S5150776 Originating MLS: Osceola
Originating MLS: Osceola
Facts & features
Interior
Bedrooms & bathrooms
- Bedrooms: 5
- Bathrooms: 4
- Full bathrooms: 3
- 1/2 bathrooms: 1
Primary bedroom
- Features: Dual Sinks, Walk-In Closet(s)
- Level: Second
Kitchen
- Features: Pantry, No Closet
- Level: First
Living room
- Features: No Closet
- Level: First
Heating
- Central
Cooling
- Central Air
Appliances
- Included: Dishwasher, Dryer, Microwave, Range, Refrigerator, Washer
- Laundry: Laundry Room, Upper Level
Features
- Living Room/Dining Room Combo, Open Floorplan, Split Bedroom, Walk-In Closet(s)
- Flooring: Carpet, Laminate
- Has fireplace: No
Interior area
- Total structure area: 5,502
- Total interior livable area: 3,106 sqft
Video & virtual tour
Property
Parking
- Total spaces: 2
- Parking features: Garage - Attached
- Attached garage spaces: 2
Features
- Levels: Two
- Stories: 2
- Exterior features: Irrigation System, Sidewalk
Lot
- Size: 5,502 Square Feet
Details
- Parcel number: 272705726014000510
- Special conditions: Short Sale
Construction
Type & style
- Home type: SingleFamily
- Property subtype: Single Family Residence
Materials
- Concrete, Stucco
- Foundation: Slab
- Roof: Roof Over,Shingle
Condition
- New construction: No
- Year built: 2022
Utilities & green energy
- Sewer: Public Sewer
- Water: Public
- Utilities for property: Electricity Connected, Public
Community & HOA
Community
- Pet fee: $0 monthly
- Subdivision: FOREST LAKE PHASE 1
HOA
- Has HOA: Yes
- HOA fee: $131 monthly
- HOA name: TPS Management
- HOA phone: 352-989-4914
Location
- Region: Davenport
Financial & listing details
- Price per square foot: $129/sqft
- Annual tax amount: $8,597
- Date on market: 6/19/2026
- Cumulative days on market: 92 days
- Listing terms: Cash,Conventional,FHA
- Ownership: Fee Simple
- Total actual rent: 0
- Electric utility on property: Yes
- Road surface type: Asphalt
Estimated market value
$394,100
$374,000 - $414,000
$3,030/mo
Price history
| Date | Event | Price |
|---|---|---|
| 6/19/2026 | Listed for sale | $400,000-33.9%$129/sqft |
Source:  Stellar MLS #S5150776 Report a problem Stellar MLS #S5150776 Report a problem | ||
| 12/23/2022 | Listing removed | -- |
Source: Richmond Homes Report a problem | ||
| 11/18/2022 | Pending sale | $605,483$195/sqft |
Source: Stellar MLS #S5075640 Report a problem | ||
| 10/14/2022 | Price change | $605,4830%$195/sqft |
Source: Richmond Homes Report a problem | ||
| 10/13/2022 | Listed for sale | $605,484$195/sqft |
Source: Stellar MLS #S5075640 Report a problem | ||
Public tax history
| Year | Property taxes | Tax assessment |
|---|---|---|
| 2025 | $6,014 +3.1% | $354,370 +2.9% |
| 2024 | $5,835 +2.5% | $344,383 +3% |
| 2023 | $5,694 +520.8% | $334,352 +626.9% |
| 2022 | $917 +518.3% | $46,000 +535.3% |
| 2021 | $148 | $7,241 |
Monthly payment
Est. payment
Payment breakdown
Explore the cost of this home by adjusting the details. Changes won't be saved.Climate risks
Neighborhood: 33837
Similar homes
- $420,0004 bd3 ba2.1k sqft3402 HAVEN SIDE ROAD, DAVENPORT, FL 33837For Sale

 MLS ID #G5117689, Rachel Sowder, DOWN HOME REALTY, LLLP. Stellar MLS
 - $387,0004 bd3 ba2k sqftAstonia, Davenport, FL 33837For Sale

 MLS ID #A12076982, Rhansel Acevedo Rodriguez, EXP Realty LLC. MIAMI
 - $374,9004 bd3 ba2.6k sqft467 BRUNSWICK DRIVE, DAVENPORT, FL 33837For Sale
 MLS ID #O6401649, Robert Salmons, ENTERA REALTY LLC. Stellar MLS
 - $431,9005 bd3 ba2.6k sqft3622 PFEIFFER FALLS PLACE, DAVENPORT, FL 33837New Construction
 Stellar MLS
 - $438,9905 bd3 ba2.6k sqft3958 LIMEKLIN FALLS LOOP, DAVENPORT, FL 33837New ConstructionMLS ID #O6419756, Paul King, DR HORTON REALTY OF CENTRAL FLORIDA LLC. Stellar MLS
- $450,0004 bd3 ba2.3k sqft2537 CAMDEN PARK CIRCLE, DAVENPORT, FL 33837For SaleMLS ID #S5155123, Luana Oliveira, ORANGE SLICE PROPERTIES. Stellar MLS
- $339,0003 bd2 ba1.6k sqft749 ORCHID GROVE BOULEVARD, DAVENPORT, FL 33837For SaleMLS ID #S5145906, Paola Almonte, REMAX PREMIER PROPERTIES. Stellar MLS
- $456,9004 bd4 ba2.7k sqft3610 PFEIFFER FALLS PLACE, DAVENPORT, FL 33837New ConstructionStellar MLS
- $399,9004 bd3 ba2.3k sqft8700 PACIFIC DUNES DRIVE, DAVENPORT, FL 33896For SaleMLS ID #O6412801, Michelle Ausburn, ORANGE SLICE PROPERTIES. Stellar MLS
- $389,9005 bd3 ba3k sqft200 SUMMERLIN LOOP, HAINES CITY, FL 33844For SaleMLS ID #L4964776, Jason Stone, BHHS FLORIDA PROPERTIES GROUP. Stellar MLS
- $416,5003 bd3 ba2k sqft2248 ORCHID DRIVE, DAVENPORT, FL 33837New ConstructionMLS ID #S5154891, Jason Prieto, LPT REALTY, LLC. Stellar MLS
- $416,0004 bd3 ba2.2k sqft2250 LOVELY LANE, DAVENPORT, FL 33896For SaleMLS ID #O6441356, Veronica Li, RATIO REAL ESTATE, LLC. Stellar MLS
- $499,9995 bd4 ba3.1k sqft3911 ALTITUDE RUN, DAVENPORT, FL 33837New ConstructionMLS ID #TB8535255, Michael Human, CASA FRESCA REALTY. Stellar MLS
- $554,5004 bd4 ba3k sqft1627 NINA DRIVE, DAVENPORT, FL 33837For SaleMLS ID #S5156774, Omaira Del Hierro, ELITE CAPITAL REALTY INC. Stellar MLS
- $375,0005 bd3 ba2.3k sqft5627 COSTA BLANCA WAY, DAVENPORT, FL 33897For SaleMLS ID #O6432926, Julie XUE, LOKATION. Stellar MLS
- $459,0004 bd4 ba2.6k sqft603 FORTUNA DRIVE, DAVENPORT, FL 33837For SaleMLS ID #O6281466, Viridiana Glanton, EXP REALTY LLC. Stellar MLS
- $440,9004 bd3 ba2.1k sqft2937 DEERBERRY LANE, CLERMONT, FL 34714For SaleMLS ID #O6442944, Francine Arroyo Santowski, BHHS FLORIDA REALTY. Stellar MLS
- $437,9974 bd3 ba2.5k sqft548 OGELTHORPE DRIVE, DAVENPORT, FL 33897For SaleMLS ID #S5148351, Brayhana Onsalo, EG ORLANDO LLC. Stellar MLS
- $384,9995 bd3 ba2.8k sqft5808 HEAVEN ROAD, HAINES CITY, FL 33844New ConstructionMLS ID #TB8525713, Michael Human, CASA FRESCA REALTY. Stellar MLS
- $388,0004 bd3 ba2.2k sqft4903 MAINSAIL STREET, HAINES CITY, FL 33844For SaleMLS ID #O6364027, David Esfahani, LOKATION. Stellar MLS
