Cul-de-sac living! One of the final opportunities in the highly sought-after Boulder Pass community. Located within the St Michael-Albertville school district! This home's floorplan maximizes functionality while maintaining an inviting atmosphere. The open-concept design seamlessly connects living areas, creating a natural flow throughout the main level. The upstairs owner's bedroom offers a private retreat with its en-suite bathroom and spacious walk-in closet. Accompanied by 3 more bedrooms and generous sized loft. The finished lower level features a large rec room, 5th bedroom, and a full bath. The home offers enough space for your family to spread out while still having spaces large enough to all come together! Located in Otsego, this home sits in a desirable neighborhood known for its friendly environment. The area offers excellent proximity to parks, providing easy access to outdoor recreation and green spaces. Completing late July allows time to settle in before school starts. Conventional 4.875%/4.9249% APR if closing by July 29th with seller preferred lender. FHA and VA options also available. Call for further details.
Pending
Price cut: $7.5K (5/14)
$552,990
15817 73rd Ct NE, Otsego, MN 55330
5beds
3,310sqft
:
Get pre-qualified$3,544/mo
Single Family
Built in 2026
0.32 Acres Lot
$-- Zestimate®
$167/sqft
$58/mo HOA
What's special
Generous sized loftOpen-concept designEn-suite bathroomSpacious walk-in closet
- 110 days |
- 6 |
- 0 |
Zillow last checked:
Listing updated:
Listed by:
Jalen Massie 612-245-7707,
M/I Homes
Source: NorthstarMLS as distributed by MLS GRID,MLS#: 7056125
Facts & features
Interior
Bedrooms & bathrooms
- Bedrooms: 5
- Bathrooms: 4
- Full bathrooms: 1
- 3/4 bathrooms: 2
- 1/2 bathrooms: 1
Bedroom
- Level: Upper
- Area: 217.5 Square Feet
- Dimensions: 14'6" x 15'
Bedroom 2
- Level: Upper
- Area: 141.94 Square Feet
- Dimensions: 12'2" x 11'8"
Bedroom 3
- Level: Upper
- Area: 146 Square Feet
- Dimensions: 12'2" x 12'
Bedroom 4
- Level: Upper
- Area: 174.39 Square Feet
- Dimensions: 14'4" x 12'2"
Bedroom 5
- Level: Lower
- Area: 132 Square Feet
- Dimensions: 11x12
Family room
- Level: Main
- Area: 319.83 Square Feet
- Dimensions: 16'10" x 19'
Flex room
- Level: Main
- Area: 100.11 Square Feet
- Dimensions: 11'4" x 8'10"
Informal dining room
- Level: Main
- Area: 180.83 Square Feet
- Dimensions: 11'8" x 15'6"
Kitchen
- Level: Main
- Area: 178.25 Square Feet
- Dimensions: 11'6" x 15'6"
Loft
- Level: Upper
- Area: 198.75 Square Feet
- Dimensions: 13'3" x 15'
Recreation room
- Level: Lower
- Area: 486 Square Feet
- Dimensions: 27x18
Heating
- Forced Air, Fireplace(s)
Cooling
- Central Air
Appliances
- Included: Air-To-Air Exchanger, Dishwasher, Dryer, Exhaust Fan, Humidifier, Microwave, Range, Refrigerator, Washer
- Laundry: Laundry Room, Upper Level
Features
- Basement: Finished,Full,Walk-Out Access
- Number of fireplaces: 1
- Fireplace features: Electric, Family Room
Interior area
- Total structure area: 3,576
- Total interior livable area: 3,310 sqft
- Finished area above ground: 2,526
- Finished area below ground: 784
Property
Parking
- Total spaces: 3
- Parking features: Attached
- Attached garage spaces: 3
Accessibility
- Accessibility features: None
Features
- Levels: Two
- Stories: 2
Lot
- Size: 0.32 Acres
- Features: Sod Included in Price
Details
- Foundation area: 1050
- Parcel number: 118397001080
- Zoning description: Residential-Single Family
Construction
Type & style
- Home type: SingleFamily
- Property subtype: Single Family
Materials
- Roof: Architectural Shingle
Condition
- New construction: Yes
- Year built: 2026
Details
- Builder name: HANS HAGEN HOMES AND M/I HOMES
Utilities & green energy
- Gas: Natural Gas
- Sewer: City Sewer/Connected
- Water: City Water/Connected
Community & HOA
Community
- Subdivision: Boulder Pass
HOA
- Has HOA: Yes
- Services included: Professional Mgmt, Sanitation
- HOA fee: $58 monthly
- HOA name: Rowcal
- HOA phone: 651-233-1307
Location
- Region: Otsego
Financial & listing details
- Price per square foot: $167/sqft
- Annual tax amount: $244
- Date on market: 4/15/2026
- Cumulative days on market: 86 days
Estimated market value
Not available
Estimated sales range
Not available
Not available
Price history
| Date | Event | Price |
|---|---|---|
| 6/1/2026 | Pending sale | $552,990$167/sqft |
Source:  NorthstarMLS as distributed by MLS GRID #7056125 Report a problem NorthstarMLS as distributed by MLS GRID #7056125 Report a problem | ||
| 5/14/2026 | Price change | $552,990-1.3%$167/sqft |
Source: NorthstarMLS as distributed by MLS GRID #7056125 Report a problem | ||
| 4/15/2026 | Listed for sale | $560,445$169/sqft |
Source: NorthstarMLS as distributed by MLS GRID #7056125 Report a problem | ||
Public tax history
Tax history is unavailable.
Monthly payment
Est. payment
Payment breakdown
Explore the cost of this home by adjusting the details. Changes won't be saved.Climate risks
Neighborhood: 55330
Nearby schools
GreatSchools rating
- 10/10Big Woods Elementary SchoolGrades: 1-4Distance: 3.4 mi
- 8/10St. Michael-Albertville Middle EastGrades: 5-8Distance: 3.6 mi
- 9/10St. Michael-Albertville Senior High SchoolGrades: 9-12Distance: 6.4 mi
- $509,8004 bd3 ba2.5k sqft15814 73rd Ct NE, Otsego, MN 55330Sold
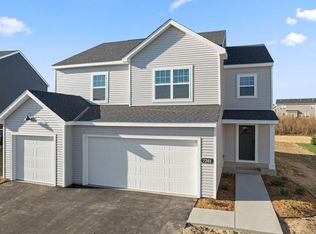
- $555,5005 bd4 ba3.5k sqft15813 73rd Ct NE, Otsego, MN 55330New Construction
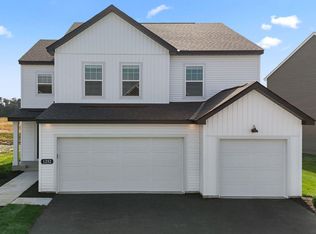
- $524,5004 bd3 ba2.6k sqft15802 73rd Ct NE, Otsego, MN 55330New Construction
- $519,8004 bd4 ba2.9k sqft15816 73rd Ct NE, Otsego, MN 55330Sold

- $533,5004 bd4 ba3.1k sqft15809 73rd Ct NE, Otsego, MN 55330New Construction
- $499,5004 bd3 ba2.3k sqft15810 73rd Ct NE, Otsego, MN 55330New Construction
- $482,9904 bd3 ba2.6k sqft15805 73rd Ct NE, Otsego, MN 55330Sold
- $519,9904 bd3 ba2.6k sqft15806 73rd Ct NE, Otsego, MN 55330Pending
A local agent can set up tours, give advice and negotiate with sellers.
Similar homes
- $555,5005 bd4 ba3.5k sqft15813 73rd Ct NE, Otsego, MN 55330New Construction
 NorthstarMLS as distributed by MLS GRID
 - $533,5004 bd4 ba3.1k sqft15809 73rd Ct NE, Otsego, MN 55330New ConstructionNorthstarMLS as distributed by MLS GRID
- $524,5004 bd3 ba2.6k sqft15802 73rd Ct NE, Otsego, MN 55330New ConstructionNorthstarMLS as distributed by MLS GRID
- $514,5004 bd3 ba2.7k sqft15794 73rd Ct NE, Otsego, MN 55330New Construction
 NorthstarMLS as distributed by MLS GRID
 - $499,5004 bd3 ba2.3k sqft15810 73rd Ct NE, Otsego, MN 55330New ConstructionNorthstarMLS as distributed by MLS GRID
- $481,5003 bd3 ba2.3k sqft15790 73rd Ct NE, Otsego, MN 55330New ConstructionNorthstarMLS as distributed by MLS GRID
- $589,9004 bd4 ba3k sqft5243 Randolph Ave NE, Otsego, MN 55374For SaleMLS ID #7114447, Alex Murray, Engel & Volkers Blaine. NorthstarMLS as distributed by MLS GRID
- $628,9854 bd3 ba3.3k sqft18566 Fillmore St NW, Elk River, MN 55330For SaleMLS ID #7114687, Lennar Minnesota, Lennar Sales Corp. NorthstarMLS as distributed by MLS GRID
- $574,9005 bd3 ba3k sqft14213 Dallas Ln N, Dayton, MN 55327For SaleMLS ID #7111519, Lauren Lancaster, Keller Williams Realty Integrity Lakes. NorthstarMLS as distributed by MLS GRID
- $591,2304 bd3 ba2.6k sqft11630 16th Cir NE, Saint Michael, MN 55376New ConstructionMLS ID #7120175, Mitch Rosengren, M/I Homes. NorthstarMLS as distributed by MLS GRID
- $525,0005 bd3 ba2.4k sqft12616 Marshview Dr, Rogers, MN 55374New ConstructionNorthstarMLS as distributed by MLS GRID
- $609,9904 bd3 ba3k sqft12608 Garden Meadow Ln, Rogers, MN 55374New ConstructionNorthstarMLS as distributed by MLS GRID
- $539,9005 bd4 ba2.6k sqft17013 Traprock St NW, Ramsey, MN 55303New ConstructionNorthstarMLS as distributed by MLS GRID
- $568,9005 bd3 ba3.1k sqft841 Emmy Ln, Hanover, MN 55341For SaleMLS ID #7090662, Jill Anne Gustafson, RE/MAX RESULTS. NorthstarMLS as distributed by MLS GRID
- $519,9504 bd3 ba2.1k sqft12421 Holden Way, Rogers, MN 55374New ConstructionNorthstarMLS as distributed by MLS GRID
- $610,0505 bd3 ba2.6k sqft12475 Holden Way, Rogers, MN 55374New ConstructionMLS ID #7075065, Lennar Minnesota, Lennar Sales Corp. NorthstarMLS as distributed by MLS GRID
- $404,9005 bd3 ba2.6k sqft15275 Quintana Ct NW, Ramsey, MN 55303For SaleMLS ID #7096358, Lasha S Raddatz, Keller Williams Realty Integrity Lakes. NorthstarMLS as distributed by MLS GRID
- $541,1304 bd3 ba2.5k sqft1685 Langston Ave NE, Saint Michael, MN 55376New ConstructionMLS ID #7080287, Mitch Rosengren, M/I Homes. NorthstarMLS as distributed by MLS GRID
- $749,9005 bd5 ba3.6k sqft14960 143rd Ave N, Dayton, MN 55327For SaleMLS ID #7110064, Jeremy Stuber, Pro Flat Fee Realty LLC. NorthstarMLS as distributed by MLS GRID
- $599,4804 bd4 ba3.3k sqft9807 49th Pl NE, Saint Michael, MN 55376New ConstructionNorthstarMLS as distributed by MLS GRID
