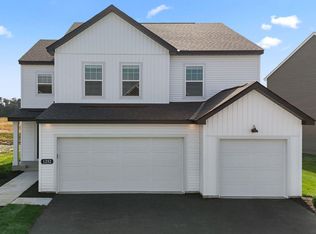
Cul-de-sac living! One of the final opportunities in the highly sought-after Boulder Pass community. Located within the St Michael-Albertville school district! This home's floorplan maximizes functionality while maintaining an inviting atmosphere. The open-concept design seamlessly connects living areas, creating a natural flow throughout the main level. Which includes a generous sized flex room perfect for your home office. Upstairs you'll find a large loft allowing for multiple hang out spaces. The owner's suite offers a private retreat with its en-suite bathroom and spacious walk-in closet. Accompanied by 3 more bedrooms all with walk in closets. The unfinished lower level allows for room to grow! A large flat backyard offers great opportunity. Completing mid August allows you to settle in before school starts. Enjoy Otsego's finest new construction community - Boulder Pass! Conventional 4.875%/4.9249% APR if closing by August 28th with seller preferred lender. FHA and VA options also available. Call for further details.
Pending
$519,990
15806 73rd Ct NE, Otsego, MN 55330
4beds
2,672sqft
:
Get pre-qualified$3,336/mo
Single Family
Built in 2026
0.27 Acres Lot
$-- Zestimate®
$195/sqft
$58/mo HOA
What's special
Open-concept designLarge flat backyardCul-de-sac livingEn-suite bathroomSpacious walk-in closet
- 71 days |
- 47 |
- 0 |
Zillow last checked:
Listing updated:
Listed by:
Jalen Massie 612-245-7707,
M/I Homes
Source: NorthstarMLS as distributed by MLS GRID,MLS#: 7082401
Facts & features
Interior
Bedrooms & bathrooms
- Bedrooms: 4
- Bathrooms: 3
- Full bathrooms: 1
- 3/4 bathrooms: 1
- 1/2 bathrooms: 1
Bedroom
- Level: Upper
- Area: 224 Square Feet
- Dimensions: 14x16
Bedroom 2
- Level: Upper
- Area: 154 Square Feet
- Dimensions: 14x11
Bedroom 3
- Level: Upper
- Area: 156 Square Feet
- Dimensions: 12x13
Bedroom 4
- Level: Upper
- Area: 130 Square Feet
- Dimensions: 13x10
Dining room
- Level: Main
- Area: 132 Square Feet
- Dimensions: 11x12
Family room
- Level: Main
- Area: 256 Square Feet
- Dimensions: 16x16
Flex room
- Level: Main
- Area: 132 Square Feet
- Dimensions: 11x12
Kitchen
- Level: Main
- Area: 143 Square Feet
- Dimensions: 11x13
Loft
- Level: Upper
- Area: 182 Square Feet
- Dimensions: 13x14
Heating
- Forced Air
Cooling
- Central Air
Appliances
- Included: Air-To-Air Exchanger, Dishwasher, Disposal, Dryer, ENERGY STAR Qualified Appliances, Microwave, Range, Refrigerator, Stainless Steel Appliance(s), Tankless Water Heater, Washer
- Laundry: Electric Dryer Hookup, Laundry Room, Upper Level, Washer Hookup
Features
- Basement: Drain Tiled,Sump Pump,Unfinished,Walk-Out Access
- Number of fireplaces: 1
- Fireplace features: Electric, Family Room
Interior area
- Total structure area: 3,774
- Total interior livable area: 2,672 sqft
- Finished area above ground: 2,672
- Finished area below ground: 0
Property
Parking
- Total spaces: 2
- Parking features: Attached, Asphalt
- Attached garage spaces: 2
- Details: Garage Dimensions (22 x 22), Garage Door Height (7), Garage Door Width (16)
Accessibility
- Accessibility features: None
Features
- Levels: Two
- Stories: 2
Lot
- Size: 0.27 Acres
- Dimensions: 32 x 197 x 63 x 167 x 26
- Features: Sod Included in Price
Details
- Foundation area: 1102
- Parcel number: 118397001040
- Zoning description: Residential-Single Family
Construction
Type & style
- Home type: SingleFamily
- Property subtype: Single Family
Materials
- Frame
- Roof: Age 8 Years or Less,Architectural Shingle
Condition
- New construction: Yes
- Year built: 2026
Details
- Builder name: HANS HAGEN HOMES AND M/I HOMES
Utilities & green energy
- Electric: 200+ Amp Service
- Gas: Natural Gas
- Sewer: City Sewer/Connected
- Water: City Water/Connected
Community & HOA
Community
- Subdivision: Boulder Pass
HOA
- Has HOA: Yes
- Services included: Professional Mgmt, Sanitation
- HOA fee: $58 monthly
- HOA name: RowCal
- HOA phone: 651-233-1307
Location
- Region: Otsego
Financial & listing details
- Price per square foot: $195/sqft
- Date on market: 5/28/2026
- Cumulative days on market: 56 days
Estimated market value
Not available
Estimated sales range
Not available
Not available
Price history
| Date | Event | Price |
|---|---|---|
| 6/22/2026 | Pending sale | $519,990$195/sqft |
Source:  NorthstarMLS as distributed by MLS GRID #7082401 Report a problem NorthstarMLS as distributed by MLS GRID #7082401 Report a problem | ||
| 5/28/2026 | Listed for sale | $519,990$195/sqft |
Source: NorthstarMLS as distributed by MLS GRID #7082401 Report a problem | ||
Public tax history
Tax history is unavailable.
Monthly payment
Est. payment
Payment breakdown
Explore the cost of this home by adjusting the details. Changes won't be saved.Climate risks
Neighborhood: 55330
Nearby schools
GreatSchools rating
- 10/10Big Woods Elementary SchoolGrades: 1-4Distance: 3.4 mi
- 8/10St. Michael-Albertville Middle EastGrades: 5-8Distance: 3.6 mi
- 9/10St. Michael-Albertville Senior High SchoolGrades: 9-12Distance: 6.4 mi
- $514,5004 bd3 ba2.7k sqft15794 73rd Ct NE, Otsego, MN 55330New Construction

- $482,9904 bd3 ba2.6k sqft15805 73rd Ct NE, Otsego, MN 55330Sold
- $489,5004 bd3 ba2.3k sqft15810 73rd Ct NE, Otsego, MN 55330New Construction

- $519,8004 bd4 ba2.9k sqft15816 73rd Ct NE, Otsego, MN 55330Sold

- $524,5004 bd4 ba3.1k sqft15809 73rd Ct NE, Otsego, MN 55330New Construction
- $509,8004 bd3 ba2.5k sqft15814 73rd Ct NE, Otsego, MN 55330Sold
- $545,0005 bd4 ba3.3k sqft15817 73rd Ct NE, Otsego, MN 55330Sold
- $547,5005 bd4 ba3.5k sqft15813 73rd Ct NE, Otsego, MN 55330New Construction
A local agent can set up tours, give advice and negotiate with sellers.
Similar homes
- $524,5004 bd3 ba2.6k sqft15802 73rd Ct NE, Otsego, MN 55330New Construction
 NorthstarMLS as distributed by MLS GRID
 - $514,5004 bd3 ba2.7k sqft15794 73rd Ct NE, Otsego, MN 55330New ConstructionNorthstarMLS as distributed by MLS GRID
- $524,5004 bd4 ba3.1k sqft15809 73rd Ct NE, Otsego, MN 55330New ConstructionNorthstarMLS as distributed by MLS GRID
- $489,5004 bd3 ba2.3k sqft15810 73rd Ct NE, Otsego, MN 55330New ConstructionNorthstarMLS as distributed by MLS GRID
- $547,5005 bd4 ba3.5k sqft15813 73rd Ct NE, Otsego, MN 55330New ConstructionNorthstarMLS as distributed by MLS GRID
- $473,5003 bd3 ba2.3k sqft15790 73rd Ct NE, Otsego, MN 55330New ConstructionNorthstarMLS as distributed by MLS GRID
- $589,9004 bd4 ba3k sqft5243 Randolph Ave NE, Otsego, MN 55374For SaleMLS ID #7114447, Alex Murray, Engel & Volkers Blaine. NorthstarMLS as distributed by MLS GRID
- $549,0004 bd3 ba3.4k sqft7157 Landau Ave NE, Otsego, MN 55301New ConstructionMLS ID #7120213, Jesse Zachay, Weekley Homes, LLC. NorthstarMLS as distributed by MLS GRID
- from $549,9905 bd3 ba3k sqftThe Jordan Plan, Prairie Pointe, Otsego, MN 55330New ConstructionDR Horton
- $519,9504 bd3 ba2.1k sqft12421 Holden Way, Rogers, MN 55374New ConstructionNorthstarMLS as distributed by MLS GRID
- from $565,9905 bd4 ba3.1k sqftThe Jameson Plan, Prairie Pointe, Otsego, MN 55330New ConstructionDR Horton
- $581,4054 bd3 ba2.7k sqft9781 47th Bay NE, Saint Michael, MN 55376New ConstructionMLS ID #7122354, Zakir Bagha, D.R. Horton, Inc.. NorthstarMLS as distributed by MLS GRID
- $494,6774 bd3 ba2.3k sqft16773 Ebony St NW, Ramsey, MN 55303New ConstructionNorthstarMLS as distributed by MLS GRID
- $634,9905 bd4 ba3.4k sqft7912 Martin Ave NE, Otsego, MN 55330New ConstructionNorthstarMLS as distributed by MLS GRID
- $525,0004 bd3 ba2.7k sqft9784 47th Bay NE, Saint Michael, MN 55376New ConstructionNorthstarMLS as distributed by MLS GRID
- $519,9004 bd4 ba2.5k sqft810 Walnut Ct, Hanover, MN 55341New ConstructionNorthstarMLS as distributed by MLS GRID
- $532,9903 bd2 ba1.8k sqft11404 Minnesota Ln N, Osseo, MN 55369For SaleMLS ID #7123291, Drew Shafer, M/I Homes. NorthstarMLS as distributed by MLS GRID
- $539,9003 bd3 ba2.3k sqft10226 74th St, Otsego, MN 55301New ConstructionMLS ID #7090241, Steve J Comstock, Coldwell Banker Realty. NorthstarMLS as distributed by MLS GRID
- $499,9904 bd3 ba2.7k sqft9799 47th St NE, Saint Michael, MN 55376For SaleMLS ID #7096618, Zakir Bagha, D.R. Horton, Inc.. NorthstarMLS as distributed by MLS GRID
- $499,9904 bd3 ba2.4k sqft12764 Williams Rd, Rogers, MN 55374New ConstructionNorthstarMLS as distributed by MLS GRID
