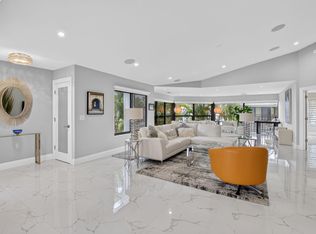
Don't miss this beautifully renovated BOBBY JONES Model with both Serene Lake and Golf Course views. With over 1900 sq feet of living space, this bright and light 2 bedroom 2 bathroom (with a DEN or 3rd bedroom optional including built in murphy bed) is walking distance to the Clubhouse. This home features a new kitchen, newer appliances and laundry room, luxury vinyl flooring throughout, full impact windows and doors, 2025 roof, 2024 AC and an enclosed air conditioned Lanai for additional living space. Gleneagles Country Club has TWO GOLF COURSES, 8 POOLS, PICKLEBALL COURTS, TENNIS COURTS, WORLD CLASS FITNESS CENTER AND A SPA. 3 RESTAURANTS, 3 BARS, CARD ROOMS, AND MUCH MORE. Come enjoy the winters in this Spectacular Space.
Accepting backups
$579,000
15838 Loch Maree Lane #3006, Delray Beach, FL 33446
2beds
1,906sqft
:
Get pre-qualified$4,610/mo
Condominium
Built in 1986
-- sqft lot
$551,900 Zestimate®
$304/sqft
$696/mo HOA
What's special
Newer appliancesLaundry roomNew kitchenLuxury vinyl flooring throughout
- 137 days |
- 11 |
- 0 |
Zillow last checked:
Listing updated:
Listed by:
Jamie Moody 516-241-0848,
William Raveis Real Estate
Source: BeachesMLS,MLS#: B26007845 Originating MLS: BeachesMLS
Originating MLS: BeachesMLSFacts & features
Interior
Bedrooms & bathrooms
- Bedrooms: 2
- Bathrooms: 2
- Full bathrooms: 2
- Main level bathrooms: 1
- Main level bedrooms: 1
Primary bedroom
- Level: Main
- Area: 271.36
- Dimensions: 19.11 X 14.2
Kitchen
- Level: Main
- Area: 190.07
- Dimensions: 10.11 X 18.8
Living room
- Level: Main
- Area: 306.9
- Dimensions: 16.11 X 19.05
Heating
- Central, Individual
Cooling
- Central Air, Electric, Humidity Control
Appliances
- Included: Dryer, Dishwasher, Electric Range, Electric Water Heater, Free-Standing Freezer, Disposal, Microwave, Refrigerator, Water Heater, Washer
- Laundry: Washer Hookup, Inside, Laundry Closet, Washer Dryer Install Allowed
Features
- Wet Bar, Built-in Features, Breakfast Area, Bathtub, Dual Sinks, Eat-in Kitchen, Family/Dining Room, Pantry, Split Bedrooms, Storage, Soaking Tub, Separate Shower, Upper Level Primary, Walk-In Closet(s)
- Flooring: Vinyl
- Windows: Blinds, Plantation Shutters, Sliding, Storm Window(s)
- Has fireplace: No
- Furnished: Yes
Interior area
- Total structure area: 1,906
- Total interior livable area: 1,906 sqft
Video & virtual tour
Property
Parking
- Total spaces: 1
- Parking features: Assigned, Guest, Open
- Has uncovered spaces: Yes
Accessibility
- Accessibility features: None
Features
- Levels: Two
- Stories: 2
- Patio & porch: Covered, Glass Enclosed, Patio, Screened
- Exterior features: Outdoor Living Area
- Has view: Yes
- View description: Golf Course, Pond, Water
- Has water view: Yes
- Water view: Pond,Water
- Waterfront features: Pond
Lot
- Features: Sprinklers Automatic
Details
- Parcel number: 00424621150003006
- Zoning: RTS
- Special conditions: Standard,Listed As-Is
Construction
Type & style
- Home type: Condo
- Property subtype: Condominium
Materials
- Frame, Stucco
- Roof: Barrel,Spanish Tile
Condition
- Resale
- New construction: No
- Year built: 1986
Details
- Builder model: Bobby Jones
Utilities & green energy
- Electric: 3 Phase
- Sewer: Public Sewer
- Water: Public
- Utilities for property: Cable Available, Sewer Available, Underground Utilities, Water Available
Community & HOA
Community
- Features: Home Owners Association, Gated, Property Manager On-Site, Street Lights, Sidewalks
- Security: Security System, Closed Circuit Camera(s), Fire Alarm, Gated with Guard, Gated Community, Key Card Entry, Smoke Detector(s), Security Guard
- Membership fee: $110,000
- Subdivision: GLENEAGLES CONDO III
HOA
- Has HOA: Yes
- Amenities included: Clubhouse, Elevator(s), Fitness Center, Golf Course, Management, Pickleball, Parking, Putting Green(s), Spa/Hot Tub, Sidewalks, Tennis Court(s)
- Services included: Cable TV, Maintenance Grounds, Sewer, Security, Trash, Water
- HOA fee: $696 monthly
- Additional fee info: Membership Fee: 110000
Location
- Region: Delray Beach
Financial & listing details
- Price per square foot: $304/sqft
- Tax assessed value: $135,644
- Annual tax amount: $3,305
- Date on market: 3/28/2026
- Cumulative days on market: 74 days
- Listing terms: Cash,Conventional
- Road surface type: Paved
Estimated market value
$551,900
$524,000 - $579,000
$7,745/mo
Price history
| Date | Event | Price |
|---|---|---|
| 5/7/2026 | Price change | $579,000-1.7%$304/sqft |
Source:  BeachesMLS #B26007845 Report a problem BeachesMLS #B26007845 Report a problem | ||
| 4/5/2026 | Price change | $589,000-1.7%$309/sqft |
Source: BeachesMLS #B26007845 Report a problem | ||
| 3/28/2026 | Listed for sale | $599,000+420.9%$314/sqft |
Source: BeachesMLS #B26007845 Report a problem | ||
| 8/31/2020 | Listing removed | $115,000$60/sqft |
Source: Lang Realty/ BR #RX-10641918 Report a problem | ||
| 7/27/2020 | Listed for sale | $115,000+35.3%$60/sqft |
Source: Lang Realty/ BR #RX-10641918 Report a problem | ||
| 6/14/2019 | Sold | $85,000-14.1%$45/sqft |
Source: BeachesMLS #R10503974 Report a problem | ||
| 2/12/2019 | Price change | $99,000-9.9%$52/sqft |
Source: King Luxury Realty LLC #RX-10503974 Report a problem | ||
| 11/28/2018 | Price change | $109,900-4.4%$58/sqft |
Source: Signature International RE,LLC #RX-10398587 Report a problem | ||
| 3/20/2018 | Price change | $114,900-8%$60/sqft |
Source: Signature International RE,LLC #RX-10398587 Report a problem | ||
| 2/26/2018 | Listed for sale | $124,900-0.1%$66/sqft |
Source: Signature International RE,LLC #RX-10398587 Report a problem | ||
| 1/7/2017 | Listing removed | $125,000$66/sqft |
Source: Lang Realty/ BR #RX-10223302 Report a problem | ||
| 5/18/2016 | Price change | $125,000-10.7%$66/sqft |
Source: Lang Realty/ BR #RX-10223302 Report a problem | ||
| 4/6/2016 | Listed for sale | $139,900$73/sqft |
Source: Lang Realty/ BR #RX-10223302 Report a problem | ||
| 4/16/2015 | Listing removed | $139,900$73/sqft |
Source: Lang Realty/ BR #RX-10105517 Report a problem | ||
| 1/25/2015 | Listed for sale | $139,900$73/sqft |
Source: Lang Realty, Inc. #RX-10105517 Report a problem | ||
Public tax history
| Year | Property taxes | Tax assessment |
|---|---|---|
| 2025 | $3,305 -0.2% | $135,644 +10% |
| 2024 | $3,312 +14.8% | $123,313 +10% |
| 2023 | $2,885 +46.2% | $112,103 +10% |
| 2022 | $1,973 +7.3% | $101,912 +10% |
| 2021 | $1,839 +22.5% | $92,647 +27.5% |
| 2020 | $1,501 +9.2% | $72,647 +12.6% |
| 2019 | $1,374 | $64,500 -31.7% |
| 2018 | $1,374 -26.6% | $94,500 |
| 2017 | $1,872 +4.4% | $94,500 +21.1% |
| 2016 | $1,794 +0.5% | $78,045 +10% |
| 2015 | $1,786 +23.8% | $70,950 +10% |
| 2014 | $1,443 +7% | $64,500 +8.4% |
| 2013 | $1,348 -4.4% | $59,500 -4.8% |
| 2012 | $1,411 -48% | $62,500 -51% |
| 2011 | $2,711 -0.6% | $127,500 |
| 2010 | $2,728 -16.5% | $127,500 -21.1% |
| 2009 | $3,267 -2.7% | $161,500 -13.8% |
| 2008 | $3,359 -5.8% | $187,300 -8% |
| 2007 | $3,564 -12.2% | $203,500 -5.1% |
| 2006 | $4,059 | $214,450 +34.5% |
| 2005 | -- | $159,500 +34.6% |
| 2004 | $1,230 +860.2% | $118,500 |
| 2003 | $128 -94.9% | $118,500 -2.5% |
| 2002 | $2,497 +12% | $121,500 +14.2% |
| 2001 | $2,230 +1.4% | $106,400 |
| 2000 | $2,198 +6.8% | $106,400 +0.9% |
| 1999 | $2,058 | $105,500 |
Find assessor info on the county website
Monthly payment
Est. payment
Payment breakdown
Explore the cost of this home by adjusting the details. Changes won't be saved.Climate risks
Neighborhood: 33446
Nearby schools
GreatSchools rating
- 6/10Orchard View Elementary SchoolGrades: PK-5Distance: 4 mi
- 8/10Spanish River Community High SchoolGrades: PK,6-12Distance: 3.5 mi
- 3/10Carver Middle SchoolGrades: 6-8Distance: 3.7 mi
Schools provided by the listing agent
- Elementary: Orchard View
- Middle: Carver Community
- High: Spanish River
Source: BeachesMLS. This data may not be complete. We recommend contacting the local school district to confirm school assignments for this home.
- $526,2003 bd2 ba1.7k sqft15871 Loch Maree Ln APT 2001, Delray Beach, FL 33446Off Market
- $398,5002 bd2 ba1.7k sqft15871 Loch Maree Ln APT 2002, Delray Beach, FL 33446Off Market
- $311,7002 bd2 ba1.7k sqft15871 Loch Maree Ln APT 2003, Delray Beach, FL 33446Off Market
- $286,0002 bd2 ba1.7k sqft15871 Loch Maree Ln APT 2004, Delray Beach, FL 33446Off Market
- $518,9003 bd2 ba1.7k sqft15863 Loch Maree Ln APT 2101, Delray Beach, FL 33446Off Market
- $172,8002 bd2 ba1.3k sqft15863 Loch Maree Ln APT 2102, Delray Beach, FL 33446Off Market
- $382,4003 bd2 ba1.9k sqft15863 Loch Maree Ln APT 2103, Delray Beach, FL 33446Off Market
- $37,5002 bd2 ba1.7k sqft15863 Loch Maree Ln APT 2104, Delray Beach, FL 33446Sold
- $171,2002 bd2 ba1.3k sqft15863 Loch Maree Ln APT 2105, Delray Beach, FL 33446Off Market
A local agent can set up tours, give advice and negotiate with sellers.
Similar homes
- $649,0002 bd2 ba1.7k sqft16, Delray Beach, FL 33446For Sale
 MLS ID #B26051525, Katherine B Pendleton, Lang Realty/ BR. BeachesMLS
 - $459,0003 bd3 ba2k sqft15766 Loch Maree Lane #3906, Delray Beach, FL 33446For Sale
 MLS ID #B26056737, Katherine B Pendleton, Lang Realty/ BR. BeachesMLS
 - $459,5002 bd2 ba1.6k sqft15791 Loch Maree Lane #5206, Delray Beach, FL 33446For Sale
 MLS ID #B26049881, Linda S Glass, L2W Agency. BeachesMLS
 - $524,9002 bd2 ba1.7k sqft112, Delray Beach, FL 33446For Sale
 MLS ID #B26023502, Katherine B Pendleton, Lang Realty/ BR. BeachesMLS
 - $295,0002 bd2 ba1.3k sqft15790 Loch Maree Lane #3605, Delray Beach, FL 33446For SaleMLS ID #B26060813, Danuta Stein Blashfield PA, William Raveis Real Estate. BeachesMLS
- $349,9002 bd2 ba1.4k sqftThe Lexington Club of Delray Beach, Delray Beach, FL 33446For SaleMLS ID #B26047917, LoriAnn Santarpia, The Corcoran Group. BeachesMLS
- $349,0002 bd2 ba1.7k sqft139, Delray Beach, FL 33446For SaleMLS ID #R11162681, Katherine B Pendleton, Lang Realty/ BR. BeachesMLS
- $629,0003 bd2 ba1.6k sqft13620 Weyburne Drive, Delray Beach, FL 33446For SaleMLS ID #B26058231, Jonathan Rausch, The Rausch Real Estate Top Gun Team Inc. BeachesMLS
- $470,0002 bd2 ba1.5k sqft7906 LAKE SANDS Drive, Delray Beach, FL 33446For SaleMLS ID #B26057029, Marco Terminesi, RE/MAX Properties. BeachesMLS
- $580,0003 bd2 ba1.9k sqftGreen Heron S, Boynton Beach, FL 33436For SaleMLS ID #B26059979, Ann M Jara, The Club at Quail Ridge Realty Inc. BeachesMLS
- $418,9002 bd2 ba1.1k sqft15136 W Tranquility Lake Drive, Delray Beach, FL 33446For SaleMLS ID #B26049236, Michelle Avila, Realty Home Advisors Inc. BeachesMLS
- $525,0002 bd2 ba1.6k sqft7659 Cinebar Drive, Boca Raton, FL 33433For SaleMLS ID #B26061834, Robin Elizabeth Donegan, Compass Florida LLC. BeachesMLS
- $565,0002 bd2 ba1.2k sqft2, Delray Beach, FL 33483For SaleMLS ID #R11165723, Karen F. F Dunn, Coldwell Banker Realty /Delray Beach. BeachesMLS
- $509,9003 bd2 ba2.1k sqft6746 Sun River Road, Boynton Beach, FL 33437For SaleMLS ID #B26062086, Bonnie K Nisenbaum, RE/MAX Direct. BeachesMLS
- $289,9002 bd2 ba1k sqft6936 Huntington Lane #302, Delray Beach, FL 33446For SaleMLS ID #B26023628, Ryan Christopher Apple, Ryan Apple Realty Group LLC. BeachesMLS
- $579,0003 bd2 ba2.1k sqft10723 GREENTRAIL Drive S, Boynton Beach, FL 33436For SaleMLS ID #B26054002, Charles Izmirlian, Bankers Realty Corp.. BeachesMLS
- $590,0002 bd2 ba1.7k sqftHibiscus N, Boynton Beach, FL 33436For SaleMLS ID #R11154933, Ann M Jara, The Club at Quail Ridge Realty Inc. BeachesMLS
- $597,0003 bd3 ba2.3k sqft11564 Puerto Boulevard, Boynton Beach, FL 33437For SaleMLS ID #B26035969, Madeline Cohen, Realty 100. BeachesMLS
- $405,0002 bd2 ba1.6k sqft732 Lago Road, Delray Beach, FL 33445For SaleMLS ID #B26047910, Susanne Delyth Leonard PA, LPT Realty, LLC. BeachesMLS
- $445,0003 bd3 ba1.9k sqftVillas of Boca Delray, Delray Beach, FL 33484For SaleMLS ID #B26028266, Brian K Eichler, The Keyes Company. BeachesMLS
