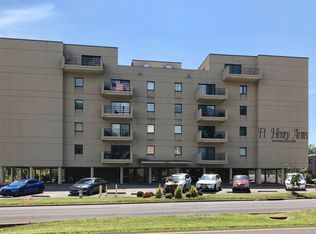
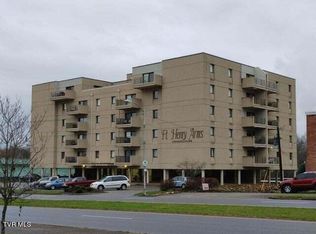
*****Please continue to show and bring offers- we do currently have an accepted offer subject to a home sale with a 48 hr kickout clause*****Welcome to easy, low-maintenance living in this 1-level, 2 bedroom, 2 bathroom condo located on the 6th floor with a private balcony overlooking Fort Henry Drive -- the perfect spot to enjoy Fun Fest activities and watch the hot air balloons right from home! This secured-access building offers both privacy and convenience with elevator access for effortless entry to your unit. Inside, the condo comes fully applianced including refrigerator, stove, microwave, dishwasher, washer, and dryer, making it truly move-in ready. This unit also includes assigned covered parking space #22 along with a locked, dedicated storage space in the basement for your extra belongings.The HOA fee of $274/month covers water, sewer, cable, and internet, helping simplify monthly expenses. Residents also enjoy access to the building's ground-level kitchen and entertainment area for hosting gatherings, an outdoor patio for relaxing, and an on-site gym to help keep life balanced. Conveniently located just minutes from downtown dining, shopping, and healthcare, this condo offers the perfect combination of privacy, security, and convenience. No pets allowed. No rentals allowed.
For sale
$185,000
1585 Fort Henry Dr APT 6H, Kingsport, TN 37664
2beds
1,120sqft
:
Get pre-qualified$1,437/mo
Condominium, Residential
Built in 1982
-- sqft lot
$176,700 Zestimate®
$165/sqft
$274/mo HOA
What's special
Elevator accessOutdoor patio for relaxingSecured-access buildingOn-site gym
- 76 days |
- 528 |
- 9 |
Zillow last checked:
Listing updated:
Listed by:
Joshua Coon 276-608-3493,
Park Hill Realty Group, LLC 423-530-5224
Source: TVRMLS,MLS#: 9995667
Facts & features
Interior
Bedrooms & bathrooms
- Bedrooms: 2
- Bathrooms: 2
- Full bathrooms: 2
Heating
- Heat Pump
Cooling
- Heat Pump
Appliances
- Included: Dishwasher, Dryer, Microwave, Range, Refrigerator, Washer
- Laundry: Electric Dryer Hookup, Washer Hookup
Features
- Laminate Counters, See Remarks
- Flooring: Laminate, Vinyl
- Has fireplace: No
Interior area
- Total structure area: 1,120
- Total interior livable area: 1,120 sqft
Property
Parking
- Total spaces: 1
- Parking features: Carport
- Carport spaces: 1
Features
- Levels: One
- Stories: 1
- Exterior features: Balcony, See Remarks
Lot
- Topography: Level
Details
- Parcel number: 061c C 00700c034
- Zoning: R 4
Construction
Type & style
- Home type: Condo
- Architectural style: Other
- Property subtype: Condominium, Residential
Materials
- Concrete, Stucco
- Roof: Other
Condition
- Average
- New construction: No
- Year built: 1982
Utilities & green energy
- Sewer: Public Sewer
- Water: Public
Community & HOA
Community
- Subdivision: Not In Subdivision
HOA
- Has HOA: Yes
- Amenities included: Sauna
- HOA fee: $274 monthly
Location
- Region: Kingsport
Financial & listing details
- Price per square foot: $165/sqft
- Tax assessed value: $148,100
- Annual tax amount: $1,218
- Date on market: 5/20/2026
- Listing terms: Cash,Conventional
Estimated market value
$176,700
$168,000 - $186,000
$1,420/mo
Price history
| Date | Event | Price |
|---|---|---|
| 5/20/2026 | Listed for sale | $185,000+85%$165/sqft |
Source: TVRMLS #9995667 Report a problem | ||
| 8/13/2015 | Sold | $100,000-8.7%$89/sqft |
Source: TVRMLS #346235 Report a problem | ||
| 5/29/2015 | Listed for sale | $109,500$98/sqft |
Source: BLUE RIDGE PROPERTIES #346235 Report a problem | ||
| 4/9/2015 | Listing removed | $109,500$98/sqft |
Source: BLUE RIDGE PROPERTIES #346235 Report a problem | ||
| 3/24/2015 | Price change | $109,500-4.8%$98/sqft |
Source: BLUE RIDGE PROPERTIES #346235 Report a problem | ||
| 9/19/2014 | Price change | $115,000-3.4%$103/sqft |
Source: BLUE RIDGE PROPERTIES #346235 Report a problem | ||
| 4/5/2014 | Listed for sale | $119,000$106/sqft |
Source: BLUE RIDGE PROPERTIES #346235 Report a problem | ||
Public tax history
| Year | Property taxes | Tax assessment |
|---|---|---|
| 2025 | $1,218 -4.1% | $37,025 +31.1% |
| 2024 | $1,270 +2% | $28,250 |
| 2023 | $1,244 | $28,250 |
| 2022 | $1,244 | $28,250 |
| 2021 | -- | $28,250 +5.3% |
| 2020 | $1,243 +80.3% | $26,825 |
| 2019 | $689 -43.2% | $26,825 |
| 2018 | $1,214 +77.5% | $26,825 |
| 2017 | $684 -44.4% | $26,825 -4.5% |
| 2014 | $1,230 +3.1% | $28,103 |
| 2013 | $1,193 -1.3% | $28,103 |
| 2012 | $1,208 +1% | $28,103 -3.7% |
| 2011 | $1,196 +0.7% | $29,170 |
| 2010 | $1,187 | $29,170 |
| 2009 | $1,187 | $29,170 -2.5% |
| 2008 | -- | $29,920 +7.4% |
| 2007 | $1,345 +0.8% | $27,851 |
| 2006 | $1,334 | $27,851 |
| 2005 | $1,334 -12.2% | $27,851 -9.1% |
| 2004 | $1,520 +37.1% | $30,651 +28.2% |
| 2002 | $1,109 | $23,900 |
| 2001 | -- | $23,900 -75.9% |
| 2000 | -- | $99,100 |
Find assessor info on the county website
Monthly payment
Est. payment
Payment breakdown
Explore the cost of this home by adjusting the details. Changes won't be saved.Climate risks
Neighborhood: 37664
Nearby schools
GreatSchools rating
- 8/10Lincoln Elementary SchoolGrades: PK-5Distance: 0.5 mi
- 7/10Sevier Middle SchoolGrades: 6-8Distance: 1 mi
- 8/10Dobyns - Bennett High SchoolGrades: 9-12Distance: 0.2 mi
Schools provided by the listing agent
- Elementary: Lincoln
- Middle: Sevier
- High: Dobyns Bennett
Source: TVRMLS. This data may not be complete. We recommend contacting the local school district to confirm school assignments for this home.
- $149,9002 bd2 ba1.1k sqft1585 Fort Henry Dr APT 6F, Kingsport, TN 37664Off Market
- $182,9002 bd2 ba1.1k sqft1585 Fort Henry Dr APT 6C, Kingsport, TN 37664Sold
- $179,2002 bd2 ba1.1k sqft1585 Fort Henry Dr APT 5D, Kingsport, TN 37664Sold

- $142,5002 bd2 ba1.1k sqft1585 Fort Henry Dr APT 6B, Kingsport, TN 37664Off Market
- $142,5002 bd2 ba1.1k sqft1585 Fort Henry Dr APT 4E, Kingsport, TN 37664Off Market
- $245,000-- bd2 ba1.1k sqft1585 Fort Henry Dr, Kingsport, TN 37664Off Market
- $196,000-- bd2 ba1.1k sqft1585 Fort Henry Dr, Kingsport, TN 37664Off Market
- $190,800-- bd2 ba1.1k sqft1585 Fort Henry Dr, Kingsport, TN 37664Off Market
A local agent can set up tours, give advice and negotiate with sellers.
A local lender can help you make sure your offer is ready when you are.
Similar homes
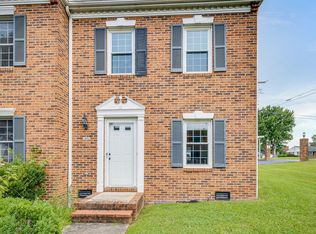
- $205,0002 bd2 ba1k sqft1124 Konnarock Rd, Kingsport, TN 37664For Sale
 MLS ID #9998957, Heather Price. TVRMLS
 - $229,9003 bd2 ba1.2k sqft106 Gables Pl #106, Kingsport, TN 37664For Sale
 MLS ID #9998895, Jim Griffin. TVRMLS
 - $178,0002 bd2 ba1.1k sqft302 Milton Ct #302, Kingsport, TN 37664For Sale
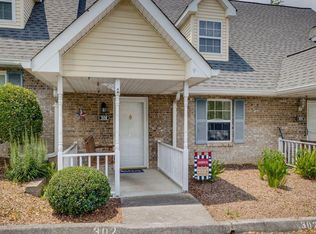 MLS ID #9998798, Amanda Green. TVRMLS
 - $220,0003 bd2 ba1.4k sqft2916 Ashley St, Kingsport, TN 37664For Sale
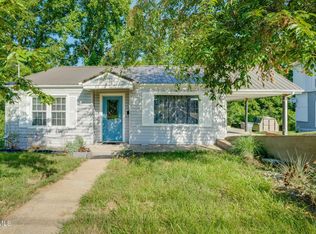 MLS ID #9997655, Kelly Johnson. TVRMLS
 - $179,9003 bd1 ba1.1k sqft5765 Orebank Rd, Kingsport, TN 37664For SaleMLS ID #9996845, Jewell McKinney. TVRMLS
- $179,9002 bd2 ba1k sqft226 E Millpond St, Kingsport, TN 37660For SaleMLS ID #9997406, Jim Griffin. TVRMLS
- $189,0003 bd1 ba1k sqft3818 Bonita St, Kingsport, TN 37664For SaleMLS ID #9995258, Brooke Jarrard. TVRMLS
- $195,0003 bd2 ba1.6k sqft4197 Skyland Dr, Kingsport, TN 37664For SaleMLS ID #9991515, Matt Adams. TVRMLS
- $210,0003 bd2 ba1.2k sqft2629 Birdwell St, Kingsport, TN 37664For SaleMLS ID #9994415, Kristi Bailey. TVRMLS
- $210,0003 bd1 ba1k sqft818 Birch St, Kingsport, TN 37664For SaleMLS ID #9995932, B.J. Walsh. TVRMLS
- $175,0003 bd2 ba890 sqft2973 Ashley St, Kingsport, TN 37664For SaleMLS ID #9988798, Jody Jones Garrison. TVRMLS
- $215,0003 bd2 ba1.5k sqft1424 Sycamore St, Kingsport, TN 37664For SaleMLS ID #9993971, Jim Griffin. TVRMLS
- $189,0003 bd2 ba1.2k sqft1167 Bloomingdale Pike, Kingsport, TN 37660For SaleMLS ID #9996308, Danielle McMeans. TVRMLS
- $180,0003 bd2 ba1.4k sqft1242 E Center St, Kingsport, TN 37660For SaleMLS ID #9997891, Emily Thomas. TVRMLS
- $225,0003 bd1 ba1k sqft735 Emory Church Rd, Kingsport, TN 37664For SaleMLS ID #9995607, Gage Parker. TVRMLS
- $189,9003 bd2 ba1.3k sqft1678 Echo Ct, Kingsport, TN 37665For SaleMLS ID #9987226, Erica Sell. TVRMLS
- $179,9003 bd1 ba986 sqft422 Sequoyah Dr, Kingsport, TN 37660For SaleMLS ID #9995147, Hazel Shipley. TVRMLS
- $210,0003 bd1 ba1.3k sqft3519 Rustic Hills Dr, Kingsport, TN 37660For SaleMLS ID #9998528, B.J. Walsh. TVRMLS
- $164,9902 bd2 ba972 sqft405 Eastley Ct #9, Kingsport, TN 37660For Sale
 MLS ID #1345116, Ashley Killough, Your Home Sold Guaranteed Real. East Tennessee Realtors
 - $185,0003 bd1 ba1.5k sqft509 Rogan St, Kingsport, TN 37660For SaleMLS ID #9994134, Dana Newsome. TVRMLS
