**YOUR UP-NORTH CABIN RETREAT AWAITS MOTIVATED SELLER & CREATIVE FINANCING OPPORTUNITIES!** Dreaming of a cozy cabin in the woods without the Tahoe price tag? Discover your own slice of mountain-inspired paradise in beautiful Meadow Vista! Nestled among the trees, this charming retreat offers that peaceful, "Up North" cabin feel while keeping you conveniently connected to everything Northern California has to offer. Just 10 minutes from Auburn and with easy access to I-80, you're on your way to Donner Lake, Truckee, North Lake Tahoe, and world-class skiing at resorts like Palisades Tahoe, Northstar, and Sugar Bowl! Spend your winters on the slopes, summers exploring lakes and hiking trails, and evenings relaxing on your own private deck surrounded by nature. Whether you're searching for a full-time residence, weekend escape, or potential Airbnb/vacation rental investment, this property offers endless possibilities! Move-in ready with a newer roof, updated kitchen featuring brand-new granite countertops, fresh professional interior paint, and a beautifully refreshed deck. Enjoy a seasonal stream, peaceful wooded views, parking for 8+ vehicles, a storage shed, wood rack, and a charming hillside playhouse or storage space. You might even catch a glimpse of the neighbor's friendly donkeys! **INCREDIBLE OPPORTUNITY SELLER IS MOTIVATED, WILL CONSIDER ALL OFFERS, AND IS OPEN TO DISCUSSING CREATIVE FINANCING OPTIONS!** Come experience the charm, tranquility, and year-round adventure of foothill living. Your mountain getaway is calling!
Active
Price cut: $15K (11/14)
$560,000
15851 McElroy Rd, Meadow Vista, CA 95722
3beds
1,626sqft
Single Family Residence
Built in 1960
0.48 Acres Lot
$556,300 Zestimate®
$344/sqft
$-- HOA
What's special
Seasonal streamPeaceful wooded viewsNestled among the treesFresh professional interior paintWood rackNewer roofBeautifully refreshed deck
- 90 days
- 891
- 63
Zillow last checked:
Listing updated:
Listed by:
Kim Eckert DRE #02147831 916-698-8741,
Real Broker Technologies
Source: MetroList Services of CA,MLS#: 226083519Originating MLS: MetroList Services, Inc.
Facts & features
Interior
Bedrooms & bathrooms
- Bedrooms: 3
- Bathrooms: 2
- Full bathrooms: 2
Rooms
- Room types: Dining Room, Family Room, Great Room, Sun Room, Kitchen, Laundry, Living Room
Primary bedroom
- Features: Ground Floor, Walk-In Closet(s)
Primary bathroom
- Features: Shower Stall(s), Double Vanity, Walk-In Closet(s), Window
Dining room
- Features: Space in Kitchen, Dining/Living Combo
Kitchen
- Features: Pantry Closet, Granite Counters, Kitchen Island, Kitchen/Family Combo
Heating
- Propane, Central, Fireplace(s), Wood Stove
Cooling
- Central Air
Appliances
- Included: Free-Standing Gas Range, Free-Standing Refrigerator, Gas Water Heater, Range Hood, Dishwasher, Disposal, Microwave, Dryer, Washer
- Laundry: Laundry Room, Cabinets, Electric Dryer Hookup, Ground Floor, Inside
Features
- Flooring: Laminate
- Number of fireplaces: 1
- Fireplace features: Brick, Living Room, Wood Burning
Interior area
- Total structure area: 1,626
- Total interior livable area: 1,626 sqft
Property
Parking
- Total spaces: 8
- Parking features: No Garage, RV Storage, Uncovered Parking Spaces 2+, Shared Driveway
- Uncovered spaces: 8
Features
- Fencing: Back Yard,Partial,Wood
Lot
- Size: 0.48 Acres
- Features: Private, Dead End, Secluded, Irregular Lot, Stream Seasonal
- Topography: Forest,Lot Grade Varies,Trees Many,Forest,Lot Grade Varies,Trees Many
Details
- Additional structures: Pergola, Shed(s), Storage, Outbuilding, Other
- Parcel number: 074051009000
- Zoning: residential
- Special conditions: Standard
Construction
Type & style
- Home type: SingleFamily
- Architectural style: Ranch
- Property subtype: Single Family Residence
Materials
- Stucco, Frame, Wood
- Foundation: Raised, Slab
- Roof: Shingle,See Remarks
Condition
- Year built: 1960
Utilities & green energy
- Electric: 220 Volts in Laundry, Other
- Sewer: Public Sewer
- Water: Public
- Utilities for property: Sewer In & Connected, Internet Available, Propane Tank Leased
Community & HOA
Location
- Region: Meadow Vista
Financial & listing details
- Price per square foot: $344/sqft
- Tax assessed value: $584,000
- Price range: $560K - $560K
- Date on market: 8/21/2026
- Road surface type: Gravel, Unpaved
Estimated market value
$556,300
$528,000 - $584,000
$2,994/mo
Price history
| Date | Event | Price |
|---|---|---|
| 11/14/2026 | Price change | $560,000-2.6%$344/sqft |
Source: MetroList Services of CA #226083519 Report a problem | ||
| 10/18/2026 | Price change | $575,000-1.7%$354/sqft |
Source: MetroList Services of CA #226083519 Report a problem | ||
| 9/19/2026 | Price change | $585,000-1.8%$360/sqft |
Source: MetroList Services of CA #226083519 Report a problem | ||
| 8/21/2026 | Listed for sale | $595,900+4.5%$366/sqft |
Source: MetroList Services of CA #226083519 Report a problem | ||
| 4/14/2022 | Sold | $570,000+14%$351/sqft |
Source: MetroList Services of CA #222024611 Report a problem | ||
| 3/24/2022 | Pending sale | $499,999$308/sqft |
Source: MetroList Services of CA #222024611 Report a problem | ||
| 3/24/2022 | Listing removed | -- |
Source: MetroList Services of CA #222024611 Report a problem | ||
| 3/18/2022 | Listed for sale | $499,999+72.4%$308/sqft |
Source: MetroList Services of CA #222024611 Report a problem | ||
| 7/17/2017 | Sold | $290,000-3.3%$178/sqft |
Source: MetroList Services of CA #17035467 Report a problem | ||
| 6/16/2017 | Pending sale | $300,000$185/sqft |
Source: Dunnigan, REALTORS #17035467 Report a problem | ||
| 6/10/2017 | Listed for sale | $300,000$185/sqft |
Source: Dunnigan, REALTORS #17035467 Report a problem | ||
Public tax history
| Year | Property taxes | Tax assessment |
|---|---|---|
| 2026 | -- | $584,000 +4.9% |
| 2025 | $6,037 +2.6% | $556,497 +5.4% |
| 2024 | $5,883 -1.5% | $527,795 -1.3% |
| 2023 | $5,972 +57.9% | $534,888 +64.5% |
| 2022 | $3,782 +2.6% | $325,217 +2.3% |
| 2021 | $3,685 +5.2% | $317,841 +5.3% |
| 2020 | $3,502 | $301,716 +2% |
| 2019 | $3,502 +11.8% | $295,800 +2% |
| 2018 | $3,132 +215.4% | $290,000 +228.2% |
| 2017 | $993 +2.5% | $88,357 +2% |
| 2016 | $968 +2.6% | $86,626 +1.5% |
| 2015 | $944 +1.7% | $85,326 +2% |
| 2014 | $928 | $83,656 +0.5% |
| 2013 | -- | $83,279 +2% |
| 2012 | -- | $81,647 +2% |
| 2011 | -- | $80,047 +0.8% |
| 2010 | -- | $79,450 -0.2% |
| 2009 | -- | $79,640 +2% |
| 2008 | -- | $78,079 +2% |
| 2007 | -- | $76,549 +2% |
| 2006 | -- | $75,049 +2% |
| 2005 | -- | $73,578 +2% |
| 2004 | -- | $72,136 +1.9% |
| 2003 | -- | $70,815 +2% |
| 2002 | -- | $69,428 +2% |
| 2001 | -- | $68,068 +2% |
| 2000 | -- | $66,734 |
Find assessor info on the county website
Monthly payment
Est. payment
Payment breakdown
Explore the cost of this home by adjusting the details. Changes won't be saved.Climate risks
Neighborhood: 95722

Similar homes
- $590,0003 bd2 ba2k sqft1780 Volley Rd, Meadow Vista, CA 95722For Sale
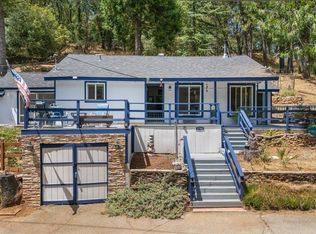 MLS ID #226082478, Marguerite Crespillo. MetroList Services of CA
- $638,0003 bd3 ba1.8k sqft1320 Cerro Vista Dr, Applegate, CA 95703For Sale
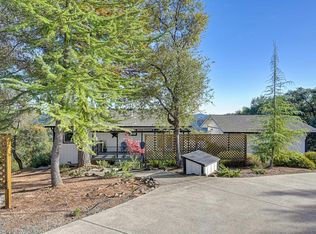 MLS ID #226138850, Laura Suddjian. MetroList Services of CA
- $510,0003 bd2 ba1.7k sqft6127 Silverleaf Dr, Foresthill, CA 95631For Sale
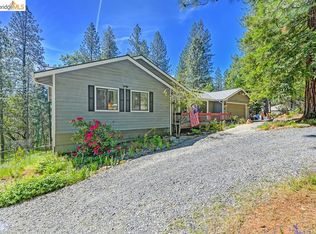 MLS ID #41153933, Jonathan Minerick. bridgeMLS/CCAR/Bay East AOR
- $619,0004 bd2 ba1.9k sqft4900 Lorin Ct, Auburn, CA 95602For Sale
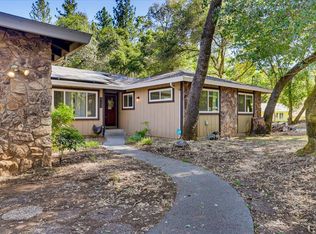 MLS ID #226085612, Diane (Di) Helms. MetroList Services of CA
