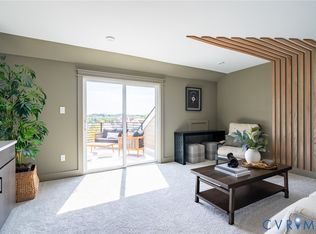
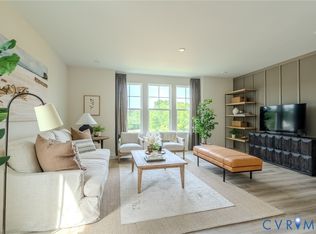
This beautiful four-story Edgewood townhome in the heart of Westchester Commons offers exceptional walkability to shopping, dining, and everyday conveniences. Select your finishes to personalize your home at our design studio. This 4 bedroom, 3.5 bathroom home features an open, modern layout with hardwood flooring in main living areas, granite countertops, oversized kitchen island, and upgraded stainless steel sink and faucet. Highlights include a first-floor bedroom with ensuite bath, interior gas fireplace in living room, built-in stainless steel appliances, and an upgraded Roman shower in the owner’s suite. Additional bedrooms with shared bath are located on the third floor, while the fourth floor offers a private entertaining space with an added wet bar and rooftop terrace, perfect for hosting. Enjoy a covered 18’ x 10’ rear composite deck with outdoor fireplace. Expected delivery: Fall 2026. *Photos are not of actual home for sale.
Pending
$582,070
15855 Flying Cloud Aly #7-2, Midlothian, VA 23113
4beds
2,536sqft
Townhouse, Single Family Residence
Built in 2026
-- sqft lot
$-- Zestimate®
$230/sqft
$260/mo HOA
What's special
- 225 days
- 1
- 0
Zillow last checked:
Listing updated:
Listed by:
Kevin Morris (804)652-9025,
Long & Foster REALTORS 804-288-8888
Source: CVRMLS,MLS#: 2603202 Originating MLS: Central Virginia Regional MLS
Originating MLS: Central Virginia Regional MLSFacts & features
Interior
Bedrooms & bathrooms
- Bedrooms: 4
- Bathrooms: 4
- Full bathrooms: 3
- 1/2 bathrooms: 1
Bedroom 2
- Description: First-floor bedroom with full bath
- Level: First
- Dimensions: 13.5 x 15.0
Other
- Description: Tub & Shower
- Level: First
Other
- Description: Tub & Shower
- Level: Third
Half bath
- Level: Second
Heating
- Forced Air, Natural Gas
Cooling
- Central Air, Electric
Appliances
- Included: Dishwasher, Disposal, Gas Water Heater, Microwave, Oven, Tankless Water Heater
Features
- Bedroom on Main Level, Dining Area, Eat-in Kitchen, Fireplace, Granite Counters, High Ceilings, Kitchen Island, Bath in Primary Bedroom, Recessed Lighting, Walk-In Closet(s)
- Flooring: Carpet, Tile, Wood
- Doors: Insulated Doors, Sliding Doors
- Has basement: No
- Attic: None
- Number of fireplaces: 1
- Fireplace features: Gas
Interior area
- Total interior livable area: 2,536 sqft
- Finished area above ground: 2,536
- Finished area below ground: 0
Property
Parking
- Total spaces: 2
- Parking features: Attached, Driveway, Garage, Garage Door Opener, Off Street, Oversized, Paved
- Attached garage spaces: 2
- Has uncovered spaces: Yes
Features
- Levels: Three Or More
- Stories: 3
- Patio & porch: Rear Porch, Deck
- Exterior features: Lighting, Paved Driveway
- Pool features: None
- Fencing: None
Details
- Parcel number: to be determined
- Special conditions: Corporate Listing
Construction
Type & style
- Home type: Townhouse
- Architectural style: Row House
- Property subtype: Townhouse, Single Family Residence
- Attached to another structure: Yes
Materials
- Brick, Drywall, Frame
- Foundation: Slab
- Roof: Metal,Shingle
Condition
- New Construction
- New construction: Yes
- Year built: 2026
Utilities & green energy
- Sewer: Public Sewer
- Water: Public
Community & HOA
Community
- Features: Common Grounds/Area, Home Owners Association, Park
- Security: Smoke Detector(s)
- Subdivision: Edge at Westchester
HOA
- Has HOA: Yes
- Amenities included: Landscaping
- Services included: Common Areas, Maintenance Grounds, Maintenance Structure, Recreation Facilities, Trash
- HOA fee: $260 monthly
Location
- Region: Midlothian
Financial & listing details
- Price per square foot: $230/sqft
- Date on market: 2/9/2026
- Ownership: Corporate
- Ownership type: Corporation
Estimated market value
Not available
Estimated sales range
Not available
$3,663/mo
Price history
| Date | Event | Price |
|---|---|---|
| 4/10/2026 | Pending sale | $582,070$230/sqft |
Source:  CVRMLS #2603202 Report a problem CVRMLS #2603202 Report a problem | ||
| 2/10/2026 | Listed for sale | $582,070$230/sqft |
Source: CVRMLS #2603202 Report a problem | ||
Public tax history
Tax history is unavailable.
Monthly payment
Est. payment
Payment breakdown
Explore the cost of this home by adjusting the details. Changes won't be saved.Climate risks
Neighborhood: 23113
Nearby schools
Schools provided by the listing agent
- Elementary: Old Hundred
- Middle: Midlothian
- High: Midlothian
Source: CVRMLS. This data may not be complete. We recommend contacting the local school district to confirm school assignments for this home.
Similar homes
- $599,0204 bd5 ba2.7k sqft16037 Aspect Way, Midlothian, VA 23113New Construction
 CVRMLS
 - $574,9003 bd4 ba2.5k sqft15866 Flying Cloud Aly #12-2, Midlothian, VA 23113New Construction
 CVRMLS
 - $539,9004 bd4 ba2.5k sqft15884 Flying Cloud Aly #15-2, Midlothian, VA 23113New Construction
 CVRMLS
 - $524,9004 bd4 ba2.5k sqft15879 Flying Cloud Aly #3-2, Midlothian, VA 23113New Construction
 CVRMLS
