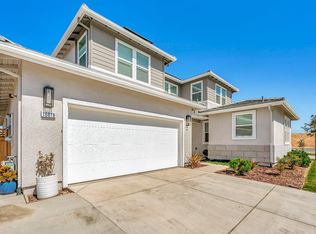
YOUR DREAM HOME JUST GOT MORE AFFORDABLE! Some homes just feel right the moment you walk in. This one does. Tucked into the sought after Bridgeway neighborhood in River Islands, this beautifully designed two-story home delivers the space, style, and flow today's buyers are searching for. 3 bedrooms, 2.5 baths, a spacious loft, and a flexible room that adapts to however you live; home office, playroom, gym, or guest suite, the choice is yours. At the heart of the home, an open concept great room ties the living, dining, and kitchen areas together in one seamless space, made for slow mornings, lively dinner parties, and everything in between. Modern finishes and smart design touches elevate everyday living, making this home as functional as it is beautiful. Beyond your front door, River Islands unfolds into a lifestyle: shimmering lakes, scenic trails, lush parks, community amenities, and top-rated schools, all just minutes from I-5 and Hwy 120. Commute with ease, then come home to a community that feels worlds away from the hustle.
Active
$699,000
15874 Kagan Pl, Lathrop, CA 95330
3beds
2,128sqft
Single Family Residence
Built in ----
4,199 Square Feet Lot
$684,700 Zestimate®
$328/sqft
$-- HOA
What's special
Spacious loftShimmering lakesModern finishesSmart design touchesScenic trailsLush parks
- 199 days
- 62
- 2
Zillow last checked:
Listing updated:
Listed by:
Justyna Korczynski DRE #01452389 480-708-8328,
The New Home Company
Source: MetroList Services of CA,MLS#: 226016272Originating MLS: MetroList Services, Inc.
Facts & features
Interior
Bedrooms & bathrooms
- Bedrooms: 3
- Bathrooms: 3
- Full bathrooms: 2
- Partial bathrooms: 1
Rooms
- Room types: Loft, Family Room, Kitchen, Laundry
Primary bedroom
- Features: Walk-In Closet
Primary bathroom
- Features: Shower Stall(s), Double Vanity, Walk-In Closet(s)
Dining room
- Features: Dining/Family Combo
Kitchen
- Features: Quartz Counter, Kitchen Island, Stone Counters, Kitchen/Family Combo
Heating
- Other
Cooling
- Central Air
Appliances
- Included: Dishwasher, Disposal, Microwave
- Laundry: Laundry Room, Upper Level, Hookups Only
Features
- Flooring: Other
- Has fireplace: No
Interior area
- Total structure area: 0
- Total interior livable area: 2,128 sqft
Property
Parking
- Total spaces: 2
- Parking features: Attached, Side By Side, Garage Door Opener, Garage Faces Front, Interior Access, Driveway
- Attached garage spaces: 2
- Has uncovered spaces: Yes
Features
- Levels: Two
- Stories: 2
- Fencing: Back Yard,Other
Lot
- Size: 4,199 Square Feet
- Features: Storm Drain, Street Lights
- Topography: Level,Level
Details
- Additional structures: Other
- Parcel number: 22019020
- Zoning: residential
- Special conditions: Standard
Construction
Type & style
- Home type: SingleFamily
- Architectural style: Spanish
- Property subtype: Single Family Residence
Materials
- Stucco
- Foundation: Slab
- Roof: See Remarks
Condition
- New construction: Yes
Details
- Builder name: Risewell Homes
Utilities & green energy
- Electric: Other
- Sewer: Public Sewer
- Water: Public
- Utilities for property: Cable Available, DSL Available, Sewer In & Connected, Other
Community & HOA
Community
- Subdivision: Bridgeway at River Island
Location
- Region: Lathrop
Financial & listing details
- Price per square foot: $328/sqft
- Price range: $699K - $699K
- Date on market: 2/11/2026
- Road surface type: Paved
Estimated market value
$684,700
$650,000 - $719,000
$3,031/mo
Price history
| Date | Event | Price |
|---|---|---|
| 4/7/2026 | Price change | $699,000-8.6%$328/sqft |
Source: MetroList Services of CA #226016272 Report a problem | ||
| 4/2/2026 | Price change | $764,685+9.4%$359/sqft |
Source:  Risewell Homes Report a problem Risewell Homes Report a problem | ||
| 2/21/2026 | Price change | $699,000-8.6%$328/sqft |
Source: Risewell Homes Report a problem | ||
| 1/7/2026 | Price change | $764,685+0.3%$359/sqft |
Source: Risewell Homes Report a problem | ||
| 12/4/2025 | Listed for sale | $762,685-4%$358/sqft |
Source: Risewell Homes Report a problem | ||
| 10/2/2025 | Listing removed | $794,305$373/sqft |
Source: Risewell Homes Report a problem | ||
| 8/8/2025 | Listed for sale | $794,305$373/sqft |
Source: Risewell Homes Report a problem | ||
| 8/8/2025 | Listing removed | $794,305$373/sqft |
Source: Risewell Homes Report a problem | ||
| 7/28/2025 | Listed for sale | $794,305$373/sqft |
Source: Risewell Homes Report a problem | ||
| 7/28/2025 | Listing removed | $794,305$373/sqft |
Source: MetroList Services of CA #225071046 Report a problem | ||
| 6/2/2025 | Listed for sale | $794,305$373/sqft |
Source: MetroList Services of CA #225071046 Report a problem | ||
Public tax history
Tax history is unavailable.
Monthly payment
Est. payment
Payment breakdown
Explore the cost of this home by adjusting the details. Changes won't be saved.Climate risks
Neighborhood: 95330
Similar homes
- $699,9004 bd3 ba2.4k sqft997 Pipit St, Lathrop, CA 95330For Sale
 MLS ID #226109280, Lindsey Hawel. MetroList Services of CA
 - $675,0004 bd2 ba2.2k sqft545 Chimes St, Lathrop, CA 95330For Sale
 MLS ID #226097015, Gems Concha Clark. MetroList Services of CA
 - $619,9954 bd3 ba2.1k sqft4691 Strandberg Ave, Lathrop, CA 95330New Construction
 MetroList Services of CA
 - $599,0004 bd3 ba1.9k sqft16069 Mavericks Ln, Lathrop, CA 95330For Sale
 MLS ID #226107374, Belinda Mills. MetroList Services of CA
Local buyer's agents are ready to help
