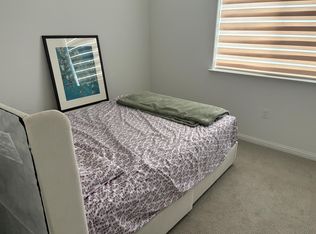
This stunning, 2023 Built SINGLE FAMILY HOME with NO HOA offers 4 bedrooms, 3 full bathrooms, and an expansive loft. 1 bed and 1 full bath are conveniently located downstairs for multigenerational living. Exceptional value begins with OWNED SOLAR, bird-proofing, a WHOLE HOUSE WATER SOFTENER and a reverse osmosis (RO) purifier system, a premium low-maintenance backyard, & gr8 location with proximity to the park, Epic Academy chartered school, and River Island High School. Curb appeal stands out with an extended concrete front porch area, welcoming you into an open, spacious entry foyer that delivers an immediate grand feel. Inside, enjoy stylish luxury vinyl plank (LVP) flooring, upgraded carpet, custom window coverings, and a seamless main-floor flow. An open, bright living room and spacious dining area framed by picturesque backyard views ideal for family entertainment. The gourmet kitchen comes equipped with high-end stainless steel appliances and a spacious center island, Quartz Countertops, designer backsplash, spacious pantry, and lots of storage, The washer and dryer are included! Upstairs, an expansive loft greets you perfect for a game or media room. The sunlit generous primary suite is all you need to relax, immaculate master bathroom bath and an expansive walk-in closet designed to impress. Two additional upstairs bedrooms include generous closet space, with one featuring a custom accent wall and its own walk-in closet. Upgraded carpet runs throughout the upper floor. Step out back into a custom, low-maintenance backyard retreat complete with a covered patio, a deck finished in premium outdoor tile, High end covered pergola with weather proof curtains and bug proof protective net and a modern veneer retaining wall, perfect for hosting friends and family. Steps away from kids play area and park. All of this, paired with access to River Islands' resort-style amenities, scenic waterfront trails, parks, top-rated charter schools, New River island high school.
Active
$689,000
15941 Beckford St, Lathrop, CA 95330
4beds
2,526sqft
Single Family Residence
Built in 2023
4,399 Square Feet Lot
$676,100 Zestimate®
$273/sqft
$-- HOA
What's special
Expansive loftSunlit generous primary suitePremium low-maintenance backyardQuartz countertopsDesigner backsplashCustom low-maintenance backyard retreatCustom window coverings
- 21 days
- 624
- 30
Zillow last checked:
Listing updated:
Listed by:
Aradhana Rotkar DRE #02078443 650-839-3568,
Sky Heights Real Estate,
Tripti Gatadi DRE #02248372 415-233-0702,
Sky Heights Real Estate
Source: MetroList Services of CA,MLS#: 226102705Originating MLS: MetroList Services, Inc.
Facts & features
Interior
Bedrooms & bathrooms
- Bedrooms: 4
- Bathrooms: 3
- Full bathrooms: 3
Primary bathroom
- Features: Closet, Shower Stall(s), Double Vanity, Walk-In Closet(s), Quartz, Window
Dining room
- Features: Dining/Living Combo
Kitchen
- Features: Pantry Closet, Quartz Counter, Kitchen Island
Heating
- Central, Zoned
Cooling
- Central Air, Zoned
Appliances
- Included: Free-Standing Gas Range, Dishwasher, Microwave, Tankless Water Heater, Dryer, Washer
- Laundry: Upper Level, Inside Room
Features
- Flooring: Carpet, Tile, Luxury Vinyl Plank
- Has fireplace: No
Interior area
- Total structure area: 0
- Total interior livable area: 2,526 sqft
Property
Parking
- Total spaces: 2
- Parking features: Attached, Garage Door Opener, Garage Faces Front, Guest
- Attached garage spaces: 2
Features
- Fencing: Back Yard,Wood,Fenced
Lot
- Size: 4,399 Square Feet
- Features: Auto Sprinkler F&R, Landscape Back, Landscape Front, Low Maintenance
Details
- Additional structures: Gazebo
- Parcel number: 213510070000
- Zoning: Res
- Special conditions: Offer As Is
Construction
Type & style
- Home type: SingleFamily
- Architectural style: Contemporary
- Property subtype: Single Family Residence
Materials
- Concrete, Stucco, Wood
- Foundation: Concrete, Slab
- Roof: Tile
Condition
- Year built: 2023
Details
- Builder name: Pulte
Utilities & green energy
- Electric: 220 Volts in Kitchen, 220 Volts in Laundry
- Sewer: Public Sewer
- Water: Public, Meter on Site
- Utilities for property: Cable Connected, Sewer In & Connected, Solar
Green energy
- Energy generation: Solar
Community & HOA
Location
- Region: Lathrop
Financial & listing details
- Price per square foot: $273/sqft
- Tax assessed value: $713,900
- Price range: $689K - $689K
- Date on market: 8/14/2026
Estimated market value
$676,100
$642,000 - $710,000
$3,192/mo
Price history
| Date | Event | Price |
|---|---|---|
| 8/14/2026 | Listed for sale | $689,000-7%$273/sqft |
Source: MetroList Services of CA #226102705 Report a problem | ||
| 1/5/2023 | Sold | $740,500+1%$293/sqft |
Source: Public Record Report a problem | ||
| 12/7/2022 | Price change | $732,990-3.9%$290/sqft |
Source:  Pulte Report a problem Pulte Report a problem | ||
| 11/7/2022 | Listed for sale | $762,990$302/sqft |
Source: Pulte Report a problem | ||
| 10/4/2022 | Listing removed | -- |
Source: Pulte Report a problem | ||
| 9/8/2022 | Listed for sale | $762,990$302/sqft |
Source: Pulte Report a problem | ||
| 8/23/2022 | Listing removed | -- |
Source: Pulte Report a problem | ||
| 6/18/2022 | Listed for sale | $762,990+0.7%$302/sqft |
Source: Pulte Report a problem | ||
| 5/25/2022 | Listing removed | -- |
Source: Pulte Report a problem | ||
| 5/20/2022 | Listed for sale | $757,990$300/sqft |
Source: Pulte Report a problem | ||
Public tax history
| Year | Property taxes | Tax assessment |
|---|---|---|
| 2026 | -- | $713,900 -5.6% |
| 2025 | $15,323 +2.6% | $756,402 +2% |
| 2024 | $14,938 +24.3% | $741,571 +60.1% |
| 2023 | $12,019 +139.1% | $463,160 +2668.1% |
| 2022 | $5,027 | $16,732 |
Find assessor info on the county website
Monthly payment
Est. payment
Payment breakdown
Explore the cost of this home by adjusting the details. Changes won't be saved.Climate risks
Neighborhood: 95330
Similar homes
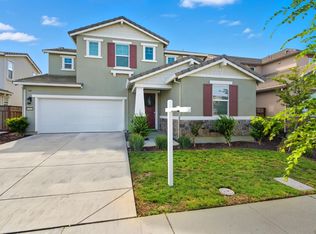
- $707,5004 bd3 ba2k sqft16574 Arbuckle Ave, Lathrop, CA 95330For Sale
 MLS ID #226093209, Arianna Valdez. MetroList Services of CA
 - $699,9004 bd3 ba2.4k sqft997 Pipit St, Lathrop, CA 95330For Sale
 MLS ID #226109280, Lindsey Hawel. MetroList Services of CA
 - $675,0004 bd4 ba2.8k sqft17516 Gemini Ct, Lathrop, CA 95330For Sale
 MLS ID #226072903, Susan Vallejo. MetroList Services of CA
 - $688,8884 bd3 ba2.2k sqft1018 Shearwater Rd, Lathrop, CA 95330For Sale
 MLS ID #41141809, JohnNick Porcuna. Bay East AOR
Local buyer's agents are ready to help
