This charming ranch in the heart of Bethlehem, located on a dead-end road, offers more than meets the eye. You may think it's your typical ranch-style home; however, its walkout basement provides additional finished living space, making it far more spacious than it first appears. Whether you're searching for a comfortable year-round home or a low-maintenance getaway in the White Mountains, this property is ready to fit your lifestyle. Ideally situated for four-season recreation, you'll enjoy easy access to championship golf, world-class skiing at Bretton Woods and Cannon Mountain, countless hiking trails throughout the White Mountains, and all the outdoor adventures that make this region so special. When you're ready to unwind, the vibrant shops, restaurants, and small-town charm of downtown Bethlehem are just minutes away, with the conveniences of Littleton close by as well. Whether you're looking to put down roots or secure your own mountain retreat, this home proves that there's truly more than meets the eye. Call today to schedule a private showing.
Active under contract
Listed by: Badger Peabody & Smith Realty/Bretton Woods • Matthew Penner
$332,000
159 James Street, Bethlehem, NH 03574
3beds
1,888sqft
Ranch
Built in 2004
0.69 Acres Lot
$337,700 Zestimate®
$176/sqft
$-- HOA
What's special
Ranch-style homeWalkout basementAdditional finished living space
- 72 days
- 24
- 1
Zillow last checked:
Listing updated:
Listed by:
Matthew Penner,
Badger Peabody & Smith Realty/Bretton Woods Phone:603-714-5148
Source: PrimeMLS,MLS#: 5101840
Facts & features
Interior
Bedrooms & bathrooms
- Bedrooms: 3
- Bathrooms: 2
- Full bathrooms: 2
Heating
- Hot Water
Cooling
- None
Appliances
- Included: Dishwasher, Dryer, Microwave, Electric Range, Refrigerator, Washer
- Laundry: In Basement
Features
- Kitchen/Dining
- Flooring: Carpet, Vinyl
- Basement: Full,Insulated,Partially Finished,Interior Stairs,Walkout,Walk-Out Access
Interior area
- Total structure area: 2,112
- Total interior livable area: 1,888 sqft
- Finished area above ground: 1,056
- Finished area below ground: 832
Property
Parking
- Parking features: Paved
Features
- Levels: One
- Stories: 1
- Patio & porch: Patio
- Exterior features: Deck, Shed
- Frontage length: Road frontage: 150
Lot
- Size: 0.69 Acres
- Features: In Town, Near Golf Course, Near Skiing, Near Snowmobile Trails, Neighborhood, Near School(s)
Details
- Parcel number: BTHMM205B219
- Zoning description: DISTRICT I
Construction
Type & style
- Home type: SingleFamily
- Architectural style: Ranch
- Property subtype: Ranch
Materials
- Wood Frame, Vinyl Siding
- Foundation: Concrete
- Roof: Asphalt Shingle
Condition
- New construction: No
- Year built: 2004
Utilities & green energy
- Electric: 200+ Amp Service, Circuit Breakers
- Sewer: Public Sewer
- Utilities for property: Cable Available, Phone Available
Community & HOA
Location
- Region: Bethlehem
Financial & listing details
- Price per square foot: $176/sqft
- Tax assessed value: $269,800
- Annual tax amount: $4,368
- Date on market: 7/27/2026
- Road surface type: Paved
Estimated market value
$337,700
$321,000 - $355,000
$2,619/mo
Price history
| Date | Event | Price |
|---|---|---|
| 7/27/2026 | Listed for sale | $332,000+1852.9%$176/sqft |
Source:  PrimeMLS #5101840 Report a problem PrimeMLS #5101840 Report a problem | ||
| 1/2/2003 | Sold | $17,000$9/sqft |
Source: Public Record Report a problem | ||
Public tax history
| Year | Property taxes | Tax assessment |
|---|---|---|
| 2024 | $4,635 +11.3% | $269,800 |
| 2023 | $4,163 +16.5% | $269,800 +80.3% |
| 2022 | $3,574 -5.2% | $149,600 |
| 2021 | $3,770 | $149,600 |
| 2020 | $3,770 -5.7% | $149,600 |
| 2019 | $3,999 +2.9% | $149,600 |
| 2018 | $3,885 +2.3% | $149,600 +21% |
| 2017 | $3,797 +11.9% | $123,600 |
| 2016 | $3,394 -7.3% | $123,600 |
| 2015 | $3,661 +3.7% | $123,600 |
| 2013 | $3,529 | $123,600 |
Find assessor info on the county website
Monthly payment
Est. payment
Payment breakdown
Explore the cost of this home by adjusting the details. Changes won't be saved.Climate risks
Neighborhood: 03574
Nearby schools
Schools provided by the listing agent
- Elementary: Bethlehem Elementary
- Middle: Profile School
- High: Profile Sr. High School
- District: Bethlehem
Source: PrimeMLS. This data may not be complete. We recommend contacting the local school district to confirm school assignments for this home.
Similar homes
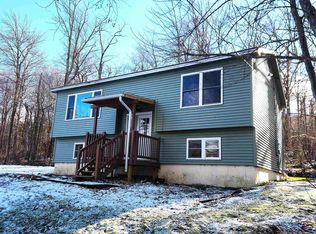
- $389,0003 bd2 ba1.1k sqft221 Lewis Hill Road, Bethlehem, NH 03574Active
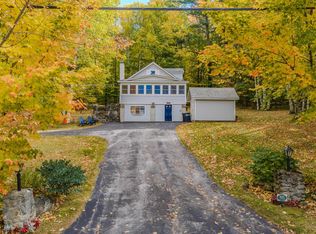 MLS ID #5112576, Tammy Dubreuil. PrimeMLS
 - $259,0003 bd2 ba1.4k sqft28 Edelweiss Drive, Bethlehem, NH 03574Active
 MLS ID #5112766, Matt Tellier. PrimeMLS
 - $--3 bd1 ba1.1k sqft206 W Forest Lake Rd, Bethlehem, NH 03574Auction
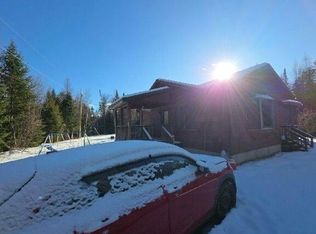 Auction.com 1
 - $425,0003 bd3 ba2.6k sqft101 River Road, Bethlehem, NH 03574Active
 MLS ID #5104038, Arlie Vandenbroek. PrimeMLS
