Spacious Home with Endless Potential. This generously sized Highland home offers an abundance of space, natural light and character throughout. With large bedrooms, multiple living spaces, and a flexible layout, it provide the perfect foundation for creating your dream residence. Bring your creativity and make this home shine, the potential here is unmatched.
For sale
$145,000
159 Lister St, Shreveport, LA 71101
4beds
2,718sqft
Single Family Residence
Built in 1925
0.29 Acres Lot
$-- Zestimate®
$53/sqft
$-- HOA
What's special
Character throughoutMultiple living spacesFlexible layoutLarge bedroomsNatural light
- 68 days
- 291
- 60
Zillow last checked:
Listing updated:
Listed by:
Jeremy Robinson 0995697995,
Options Realty LA, LLC 318-505-7595
Source: NTREIS,MLS#: 21379009
Facts & features
Interior
Bedrooms & bathrooms
- Bedrooms: 4
- Bathrooms: 3
- Full bathrooms: 3
Primary bedroom
- Level: Second
- Dimensions: 0 x 0
Bedroom
- Level: Second
- Dimensions: 0 x 0
Bedroom
- Level: Second
- Dimensions: 0 x 0
Bedroom
- Level: Second
- Dimensions: 0 x 0
Living room
- Level: First
- Dimensions: 0 x 0
Appliances
- Included: Built-In Refrigerator, Dishwasher
Features
- Cable TV
- Has basement: No
- Number of fireplaces: 1
- Fireplace features: Decorative
Interior area
- Total interior livable area: 2,718 sqft
Video & virtual tour
Property
Parking
- Parking features: Additional Parking
Features
- Levels: Two
- Stories: 2
- Pool features: None
Lot
- Size: 0.29 Acres
Details
- Parcel number: 171306005010300
Construction
Type & style
- Home type: SingleFamily
- Architectural style: Detached
- Property subtype: Single Family Residence
Condition
- Year built: 1925
Utilities & green energy
- Sewer: Public Sewer
- Water: Public
- Utilities for property: Electricity Connected, Natural Gas Available, Sewer Available, Separate Meters, Water Available, Cable Available
Community & HOA
Community
- Subdivision: Melrose Sub
HOA
- Has HOA: No
Location
- Region: Shreveport
Financial & listing details
- Price per square foot: $53/sqft
- Tax assessed value: $80,750
- Annual tax amount: $1,259
- Date on market: 9/8/2026
- Cumulative days on market: 67 days
Estimated market value
Not available
Estimated sales range
Not available
$1,524/mo
Price history
| Date | Event | Price |
|---|---|---|
| 9/8/2026 | Listed for sale | $145,000-31%$53/sqft |
Source: NTREIS #21379009 Report a problem | ||
| 5/10/2026 | Listing removed | $210,000$77/sqft |
Source: NTREIS #21053967 Report a problem | ||
| 12/5/2025 | Price change | $210,000-8.7%$77/sqft |
Source: NTREIS #21053967 Report a problem | ||
| 9/12/2025 | Listed for sale | $230,000+318.2%$85/sqft |
Source: NTREIS #21053967 Report a problem | ||
| 5/31/2024 | Sold | -- |
Source: NTREIS #20571756 Report a problem | ||
| 5/13/2024 | Pending sale | $55,000$20/sqft |
Source: NTREIS #20571756 Report a problem | ||
| 4/19/2024 | Listing removed | -- |
Source: NTREIS #20571756 Report a problem | ||
| 4/18/2024 | Price change | $55,000-20.3%$20/sqft |
Source: NTREIS #20571756 Report a problem | ||
| 3/28/2024 | Listed for sale | $69,000-45.7%$25/sqft |
Source: NTREIS #20571756 Report a problem | ||
| 7/6/2018 | Sold | -- |
Source: Public Record Report a problem | ||
| 1/23/2015 | Sold | -- |
Source: Public Record Report a problem | ||
| 9/16/2014 | Price change | $127,000-3.8%$47/sqft |
Source: CENTURY 21 United #N157386 Report a problem | ||
| 7/10/2014 | Listed for sale | $132,000+38.9%$49/sqft |
Source: CENTURY 21 United #N157386 Report a problem | ||
| 2/19/2011 | Listing removed | $95,000$35/sqft |
Source: NCI #N123958 Report a problem | ||
| 8/21/2010 | Listed for sale | $95,000$35/sqft |
Source: Century 21 United #N123958 Report a problem | ||
Public tax history
| Year | Property taxes | Tax assessment |
|---|---|---|
| 2025 | $1,264 +0.4% | $8,075 |
| 2024 | $1,259 -1% | $8,075 +1.3% |
| 2023 | $1,271 | $7,974 |
| 2022 | $1,271 +1.5% | $7,974 |
| 2021 | $1,252 0% | $7,974 |
| 2020 | $1,252 +256.5% | $7,974 -2.1% |
| 2019 | $351 -73.5% | $8,143 |
| 2018 | $1,323 +26.1% | $8,143 |
| 2017 | $1,049 +0.2% | $8,143 -6.7% |
| 2015 | $1,046 -8.2% | $8,730 |
| 2014 | $1,140 | $8,730 |
| 2013 | $1,140 | $8,730 |
| 2012 | -- | $8,730 +18.3% |
| 2011 | -- | $7,380 |
| 2010 | -- | $7,380 |
| 2009 | -- | $7,380 |
| 2008 | -- | $7,380 +2.2% |
| 2007 | -- | $7,220 |
| 2006 | -- | $7,220 +24.9% |
| 2005 | -- | $5,780 |
| 2004 | -- | $5,780 +34.7% |
| 2003 | -- | $4,290 |
| 2002 | -- | $4,290 |
| 2000 | -- | $4,290 |
Find assessor info on the county website
Monthly payment
Est. payment
Payment breakdown
Explore the cost of this home by adjusting the details. Changes won't be saved.Climate risks
Neighborhood: Highland, Stoner Hill
Nearby schools
Schools provided by the listing agent
- District: Caddo PSB
Source: NTREIS. This data may not be complete. We recommend contacting the local school district to confirm school assignments for this home.
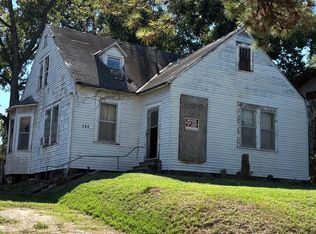
Similar homes
- $--2 bd2 ba1.4k sqft241 Olive St, Shreveport, LA 71104Auction
 Auction.com 2
- $129,9002 bd2 ba1.4k sqft3858 Richmond Ave, Shreveport, LA 71106For Sale
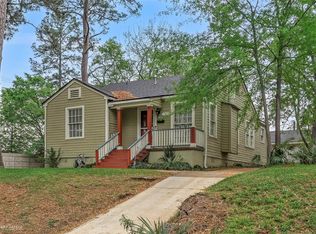 MLS ID #21433262, Chasidy Willhelm. NTREIS
- $142,0003 bd1 ba1.3k sqft660 College St, Shreveport, LA 71104For Sale
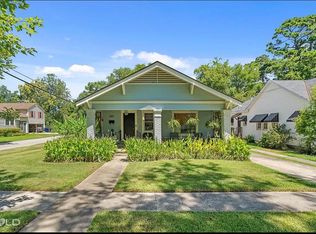 MLS ID #21383984, James Carstensen. NTREIS
- $150,0003 bd2 ba1.5k sqft187 Atlantic Ave, Shreveport, LA 71105For Sale
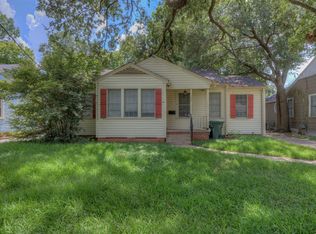 MLS ID #21355211, Maxwell Van Noppen. NTREIS
