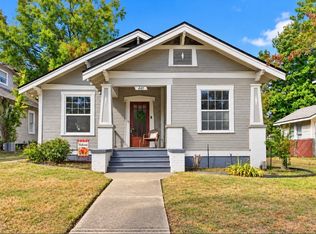
SHORT SALE OPPORTUNITY in Shreveport's Fairfield Historic District. Priced at $195,000 and being sold subject to lender approval. This spacious 3 bedroom, 2 bath home offers approximately 2,537 square feet with original hardwood floors, historic millwork, grand staircase, stained glass, multiple living areas and a flexible floor plan. The rear den and bath have separate side and rear access, creating possibilities for a private guest suite, home office, house hack or additional living space. Features include granite countertops, gas cooking, tankless water heater, central HVAC and a large backyard. Convenient location near Line Avenue, area hospitals, downtown Shreveport and Barksdale Air Force Base. Investors, renovation buyers and owner occupants looking for value should take a look. Short sale. Lender approval required. Property sold AS IS. Seller will make no repairs. Bring all reasonable offers.
For sale
$195,000
912 Prospect St, Shreveport, LA 71104
3beds
2,537sqft
Single Family Residence
Built in 1921
7,318 Square Feet Lot
$190,000 Zestimate®
$77/sqft
$-- HOA
What's special
Historic millworkGrand staircaseStained glassLarge backyardFlexible floor planTankless water heaterGas cooking
- 43 days
- 147
- 19
Zillow last checked:
Listing updated:
Listed by:
James Carstensen 0995714863 318-213-1555,
Keller Williams Northwest 318-213-1555
Source: NTREIS,MLS#: 21381318
Facts & features
Interior
Bedrooms & bathrooms
- Bedrooms: 3
- Bathrooms: 2
- Full bathrooms: 2
Primary bedroom
- Features: Ceiling Fan(s)
- Level: Second
- Dimensions: 0 x 0
Heating
- Central
Cooling
- Central Air
Appliances
- Included: Some Gas Appliances, Dishwasher, Disposal, Gas Range, Gas Water Heater, Plumbed For Gas, Tankless Water Heater, Vented Exhaust Fan
Features
- Built-in Features, Chandelier, Decorative/Designer Lighting Fixtures, Eat-in Kitchen, Granite Counters, High Speed Internet, Multiple Staircases, Pantry, Paneling/Wainscoting, Cable TV, Natural Woodwork
- Has basement: No
- Number of fireplaces: 1
- Fireplace features: Raised Hearth
Interior area
- Total interior livable area: 2,537 sqft
Video & virtual tour
Property
Parking
- Parking features: Additional Parking, Concrete, Driveway
Features
- Levels: Two
- Stories: 2
- Pool features: None
Lot
- Size: 7,318 Square Feet
Details
- Parcel number: 171401085001200
Construction
Type & style
- Home type: SingleFamily
- Architectural style: Detached,Historic/Antique
- Property subtype: Single Family Residence
Materials
- Foundation: Pillar/Post/Pier
Condition
- Year built: 1921
Utilities & green energy
- Sewer: Public Sewer
- Water: Public
- Utilities for property: Electricity Available, Electricity Connected, Natural Gas Available, Overhead Utilities, Phone Available, Sewer Available, Separate Meters, Water Available, Cable Available
Community & HOA
Community
- Features: Curbs, Sidewalks
- Subdivision: Thornhill Sub
HOA
- Has HOA: No
Location
- Region: Shreveport
Financial & listing details
- Price per square foot: $77/sqft
- Tax assessed value: $175,000
- Annual tax amount: $2,728
- Date on market: 9/8/2026
- Cumulative days on market: 44 days
- Exclusions: Fridge
Estimated market value
$190,000
$181,000 - $200,000
$1,640/mo
Price history
| Date | Event | Price |
|---|---|---|
| 9/8/2026 | Listed for sale | $195,000-9.9%$77/sqft |
Source: NTREIS #21381318 Report a problem | ||
| 7/1/2026 | Listing removed | $216,500$85/sqft |
Source: NTREIS #21145437 Report a problem | ||
| 4/27/2026 | Price change | $216,500+3.1%$85/sqft |
Source: NTREIS #21145437 Report a problem | ||
| 4/9/2026 | Price change | $210,000-4.5%$83/sqft |
Source: NTREIS #21145437 Report a problem | ||
| 3/4/2026 | Price change | $219,900-2.2%$87/sqft |
Source: NTREIS #21145437 Report a problem | ||
| 2/25/2026 | Price change | $224,9000%$89/sqft |
Source: NTREIS #21145437 Report a problem | ||
| 1/29/2026 | Price change | $225,000-6.2%$89/sqft |
Source: NTREIS #21145437 Report a problem | ||
| 1/10/2026 | Listed for sale | $239,900+9.1%$95/sqft |
Source: NTREIS #21145437 Report a problem | ||
| 7/13/2025 | Listing removed | $219,900$87/sqft |
Source: NTREIS #20883165 Report a problem | ||
| 7/10/2025 | Listing removed | $1,700$1/sqft |
Source: Zillow Rentals Report a problem | ||
| 7/3/2025 | Price change | $1,700-5.6%$1/sqft |
Source: Zillow Rentals Report a problem | ||
| 5/31/2025 | Listed for rent | $1,800$1/sqft |
Source: Zillow Rentals Report a problem | ||
| 5/17/2025 | Price change | $219,900-4%$87/sqft |
Source: NTREIS #20883165 Report a problem | ||
| 5/13/2025 | Price change | $229,000-2.5%$90/sqft |
Source: NTREIS #20883165 Report a problem | ||
| 4/25/2025 | Price change | $234,900-1.7%$93/sqft |
Source: NTREIS #20883165 Report a problem | ||
| 4/11/2025 | Price change | $239,000-2.4%$94/sqft |
Source: NTREIS #20883165 Report a problem | ||
| 3/28/2025 | Listed for sale | $245,000+23.1%$97/sqft |
Source: NTREIS #20883165 Report a problem | ||
| 2/11/2022 | Sold | -- |
Source: NTREIS #14728746 Report a problem | ||
| 12/22/2021 | Pending sale | $199,000$78/sqft |
Source: NTREIS #14728746 Report a problem | ||
| 12/21/2021 | Listed for sale | $199,000-0.5%$78/sqft |
Source: NTREIS #14728746 Report a problem | ||
| 12/20/2021 | Listing removed | $199,900$79/sqft |
Source: NTREIS #14667609 Report a problem | ||
| 10/7/2021 | Price change | $199,900-11.1%$79/sqft |
Source: NTREIS #14667609 Report a problem | ||
| 9/22/2021 | Listed for sale | $224,900+79.9%$89/sqft |
Source: NTREIS #14667609 Report a problem | ||
| 4/17/2019 | Sold | -- |
Source: Public Record Report a problem | ||
| 4/3/2019 | Listed for sale | $125,000$49/sqft |
Source: Coldwell Banker Gosslee #228095 Report a problem | ||
| 4/27/2006 | Sold | -- |
Source: Public Record Report a problem | ||
Public tax history
| Year | Property taxes | Tax assessment |
|---|---|---|
| 2025 | $1,777 +0.3% | $17,500 |
| 2024 | $1,771 -2.2% | $17,500 |
| 2023 | $1,812 | $17,500 |
| 2022 | $1,812 +5.9% | $17,500 +60.6% |
| 2021 | $1,711 0% | $10,900 |
| 2020 | $1,711 -20.3% | $10,900 -17.9% |
| 2019 | $2,147 +80.4% | $13,274 |
| 2018 | $1,190 +60.1% | $13,274 |
| 2017 | $744 +0.2% | $13,274 -5.1% |
| 2015 | $742 -12.5% | $13,990 |
| 2014 | $848 | $13,990 |
| 2013 | $848 | $13,990 |
| 2012 | -- | $13,990 +9.8% |
| 2011 | -- | $12,740 |
| 2010 | -- | $12,740 |
| 2009 | -- | $12,740 |
| 2008 | -- | $12,740 +9.3% |
| 2007 | -- | $11,660 +147.6% |
| 2006 | -- | $4,710 |
| 2005 | -- | $4,710 |
| 2004 | -- | $4,710 +32.7% |
| 2003 | -- | $3,550 |
| 2002 | -- | $3,550 |
| 2000 | -- | $3,550 |
Find assessor info on the county website
Monthly payment
Est. payment
Payment breakdown
Explore the cost of this home by adjusting the details. Changes won't be saved.Climate risks
Neighborhood: Highland, Stoner Hill
Nearby schools
Schools provided by the listing agent
- Elementary: Caddo ISD Schools
- Middle: Caddo ISD Schools
- High: Caddo ISD Schools
- District: Caddo PSB
Source: NTREIS. This data may not be complete. We recommend contacting the local school district to confirm school assignments for this home.

Similar homes
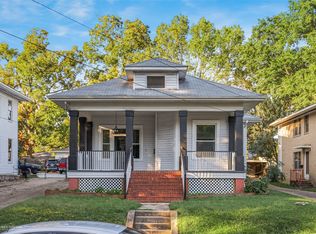
- $199,9003 bd3 ba2.9k sqft1042 Sheridan Ave, Shreveport, LA 71104For Sale
 MLS ID #21364186, Michael Salter. NTREIS
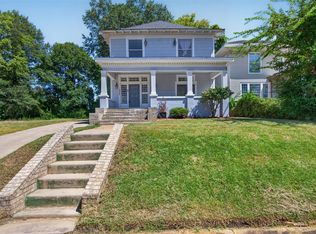
- $195,0003 bd2 ba1.7k sqft1123 Carolina St, Shreveport, LA 71104For Sale
 MLS ID #21415449, Charlie Nance. NTREIS
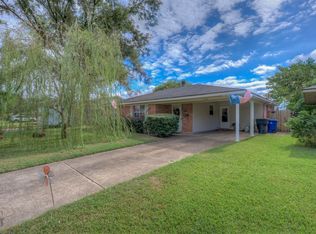
- $205,0003 bd2 ba1.7k sqft502 Kirby Pl, Shreveport, LA 71104For Sale
 MLS ID #21354646, Casey Tubbs. NTREIS
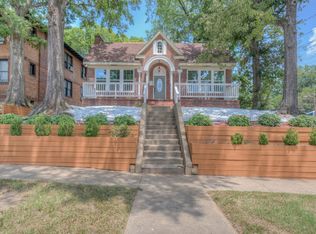
- $189,0003 bd2 ba1.7k sqft440 Atkins Ave, Shreveport, LA 71104For Sale
 MLS ID #21406918, Denise Evans. NTREIS
