EXCEPTIONAL Bi-level with TWO Kitchens and Separate Entry:Step inside this well-maintained and versatile bi-level home that beams with warmth and comfort from the moment you enter. This home blends spacious everyday living with broad capability.KEY HIGHLIGHTS:Main Level: Light-filled living and dining spaces, two generous bedrooms, a full bathroom and an inviting primary kitchen.Lower Level Suite: Features a private exterior entrance, full second kitchen, comfortable bedroom, and a LARGE living space that is perfect for numerous other living options.? Meticulous Care: Maintained with immense pride and thoughtfulness, reflecting a legacy of warmth, hospitality, and quality upkeep.Outdoor & Storage: Ample natural light, thoughtful storage solutions, and a welcoming FENCED yard space for outdoor entertaining or simple relaxation.CLOSE to TRAIN STATION and easy access to the Route 1, I-95, 287 and Route 18. This home offers everything you need and a lot of want. Come take a look!
Active
$525,000
159 Matilda Ave, Franklin Twp., NJ 08873
3beds
--sqft
Single Family Residence
Built in 1987
4,791 Square Feet Lot
$524,400 Zestimate®
$--/sqft
$-- HOA
What's special
Two generous bedroomsFull second kitchenInviting primary kitchenThoughtful storage solutionsComfortable bedroomAmple natural lightPrivate exterior entrance
- 9 days
- 1,013
- 58
Likely to sell faster than
Zillow last checked:
Listing updated:
Listed by:
Nicholl Young 609-374-9918,
Coldwell Banker Realty
Source: GSMLS,MLS#: 4049079
Facts & features
Interior
Bedrooms & bathrooms
- Bedrooms: 3
- Bathrooms: 2
- Full bathrooms: 2
Dining room
- Level: Second
Family room
- Level: First
Kitchen
- Features: Second Kitchen
Living room
- Level: First
Heating
- 1 Unit, Natural Gas
Cooling
- Central Air
Appliances
- Included: Gas Cooktop, Microwave
Features
- Basement: None
- Has fireplace: No
Property
Parking
- Total spaces: 1
- Parking features: 2 Car Width, Asphalt, On Street, Attached Garage
- Attached garage spaces: 1
- Has uncovered spaces: Yes
Features
- Levels: Bi-Level
Lot
- Size: 4,791 Square Feet
- Dimensions: 50 x 100
Details
- Parcel number: 2708002230000000070000
Construction
Type & style
- Home type: SingleFamily
- Property subtype: Single Family Residence
Materials
- Vinyl Siding
- Roof: Asphalt Shingle
Condition
- Year built: 1987
Utilities & green energy
- Gas: Gas-Natural
- Sewer: Public Sewer
- Water: Public
- Utilities for property: Electricity Connected, Natural Gas Connected
Community & HOA
Location
- Region: Somerset
Financial & listing details
- Tax assessed value: $474,600
- Annual tax amount: $7,521
- Date on market: 8/27/2026
- Exclusions: Refrigerators, Deep freezer, Stove, Washer, dryer Commercial mixer.
- Ownership type: Fee Simple
- Electric utility on property: Yes
Estimated market value
$524,400
$498,000 - $551,000
$3,284/mo
Price history
| Date | Event | Price |
|---|---|---|
| 8/27/2026 | Listed for sale | $525,000+315% |
Source:  Bright MLS #NJSO2006012 Report a problem Bright MLS #NJSO2006012 Report a problem | ||
| 8/31/1995 | Sold | $126,500 |
Source: Public Record Report a problem | ||
Public tax history
| Year | Property taxes | Tax assessment |
|---|---|---|
| 2025 | $7,466 +20.2% | $427,100 +20.2% |
| 2024 | $6,211 -4.8% | $355,300 +5.6% |
| 2023 | $6,524 +8.5% | $336,300 +9.3% |
| 2022 | $6,014 | $307,800 +14.1% |
| 2021 | -- | $269,800 +5.5% |
| 2020 | $5,487 +10.7% | $255,700 +8% |
| 2019 | $4,955 | $236,700 |
| 2018 | $4,955 -14.8% | $236,700 -1.9% |
| 2017 | $5,816 +5.6% | $241,400 -1.6% |
| 2016 | $5,508 +1.1% | $245,300 +4.9% |
| 2015 | $5,447 +1% | $233,900 -0.4% |
| 2014 | $5,395 +1.3% | $234,800 -0.4% |
| 2013 | $5,325 +3.3% | $235,800 -2% |
| 2012 | $5,157 +4.8% | $240,500 -0.9% |
| 2011 | $4,922 -1.7% | $242,800 |
| 2010 | $5,007 | $242,800 -8.9% |
| 2009 | -- | $266,600 -14.1% |
| 2008 | -- | $310,400 |
| 2007 | -- | $310,400 |
| 2006 | -- | $310,400 +24.8% |
| 2005 | -- | $248,700 +16.9% |
| 2004 | $1,994 | $212,800 +1% |
| 2003 | -- | $210,700 +41.7% |
| 2002 | -- | $148,700 +6.4% |
| 2001 | -- | $139,700 |
Find assessor info on the county website
Monthly payment
Est. payment
Payment breakdown
Explore the cost of this home by adjusting the details. Changes won't be saved.Climate risks
Neighborhood: 08873
Nearby schools
Schools provided by the listing agent
- Elementary: Hillcrest
- Middle: Franklin
- High: Franklin
Source: GSMLS. This data may not be complete. We recommend contacting the local school district to confirm school assignments for this home.
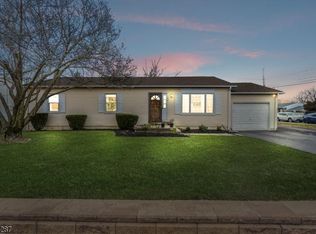
Similar homes
- $399,0002 bd1 ba-- sqft1 Pearl Pl, Franklin Twp., NJ 08873For Sale
 MLS ID #4033812, Melissa A. Ash, Exit Realty Connections. GSMLS
 - $770,0004 bd4 ba3.1k sqft112 Grouser Rd, Franklin Twp., NJ 08873For Sale
 MLS ID #4042230, Maura Ballard, Coldwell Banker Realty. GSMLS
 - $479,9004 bd1 ba1.2k sqft70 Hillview Ave, Franklin Twp., NJ 08823For Sale
 MLS ID #4042756, Maria Castillo, Coldwell Banker Realty. GSMLS
 - $449,0002 bd3 ba-- sqft107 Bayberry Dr, Franklin Twp., NJ 08873For Sale
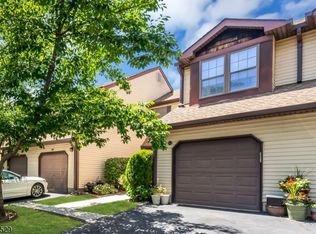 MLS ID #4034422, Yousuf Syed, Exp Realty, Llc. GSMLS
