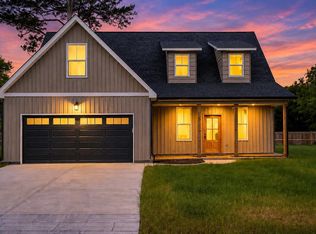
Welcome to this beautiful new construction home in Ocoee, offering 4 bedrooms, 2.5 bathrooms, and approximately 2,500 square feet of thoughtfully designed living space. With modern finishes, an open layout, and plenty of room to spread out, this home offers a great combination of comfort and functionality.
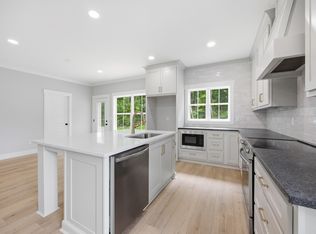
The main level features a spacious primary suite with a walk-in closet and a large private bathroom complete with a double vanity. The kitchen is equipped with stainless steel appliances and provides plenty of space for cooking, dining, and gathering with family and friends. Just off the main living areas, you'll also find a convenient laundry room and half bathroom. The living room feels bright and open with high ceilings and a fireplace that creates a welcoming focal point.
Upstairs are three additional bedrooms and a full bathroom, along with a bonus room that gives you even more flexibility. Use it as a home office, playroom, extra storage space, or whatever best fits your needs.
Outside, the covered back deck gives you a comfortable place to relax and enjoy the surroundings, while the two-car garage provides additional parking and storage space. One of the highlights of this home is its Ocoee location, putting you close to some of Southeast Tennessee's best outdoor recreation. Spend your weekends boating, fishing, hiking, rafting, or camping with the Cherokee National Forest, Parksville Lake, the Ocoee River, and the Hiwassee River all just minutes away.
Please note that there is currently no propane tank on the property. The buyer will be responsible for purchasing their own propane tank if desired.
New construction
Price increase: $5K (10/1)
$415,000
159 Mila Mae Ln, Ocoee, TN 37361
4beds
2,500sqft
Single Family Residence
Built in 2025
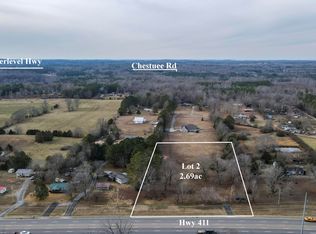
0.38 Acres Lot
$410,600 Zestimate®
$166/sqft
$-- HOA
What's special
Half bathroomWalk-in closetLarge private bathroomOpen layoutModern finishesConvenient laundry roomHigh ceilings
- 19 days
- 291
- 28
Zillow last checked:
Listing updated:
Listed by:
Cindi Richardson 423-280-1442,
Richardson Group 423-790-7979
Source: Greater Chattanooga Realtors,MLS#: 1543793
Facts & features
Interior
Bedrooms & bathrooms
- Bedrooms: 4
- Bathrooms: 3
- Full bathrooms: 2
- 1/2 bathrooms: 1
Heating
- Central
Cooling
- Central Air, Ceiling Fan(s)
Appliances
- Included: Dishwasher, Electric Range, Microwave
- Laundry: Electric Dryer Hookup, Laundry Room, Main Level, Washer Hookup
Features
- Ceiling Fan(s), Double Vanity, Eat-in Kitchen, High Ceilings, Kitchen Island, Primary Downstairs, Walk-In Closet(s), Tub/shower Combo
- Flooring: Carpet, Hardwood, Tile
- Has basement: No
- Number of fireplaces: 1
Interior area
- Total structure area: 2,500
- Total interior livable area: 2,500 sqft
- Finished area above ground: 2,500
Property
Parking
- Total spaces: 2
- Parking features: Driveway, Garage, Garage Door Opener
- Attached garage spaces: 2
Features
- Patio & porch: Covered, Front Porch, Rear Porch
- Exterior features: Rain Gutters
- Has view: Yes
- View description: Mountain(s)
Lot
- Size: 0.38 Acres
- Dimensions: 0.38 AC
- Features: Cleared, Level
Details
- Parcel number: 054 051.01
Construction
Type & style
- Home type: SingleFamily
- Architectural style: Contemporary
- Property subtype: Single Family Residence
Materials
- HardiPlank Type
- Foundation: Block
- Roof: Shingle
Condition
- New construction: Yes
- Year built: 2025
Utilities & green energy
- Sewer: Public Sewer
- Water: Public
- Utilities for property: Cable Available, Electricity Available, Phone Available, Sewer Available, Water Available
Community & HOA
Community
- Features: Street Lights
- Subdivision: Mila Mae Meadows
HOA
- Has HOA: No
Location
- Region: Ocoee
Financial & listing details
- Price per square foot: $166/sqft
- Annual tax amount: $1,231
- Date on market: 10/1/2026
- Listing terms: Cash,Conventional,FHA,USDA Loan,VA Loan
Estimated market value
$410,600
$390,000 - $431,000
$2,471/mo
Price history
| Date | Event | Price |
|---|---|---|
| 10/1/2026 | Price change | $415,000+1.2%$166/sqft |
Source: Greater Chattanooga Realtors #1543793 Report a problem | ||
| 9/11/2026 | Price change | $410,000-6.8%$164/sqft |
Source: Greater Chattanooga Realtors #1535504 Report a problem | ||
| 5/26/2026 | Listed for sale | $440,000-4.3%$176/sqft |
Source:  RCAR #20262724 Report a problem RCAR #20262724 Report a problem | ||
| 5/1/2026 | Listing removed | $459,900$184/sqft |
Source: RCAR #20260527 Report a problem | ||
| 4/17/2026 | Price change | $459,900-4.2%$184/sqft |
Source: RCAR #20260527 Report a problem | ||
| 3/31/2026 | Price change | $479,900-2%$192/sqft |
Source: RCAR #20260527 Report a problem | ||
| 3/9/2026 | Price change | $489,900-2%$196/sqft |
Source: RCAR #20260527 Report a problem | ||
| 2/2/2026 | Listed for sale | $499,900$200/sqft |
Source: RCAR #20260527 Report a problem | ||
| 2/1/2026 | Listing removed | $499,900$200/sqft |
Source: RCAR #20255359 Report a problem | ||
| 11/12/2025 | Listed for sale | $499,900$200/sqft |
Source: RCAR #20255359 Report a problem | ||
Public tax history
Tax history is unavailable.
Monthly payment
Est. payment
Payment breakdown
Explore the cost of this home by adjusting the details. Changes won't be saved.Climate risks
Neighborhood: 37361
Nearby schools
Schools provided by the listing agent
- Elementary: Polk County Elementary
- Middle: Polk County Junior High
- High: Polk County High School
Source: Greater Chattanooga Realtors. This data may not be complete. We recommend contacting the local school district to confirm school assignments for this home.
Similar homes
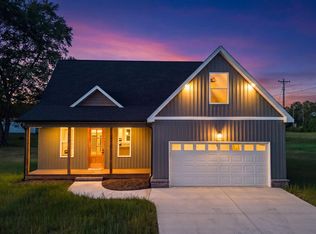
- $389,0004 bd3 ba2.2k sqft126 Mila Mae Ln, Ocoee, TN 37361New Construction
 MLS ID #1534463, Jennifer Douglass. Greater Chattanooga Realtors
 - $399,0004 bd3 ba1.8k sqft123 Cherokee Ridge Dr, Ocoee, TN 37361New Construction
 MLS ID #1541215, Landon Bowman. Greater Chattanooga Realtors
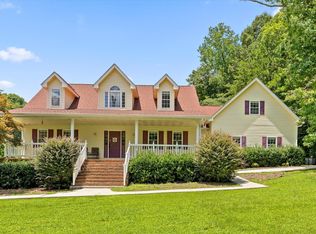
 - $435,0003 bd4 ba3.1k sqft159 Dogwood Trl NE, Cleveland, TN 37323For Sale
 MLS ID #1538989, Grace Edrington. Greater Chattanooga Realtors
 - $435,0004 bd3 ba2.3k sqft220 Hollow Rd NE, Cleveland, TN 37323New Construction
 MLS ID #1534866, Wade Trammell. Greater Chattanooga Realtors
 - $420,0004 bd3 ba2.1k sqft110 NE Quail Run, Cleveland, TN 37312Active
 MLS ID #1331226, Darren Miller, eXp Realty, LLC. East Tennessee Realtors
 - $405,0005 bd3 ba1.8k sqft3101 Peerless Rd NW, Cleveland, TN 37312For Sale
 MLS ID #3529560, Sean Helms. RealTracs MLS as distributed by MLS GRID
 - $379,9003 bd2 ba1.6k sqft4 Harris Creek Trl, Cleveland, TN 37311New ConstructionMLS ID #3610657, Marcia Botts. RealTracs MLS as distributed by MLS GRID
- $368,0003 bd2 ba1.3k sqft3445 Highway 39w, Athens, TN 37303For SaleMLS ID #3255140, Dottie M Sneed. RealTracs MLS as distributed by MLS GRID
- $499,9003 bd2 ba2.2k sqft181 Mantooth Rd SE, Cleveland, TN 37323For SaleMLS ID #3216197, Theba Hamilton. RealTracs MLS as distributed by MLS GRID
