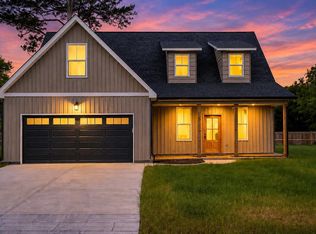
New Custom Built craftsman's style Home in the Heart of Ocoee, TN! Experience the perfect mix of modern design, peaceful mountain living, and everyday convenience in this beautifully crafted new construction home. Featuring 4 spacious bedrooms, 2.5 bathrooms, soaring vaulted ceilings, and an open-concept layout, this home was built for both comfort and entertaining. From the moment you walk in, you'll love the bright and airy feel created by the natural light and high ceilings. The spacious living area flows seamlessly into the beautifully designed kitchen, complete with stylish cabinetry, quality countertops, and a sleek oven range that makes cooking and gathering easy. The primary suite offers a relaxing private retreat with a beautifully finished bathroom and generous closet space, while the additional bedrooms provide room for family, guests, or even a home office setup. Outside, the level lot gives you plenty of space for entertaining, grilling, or simply enjoying the fresh East Tennessee air and surrounding mountain views. Located just minutes from the Ocoee River, outdoor lovers will appreciate quick access to rafting, kayaking, hiking, and endless adventure. You're also conveniently close to local restaurants, shopping, and everyday essentials. With high-speed internet available and easy access to Highway 64 and 411, this home offers the perfect balance of peaceful living and modern convenience. If you've been looking for a move-in ready new home near the mountains with room to breathe and space to enjoy life--this one is worth seeing!
New construction
Price cut: $10K (10/13)
$389,000
126 Mila Mae Ln, Ocoee, TN 37361
4beds
2,250sqft
Single Family Residence
Built in 2025
0.43 Acres Lot
$387,400 Zestimate®
$173/sqft
$-- HOA
What's special
Beautifully finished bathroomStylish cabinetrySleek oven rangeOpen-concept layoutSoaring vaulted ceilingsHigh ceilingsQuality countertops
- 163 days
- 194
- 21
Zillow last checked:
Listing updated:
Listed by:
Jennifer Douglass 423-645-3360,
K W Cleveland 423-303-1200
Source: Greater Chattanooga Realtors,MLS#: 1534463
Facts & features
Interior
Bedrooms & bathrooms
- Bedrooms: 4
- Bathrooms: 3
- Full bathrooms: 2
- 1/2 bathrooms: 1
Heating
- Central, Electric
Cooling
- Central Air, Electric
Appliances
- Included: Dishwasher, Electric Range, Microwave, Refrigerator
- Laundry: Laundry Room
Features
- Ceiling Fan(s), Granite Counters, High Ceilings, Kitchen Island, Open Floorplan, Primary Downstairs, Recessed Lighting, Vaulted Ceiling(s), Walk-In Closet(s), Separate Dining Room
- Flooring: Carpet, Hardwood, Tile
- Has basement: No
- Number of fireplaces: 1
- Fireplace features: Gas Log
Interior area
- Total structure area: 2,250
- Total interior livable area: 2,250 sqft
- Finished area above ground: 2,250
Property
Parking
- Total spaces: 2
- Parking features: Concrete, Driveway, Garage, Garage Door Opener
- Attached garage spaces: 2
Features
- Levels: Two
- Patio & porch: Covered, Deck, Front Porch
- Exterior features: Rain Gutters
- Has view: Yes
Lot
- Size: 0.43 Acres
- Dimensions: 100 x 100
- Features: Cleared, Level
Details
- Parcel number: 051 051.05
Construction
Type & style
- Home type: SingleFamily
- Architectural style: Other
- Property subtype: Single Family Residence
Materials
- HardiPlank Type
- Foundation: Block
- Roof: Shingle
Condition
- New construction: Yes
- Year built: 2025
Utilities & green energy
- Sewer: Public Sewer
- Water: Public
- Utilities for property: Electricity Connected, Water Connected
Community & HOA
Community
- Subdivision: None
HOA
- Has HOA: No
Location
- Region: Ocoee
Financial & listing details
- Price per square foot: $173/sqft
- Annual tax amount: $1,400
- Date on market: 5/11/2026
- Listing terms: Cash,Conventional,FHA,USDA Loan,VA Loan
Estimated market value
$387,400
$368,000 - $407,000
$2,309/mo
Price history
| Date | Event | Price |
|---|---|---|
| 10/13/2026 | Price change | $389,000-2.5%$173/sqft |
Source:  RealTracs MLS as distributed by MLS GRID #3200282 Report a problem RealTracs MLS as distributed by MLS GRID #3200282 Report a problem | ||
| 8/18/2026 | Price change | $399,000-5%$177/sqft |
Source: Greater Chattanooga Realtors #1534463 Report a problem | ||
| 6/12/2026 | Price change | $419,900-2.1%$187/sqft |
Source: Greater Chattanooga Realtors #1534463 Report a problem | ||
| 5/8/2026 | Listed for sale | $429,000-2.5%$191/sqft |
Source:  RCAR #20262436 Report a problem RCAR #20262436 Report a problem | ||
| 5/1/2026 | Listing removed | $439,900$196/sqft |
Source: RCAR #20260526 Report a problem | ||
| 4/17/2026 | Price change | $439,900-4.3%$196/sqft |
Source: RCAR #20260526 Report a problem | ||
| 3/31/2026 | Price change | $459,900-2.1%$204/sqft |
Source: RCAR #20260526 Report a problem | ||
| 3/9/2026 | Price change | $469,900-2.1%$209/sqft |
Source: RCAR #20260526 Report a problem | ||
| 2/2/2026 | Listed for sale | $479,900$213/sqft |
Source: RCAR #20260526 Report a problem | ||
| 2/1/2026 | Listing removed | $479,900$213/sqft |
Source: RCAR #20255360 Report a problem | ||
| 11/12/2025 | Listed for sale | $479,900$213/sqft |
Source: RCAR #20255360 Report a problem | ||
Public tax history
Tax history is unavailable.
Monthly payment
Est. payment
Payment breakdown
Explore the cost of this home by adjusting the details. Changes won't be saved.Climate risks
Neighborhood: 37361
Nearby schools
Schools provided by the listing agent
- Elementary: Polk County Elementary
- Middle: Polk County Junior High
- High: Polk County High School
Source: Greater Chattanooga Realtors. This data may not be complete. We recommend contacting the local school district to confirm school assignments for this home.

Similar homes
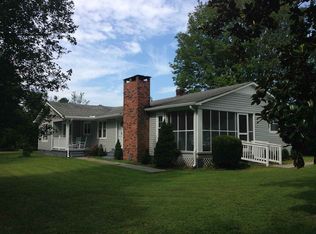
- $399,0004 bd3 ba1.8k sqft123 Cherokee Ridge Dr, Ocoee, TN 37361New Construction
 MLS ID #1541215, Landon Bowman. Greater Chattanooga Realtors
 - $414,9003 bd2 ba2.2k sqft142 Orrie Moss Ct SE, Cleveland, TN 37323For Sale

 MLS ID #3621612, Michael Murphy. RealTracs MLS as distributed by MLS GRID
 - $364,0004 bd3 ba1.8k sqft200 Eastview Cove Dr SE, Cleveland, TN 37323For Sale
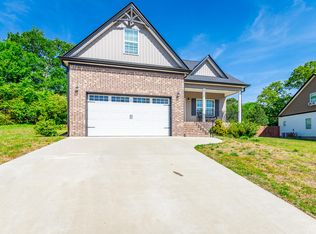 MLS ID #1534186, Whitney LaBarbera. Greater Chattanooga Realtors
 - $389,9003 bd3 ba2.2k sqft168 Windermere Ln NE, Cleveland, TN 37323For Sale
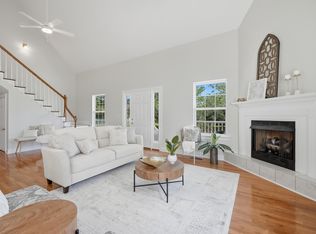 MLS ID #1536095, Diane E Burke. Greater Chattanooga Realtors
 - $420,0004 bd3 ba2.1k sqft110 NE Quail Run, Cleveland, TN 37312Active
 MLS ID #1331226, Darren Miller, eXp Realty, LLC. East Tennessee Realtors
 - $379,9003 bd2 ba1.6k sqft4 Harris Creek Trl, Cleveland, TN 37311New ConstructionMLS ID #3610657, Marcia Botts. RealTracs MLS as distributed by MLS GRID
- $368,0003 bd2 ba1.3k sqft3445 Highway 39w, Athens, TN 37303For SaleMLS ID #3255140, Dottie M Sneed. RealTracs MLS as distributed by MLS GRID
