✨ Recently appraised at $345,000 “AS IS” and now offered at $345,000! Don’t miss this opportunity to own a charming Cape Cod in one of Catonsville’s most convenient locations! Offering 3 bedrooms, 1 full bath, a freshly painted interior, a lower level with excellent storage and exciting possibilities, and a spacious private backyard, this home is ready for you to bring your vision to life. Whether you’re a first-time buyer, downsizing, or looking for a home with room to personalize, 159 Sanford Avenue offers the character, location, and potential you’ve been waiting for. 🌳 Tree-lined street, 🏡 Private fenced yard,✨ Covered front porch 📦 Lower level with excellent storage and possibilities,📍 Walking distance to Historic Downtown Catonsville Enjoy the best of Catonsville living with shops, restaurants, community events, and local favorites just minutes away. Outdoor enthusiasts will appreciate easy access to Patapsco Valley State Park, the Trolley Trail, the Hilton Area of Patapsco Valley State Park, Benjamin Banneker Historical Park & Museum, and nearby parks and recreation areas. Commuters will love the convenient access to I-695, I-70, Route 40, and I-95, making travel to Baltimore, BWI Airport, and surrounding employment centers a breeze. Charming, well located, and filled with so much opportunity, 159 Sanford Ave is ready for its next owner. Bring your ideas, make it your own, and enjoy all that Catonsville has to offer!
Pending
Price cut: $20K (9/28)
$325,000
159 Sanford Ave, Baltimore, MD 21228
3beds
1,296sqft
Single Family Residence
Built in 1947
7,500 Square Feet Lot
$-- Zestimate®
$251/sqft
$-- HOA
What's special
Amazing private tree-lined backyardAdorable tree-lined streetKitchen featuring ample cabinetry
- 60 days
- 725
- 37
Zillow last checked:
Listing updated:
Listed by:
Colleen Middleton 410-905-4184,
Northrop Realty 4104651770
Source: Bright MLS,MLS#: MDBC2170956
Facts & features
Interior
Bedrooms & bathrooms
- Bedrooms: 3
- Bathrooms: 1
- Full bathrooms: 1
- Main level bathrooms: 1
- Main level bedrooms: 2
Rooms
- Room types: Living Room, Dining Room, Primary Bedroom, Bedroom 2, Kitchen, Basement, Breakfast Room, Bedroom 1, Bonus Room
Primary bedroom
- Features: Ceiling Fan(s), Flooring - Carpet
- Level: Main
- Area: 132 Square Feet
- Dimensions: 11 X 12
Bedroom 1
- Features: Flooring - Carpet
- Level: Upper
- Area: 96 Square Feet
- Dimensions: 12 X 8
Bedroom 2
- Features: Ceiling Fan(s), Flooring - Carpet
- Level: Main
- Area: 120 Square Feet
- Dimensions: 12 X 10
Basement
- Features: Flooring - Concrete
- Level: Lower
- Area: 598 Square Feet
- Dimensions: 23 X 26
Bonus room
- Features: Flooring - Carpet
- Level: Upper
- Area: 132 Square Feet
- Dimensions: 12 X 11
Breakfast room
- Features: Ceiling Fan(s), Chair Rail, Crown Molding, Dining Area
- Level: Main
- Area: 80 Square Feet
- Dimensions: 10 X 8
Dining room
- Features: Ceiling Fan(s), Chair Rail, Flooring - Carpet
- Level: Main
- Area: 108 Square Feet
- Dimensions: 9 X 12
Kitchen
- Features: Flooring - Vinyl, Crown Molding, Dining Area, Ceiling Fan(s), Eat-in Kitchen, Kitchen - Gas Cooking
- Level: Main
- Area: 104 Square Feet
- Dimensions: 13 X 8
Living room
- Features: Flooring - Carpet
- Level: Main
- Area: 165 Square Feet
- Dimensions: 11 X 15
Heating
- Baseboard, Natural Gas
Cooling
- Window Unit(s)
Appliances
- Included: Microwave, Dishwasher, Disposal, Dryer, Ice Maker, Self Cleaning Oven, Oven/Range - Gas, Refrigerator, Cooktop, Washer, Water Dispenser, Water Heater, Gas Water Heater
- Laundry: Has Laundry, Lower Level
Features
- Breakfast Area, Built-in Features, Ceiling Fan(s), Chair Railings, Crown Molding, Dining Area, Entry Level Bedroom, Formal/Separate Dining Room, Eat-in Kitchen, Kitchen - Table Space, Recessed Lighting, Walk-In Closet(s), Dry Wall, Paneled Walls
- Flooring: Carpet, Concrete, Vinyl
- Doors: Insulated, Storm Door(s)
- Windows: Double Pane Windows, Insulated Windows, Screens, Vinyl Clad
- Basement: Unfinished,Sump Pump,Windows
- Has fireplace: No
Interior area
- Total structure area: 2,160
- Total interior livable area: 1,296 sqft
- Finished area above ground: 1,296
- Finished area below ground: 0
Video & virtual tour
Property
Parking
- Parking features: On Street
- Has uncovered spaces: Yes
Accessibility
- Accessibility features: Other
Features
- Levels: Two
- Stories: 2
- Patio & porch: Patio, Porch
- Exterior features: Lighting, Flood Lights, Storage, Sidewalks, Street Lights
- Pool features: None
- Fencing: Back Yard
- Has view: Yes
- View description: Garden, Trees/Woods
Lot
- Size: 7,500 Square Feet
- Features: Backs to Trees, Front Yard, Landscaped, Rear Yard, SideYard(s), Wooded
Details
- Additional structures: Above Grade, Below Grade
- Parcel number: 04010118721290
- Zoning: R
- Special conditions: Standard
Construction
Type & style
- Home type: SingleFamily
- Architectural style: Ranch/Rambler
- Property subtype: Single Family Residence
Materials
- Vinyl Siding, Brick
- Foundation: Other
- Roof: Shingle
Condition
- New construction: No
- Year built: 1947
Utilities & green energy
- Sewer: Public Sewer
- Water: Public
Community & HOA
Community
- Security: Main Entrance Lock, Smoke Detector(s)
- Subdivision: Forest Spring Park
HOA
- Has HOA: No
Location
- Region: Baltimore
Financial & listing details
- Price per square foot: $251/sqft
- Tax assessed value: $289,167
- Annual tax amount: $3,177
- Date on market: 8/27/2026
- Listing agreement: Exclusive Right To Sell
- Ownership: Fee Simple
Estimated market value
Not available
Estimated sales range
Not available
Not available
Price history
| Date | Event | Price |
|---|---|---|
| 10/2/2026 | Pending sale | $325,000$251/sqft |
Source:  Bright MLS #MDBC2170956 Report a problem | ||
| 9/28/2026 | Price change | $325,000-5.8%$251/sqft |
Source: Bright MLS #MDBC2170956 Report a problem | ||
| 9/13/2026 | Listed for sale | $345,000$266/sqft |
Source: Bright MLS #MDBC2170956 Report a problem | ||
| 9/2/2026 | Contingent | $345,000$266/sqft |
Source: Bright MLS #MDBC2170956 Report a problem | ||
| 8/30/2026 | Price change | $345,000-5.5%$266/sqft |
Source: Bright MLS #MDBC2170956 Report a problem | ||
| 8/27/2026 | Listed for sale | $365,000+802.3%$282/sqft |
Source: Bright MLS #MDBC2170956 Report a problem | ||
| 7/13/1976 | Sold | $40,450$31/sqft |
Source: Agent Provided Report a problem | ||
Public tax history
| Year | Property taxes | Tax assessment |
|---|---|---|
| 2026 | $3,652 -8.6% | $289,167 +10.3% |
| 2025 | $3,993 +40.2% | $262,133 +11.5% |
| 2024 | $2,849 +1.4% | $235,100 +1.4% |
| 2023 | $2,810 +1.4% | $231,867 -1.4% |
| 2022 | $2,771 +1.4% | $235,100 +4.3% |
| 2021 | $2,732 +0.4% | $225,400 +0.4% |
| 2020 | $2,722 +0.4% | $224,567 -0.4% |
| 2019 | $2,712 +0.4% | $225,400 +1.1% |
| 2018 | $2,702 +0.5% | $222,900 +0.5% |
| 2017 | $2,689 +21% | $221,900 +0.5% |
| 2016 | $2,222 | $220,900 +0.5% |
| 2015 | $2,222 | $219,900 |
| 2014 | $2,222 | $219,900 |
| 2013 | -- | $219,900 -9.6% |
| 2012 | -- | $243,300 |
| 2011 | -- | $243,300 |
| 2010 | -- | $243,300 -17% |
| 2009 | -- | $293,110 +23.7% |
| 2008 | -- | $236,866 +31.1% |
| 2007 | -- | $180,623 +45.2% |
| 2006 | -- | $124,380 +2.1% |
| 2005 | -- | $121,800 +2.2% |
| 2004 | -- | $119,220 +2.2% |
| 2003 | -- | $116,640 +2.8% |
| 2002 | -- | $113,466 +2.9% |
| 2001 | -- | $110,293 |
Find assessor info on the county website
Monthly payment
Est. payment
Payment breakdown
Explore the cost of this home by adjusting the details. Changes won't be saved.Climate risks
Neighborhood: 21228
Nearby schools
Schools provided by the listing agent
- High: Catonsville
- District: Baltimore County Public Schools
Source: Bright MLS. This data may not be complete. We recommend contacting the local school district to confirm school assignments for this home.
Similar homes
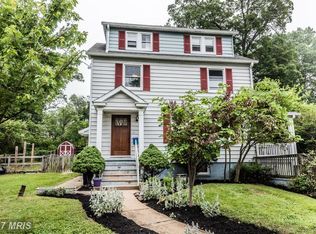
- $350,0003 bd2 ba1.6k sqft7 Lodge Rd, Baltimore, MD 21228For Sale
 MLS ID #MDBC2174872, Lisa Greaves, Redfin Corp. Bright MLS
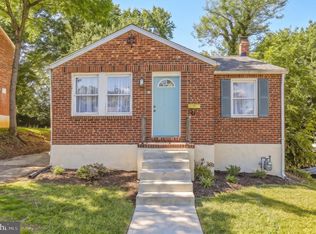
- $419,9003 bd2 ba1.7k sqft5811 Edmondson Ave, Catonsville, MD 21228For Sale
 MLS ID #MDBC2179384, Bob Chew, Samson Properties. Bright MLS
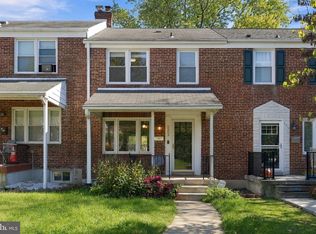
- $299,9003 bd2 ba1.6k sqft5509 Medwick Garth S, Baltimore, MD 21228For Sale
 MLS ID #MDBC2179276, Kelly Martinez, EXP Realty, LLC. Bright MLS
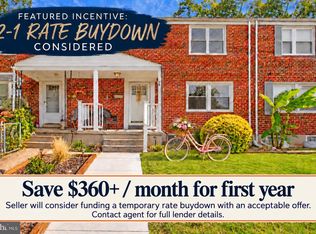
- $294,9003 bd2 ba1.7k sqft53 Garden Ridge Rd, Baltimore, MD 21228For Sale
 MLS ID #MDBC2175268, Stephanie Snyder, Long & Foster Real Estate, Inc.. Bright MLS
- $399,9004 bd2 ba1.9k sqft1 Glenwood Ave, Baltimore, MD 21228For SaleMLS ID #MDBC2176570, R.J. Breeden, Berkshire Hathaway HomeServices Homesale Realty. Bright MLS
- $339,0003 bd2 ba1.2k sqft5306 Wendley Rd, Baltimore, MD 21229For SaleMLS ID #MDBA2229138, Bruce Werber, Long & Foster Real Estate, Inc.. Bright MLS
- $360,0003 bd1 ba1.1k sqft5572 Oakland Rd, Halethorpe, MD 21227For SaleMLS ID #MDBC2175930, Missi Hamet, Cummings & Co. Realtors. Bright MLS
- $359,9003 bd2 ba1.3k sqft210 4th Ave, Baltimore, MD 21227For SaleMLS ID #MDBC2175424, Bob Lucido, Keller Williams Lucido Agency. Bright MLS
- $329,0002 bd3 ba1k sqft6010 Baltimore St, Baltimore, MD 21207For SaleMLS ID #MDBC2173302, Joe Casey, Taylor Properties. Bright MLS
- $439,9004 bd2 ba1.3k sqft27 Glenwood Ave, Catonsville, MD 21228For SaleMLS ID #MDBC2175040, Jennifer Kramer-Dela Cruz, Keller Williams Legacy. Bright MLS
- $369,0003 bd3 ba1.8k sqft9 Oak Shadows Ct, Baltimore, MD 21228For SaleMLS ID #MDBC2177548, Jennifer Cernik, Monument Sotheby's International Realty. Bright MLS
- $325,0003 bd2 ba1.7k sqft5802 Gwynn Oak Ave, Baltimore, MD 21207For SaleMLS ID #MDBC2169492, Kelsey Judge, Iron Valley Real Estate Charm City. Bright MLS
- $475,0003 bd2 ba1.9k sqft2018 Rockwell Ave, Baltimore, MD 21228For SaleMLS ID #MDBC2172700, Kim Lally, EXP Realty, LLC. Bright MLS
- $315,0003 bd3 ba1.6k sqft1152 Kelfield Dr #1152, Baltimore, MD 21227For SaleMLS ID #MDBC2169918, Kelli Kulnich, Cummings & Co. Realtors. Bright MLS
- $335,0005 bd2 ba1.6k sqft5412 W North Ave, Gwynn Oak, MD 21207For SaleMLS ID #MDBC2173170, Robert Skudrna, Long & Foster Real Estate, Inc.. Bright MLS
- $375,0003 bd1 ba1.7k sqft5611 Oakland Rd, Baltimore, MD 21227For SaleMLS ID #MDBC2176154, Todd Broschart, The KW Collective. Bright MLS
- $339,9003 bd2 ba1.7k sqft1304 Southview Rd, Baltimore, MD 21218For SaleMLS ID #MDBA2234910, Don Beecher, Redfin Corp. Bright MLS
- $309,9004 bd2 ba1.7k sqft10 Mardrew Rd, Baltimore, MD 21229For SaleMLS ID #MDBA2222734, R.J. Breeden, Berkshire Hathaway HomeServices Homesale Realty. Bright MLS
- $320,0003 bd3 ba1.7k sqft2507 Glencoe Rd, Baltimore, MD 21234For SaleMLS ID #MDBC2176620, Martina Moutawakkil, Samson Properties. Bright MLS
- $349,0004 bd2 ba1.6k sqft12 Birch Ave, Glen Burnie, MD 21061For SaleMLS ID #MDAA2156300, Jamie Holmes, Keller Williams Flagship. Bright MLS
