If you’ve been yearning of a little breathing room, a place to unwind, and space to enjoy the outdoors, this unique property is ready to deliver! Set on 3 acres of peaceful surroundings, this cozy 2-bedroom retreat offers a relaxed country lifestyle with plenty of extras for the outdoor enthusiast, weekend adventurer, or anyone looking to escape the hustle and bustle of city life. The home offers comfortable living with laminate flooring throughout, a fully equipped kitchen with a complete appliance package, and a washer and dryer for added convenience. Beyond the home, the property truly shines with its collection of useful and inviting outdoor features. A 360-square-foot shed with electrical outlets is perfect for your offroad toys and an additional 100-square-foot metal shed provide excellent space for storage, hobbies, tools, or projects. Two greenhouses are the perfect opportunity to explore gardening, grow your own plants, or cultivate your own little backyard oasis. When it’s time to relax, gather around the firepit near the gazebo which is complete with electricity, and enjoy quiet evenings under the stars. A 22-by-14-foot carport is also providing additional covered parking. An additional full bathroom has been added, featuring distinctive cedar wood walls and a walk-in shower. Whether you’re an outdoorsman looking for room to spread out, a gardening enthusiast ready to grow, or simply searching for a weekend getaway where you can unplug and recharge, this Ocklawaha property offers a refreshing change of pace. Bring your ideas, embrace the open space, take advantage of the ATV and UTV trails that run through the entire property and make this three-acre retreat your own private escape!
For sale
$319,900
15901 SE 113 ST RD, OCKLAWAHA, FL 32179
2beds
662sqft
Single Family Residence
Built in 2024
3.04 Acres Lot
$-- Zestimate®
$483/sqft
$-- HOA
What's special
Laminate flooring throughout
- 7 days
- 87
- 6
Likely to sell faster than
Zillow last checked:
Listing updated:
Listed by:
Roberto Celi 347-317-1176,
TCT REALTY GROUP LLC 352-895-9044,
Romel Camacho 352-229-2986,
TCT REALTY GROUP LLC
Source: Stellar MLS,MLS#: OM734593 Originating MLS: Ocala - Marion
Facts & features
Interior
Bedrooms & bathrooms
- Bedrooms: 2
- Bathrooms: 2
- Full bathrooms: 2
Primary bedroom
- Features: Built-in Closet
- Level: First
- Area: 72 Square Feet
- Dimensions: 8x9
Kitchen
- Level: First
- Area: 90 Square Feet
- Dimensions: 15x6
Living room
- Level: First
- Area: 180 Square Feet
- Dimensions: 15x12
Heating
- Central, Electric, Heat Pump
Cooling
- Central Air
Appliances
- Included: Dishwasher, Dryer, Microwave, Range, Refrigerator
- Laundry: Inside
Features
- Ceiling Fan(s), Thermostat
- Flooring: Laminate
- Has fireplace: No
Interior area
- Total structure area: 686
- Total interior livable area: 662 sqft
Property
Parking
- Parking features: Driveway
- Has uncovered spaces: Yes
Features
- Levels: One
- Stories: 1
- Patio & porch: Deck
- Exterior features: Lighting, Other, Private Mailbox, Storage
- Fencing: Fenced,Other
- Has view: Yes
- View description: Trees/Woods
Lot
- Size: 3.04 Acres
- Dimensions: 408 x 325
- Residential vegetation: Trees/Landscaped, Wooded
Details
- Additional structures: Gazebo, Greenhouse, Shed(s)
- Parcel number: 9041101002
- Zoning: A3
- Special conditions: None
Construction
Type & style
- Home type: MobileManufactured
- Property subtype: Single Family Residence
Materials
- Metal Siding
- Foundation: Pillar/Post/Pier
- Roof: Shingle
Condition
- New construction: No
- Year built: 2024
Utilities & green energy
- Sewer: Septic Tank
- Water: Well
- Utilities for property: Electricity Connected
Community & HOA
Community
- Pet fee: $0 monthly
- Subdivision: TWIN LAKES RANCHETTES
HOA
- Has HOA: No
Location
- Region: Ocklawaha
Financial & listing details
- Price per square foot: $483/sqft
- Annual tax amount: $3,050
- Date on market: 10/23/2026
- Listing terms: Cash,Conventional,FHA,VA Loan
- Ownership: Fee Simple
- Total actual rent: 0
- Electric utility on property: Yes
- Road surface type: Paved
Estimated market value
Not available
Estimated sales range
Not available
Not available
Price history
| Date | Event | Price |
|---|---|---|
| 10/23/2026 | Listed for sale | $319,900-5.9%$483/sqft |
Source:  Stellar MLS #OM734593 Report a problem | ||
| 1/18/2026 | Listing removed | $340,000$514/sqft |
Source: Stellar MLS #O6342571 Report a problem | ||
| 9/9/2025 | Listed for sale | $340,000$514/sqft |
Source: Stellar MLS #O6342571 Report a problem | ||
Public tax history
Tax history is unavailable.
Monthly payment
Climate risks
Neighborhood: 32179
Nearby schools
Schools provided by the listing agent
- Elementary: East Marion Elementary School
- Middle: Lake Weir Middle School
- High: Lake Weir High School
Source: Stellar MLS. This data may not be complete. We recommend contacting the local school district to confirm school assignments for this home.

Similar homes
- $295,0001 bd1 ba480 sqft17010 SE 95TH ST RD, OCKLAWAHA, FL 32179For Sale
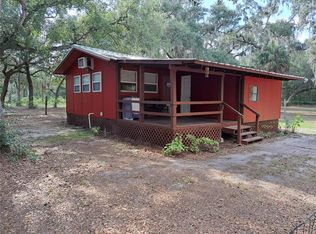
 MLS ID #OM731165, Rhonda Buckner, BUCKNER HOMES REALTY INC. Stellar MLS
- $345,0003 bd1 ba888 sqft16137 SE 34TH PLACE, OCKLAWAHA, FL 32179For Sale
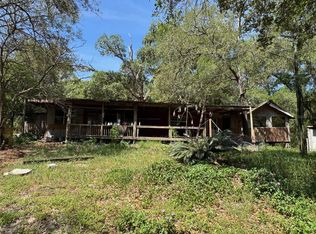 MLS ID #OM702143, Carlos Tobon LLC, KELLER WILLIAMS CORNERSTONE RE. Stellar MLS
- $374,9002 bd2 ba960 sqft4400 LITTLE CRITTER TRAIL, LADY LAKE, FL 32159For Sale
 MLS ID #G5113362, Theresa Morris, MORRIS REALTY AND INVESTMENTS. Stellar MLS
- $229,0002 bd1 ba960 sqft5949 SE 164TH COURT, OCKLAWAHA, FL 32179For Sale
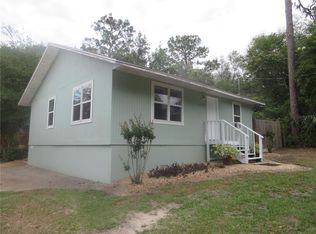 MLS ID #OM701262, Daniel Craig, SUN REALTY & ASSOC. Stellar MLS
- $170,0002 bd2 ba958 sqft11286 E HIGHWAY 25, BELLEVIEW, FL 34420For SaleMLS ID #TB8518002, Drigo Torres, RE/MAX REALTY UNLIMITED. Stellar MLS
- $285,0005 bd5 ba640 sqft5223 EAGLES NEST ROAD, FRUITLAND PARK, FL 34731For SaleMLS ID #OM723754, Madison Allen, HOMERUN REALTY. Stellar MLS
- $189,9001 bd1 ba593 sqft3531 SE 173RD TERRACE, OCKLAWAHA, FL 32179For SaleMLS ID #OM729620, Kim Hagan, RE/MAX FOXFIRE - HWY 40. Stellar MLS
- $210,0002 bd2 ba840 sqft9837 SE 160TH LANE, SUMMERFIELD, FL 34491For SaleMLS ID #G5119259, Angie Long, BLACK TIE REALTY, INC.. Stellar MLS
- $249,0001 bd1 ba384 sqft10379 NE HIGHWAY 314, SILVER SPRINGS, FL 34488For SaleMLS ID #OM733754, Jennifer Meyers, WATSON REALTY CORP. Stellar MLS
- $233,9003 bd2 ba960 sqft18845 SE 18TH PLACE, SILVER SPRINGS, FL 34488For SaleMLS ID #OM732419, Rosemary Rahme-Freimuth, RE/MAX FOXFIRE - HWY 40. Stellar MLS
- $215,0002 bd1 ba850 sqft2012 HELMS AVENUE, LEESBURG, FL 34748For SaleMLS ID #N6146401, Deborah Harris, SELLSTATE ADVANTAGE REALTY. Stellar MLS
- $174,9002 bd2 ba784 sqft5620 SE 29TH COURT, OCALA, FL 34480For SaleMLS ID #OM728012, Alberto Rodriguez, CENTRAL CITY REALTY. Stellar MLS
- $165,0002 bd1 ba894 sqft319 OAK TRACK PASS, OCALA, FL 34472For SaleMLS ID #L4965841, Annuchka Ramos Barbosa, AXEN REALTY LLC. Stellar MLS
- $314,9002 bd1 ba912 sqft742 SE 12TH STREET, OCALA, FL 34471For SaleMLS ID #OM729052, Madison Caputo, CENTRAL CITY REALTY. Stellar MLS
- $175,0002 bd2 ba960 sqft214 MORNINGSIDE AVENUE, LADY LAKE, FL 32159For SaleMLS ID #G5119306, Amber Byrne-Shrout, DOWN HOME REALTY, LLLP. Stellar MLS
- $360,0002 bd1 ba957 sqft2917 NE 14TH AVENUE, OCALA, FL 34479For SaleMLS ID #OM716439, Suzanne Alcorn, RE/MAX FOXFIRE - HWY 40. Stellar MLS
- $239,3502 bd2 ba864 sqft8 PECAN DRIVE RUN, OCALA, FL 34472For SaleMLS ID #OM732005, Tamara Myers, ENGEL & VOLKERS OCALA. Stellar MLS
- $164,9001 bd2 ba672 sqft3460 SE 131ST PLACE, BELLEVIEW, FL 34420For SaleMLS ID #OM723195, Andrea Ehmann, SELLSTATE NEXT GENERATION REALTY. Stellar MLS
- $279,9002 bd1 ba978 sqft2913 PANCHOS WAY, THE VILLAGES, FL 32162For SaleMLS ID #OM732002, Cheryl Bednar-Jimenez, SELLSTATE NEXT GENERATION REALTY. Stellar MLS
