Country living in La Pine, Oregon on nearly 2 fully fenced acres featuring a barn, storage sheds, and designated garden areas perfect for hobby farming, gardening, or hosting horses. This move-in ready manufactured home defies expectations with high-end upgrades throughout: Brazilian cherry hardwood floors, tiled kitchen, solid raised-panel doors, upgraded cabinets with quartz counters, and newer stainless steel appliances from a top manufacturer. The spacious primary suite offers a walk-in closet and spa-inspired bath with dual vanities, claw-foot tub, and walk-in shower. Enjoy a dedicated home office, convenient laundry/mud room, covered rear porch, and expansive deck for Central Oregon entertaining. The oversized, tall 2-car garage includes openers on each door--ideal for trucks or RVs. Recent upgrades include a high-end roof, efficient HVAC system, and EV charging. A rare acreage opportunity blending comfort, quality, and exceptional value. Schedule your private tour today.
Active
Price cut: $50K (7/14)
$435,000
15909 Sparks Dr, La Pine, OR 97739
3beds
2baths
1,512sqft
Manufactured On Land, Manufactured Home
Built in 2004
1.98 Acres Lot
$424,200 Zestimate®
$288/sqft
$-- HOA
What's special
Storage shedsHigh-end roofWalk-in closetDedicated home officeCovered rear porchWalk-in showerSpacious primary suite
- 89 days |
- 380 |
- 22 |
Zillow last checked:
Listing updated:
Listed by:
Central Oregon Realty Group 541-316-9643
Source: Oregon Datashare,MLS#: 220220594
Facts & features
Interior
Bedrooms & bathrooms
- Bedrooms: 3
- Bathrooms: 2
Heating
- Electric, Forced Air, Heat Pump
Cooling
- Central Air, Heat Pump
Appliances
- Included: Dishwasher, Dryer, Microwave, Range, Refrigerator, Washer, Water Heater
Features
- Breakfast Bar, Ceiling Fan(s), Double Vanity, Fiberglass Stall Shower, Solid Surface Counters, Walk-In Closet(s)
- Flooring: Carpet, Hardwood, Tile
- Windows: Double Pane Windows, Vinyl Frames
- Basement: None
- Has fireplace: No
- Common walls with other units/homes: No Common Walls
Interior area
- Total structure area: 1,512
- Total interior livable area: 1,512 sqft
Property
Parking
- Total spaces: 2
- Parking features: Concrete, Detached, Electric Vehicle Charging Station(s), Garage Door Opener, Gated, Gravel, RV Access/Parking
- Garage spaces: 2
Features
- Levels: One
- Stories: 1
- Patio & porch: Covered, Covered Deck, Deck, Front Porch, Patio, Rear Porch
- Fencing: Fenced
- Has view: Yes
- View description: Territorial
Lot
- Size: 1.98 Acres
- Features: Landscaped, Level, Native Plants
Details
- Additional structures: Barn(s), Shed(s), Storage
- Additional parcels included: 113696
- Parcel number: 139323
- Zoning description: RR10
- Special conditions: Standard
- Horses can be raised: Yes
Construction
Type & style
- Home type: MobileManufactured
- Architectural style: Traditional
- Property subtype: Manufactured On Land, Manufactured Home
Materials
- Frame
- Foundation: Block
- Roof: Composition
Condition
- New construction: No
- Year built: 2004
Utilities & green energy
- Sewer: Private Sewer, Septic Tank, Standard Leach Field
- Water: Private, Well
Community & HOA
Community
- Security: Carbon Monoxide Detector(s), Smoke Detector(s)
HOA
- Has HOA: No
Location
- Region: La Pine
Financial & listing details
- Price per square foot: $288/sqft
- Tax assessed value: $325,440
- Annual tax amount: $1,505
- Date on market: 5/2/2026
- Cumulative days on market: 89 days
- Listing terms: Cash,Conventional,FHA,VA Loan
- Road surface type: Gravel
- Body type: Double Wide
Estimated market value
$424,200
$403,000 - $445,000
$2,195/mo
Price history
| Date | Event | Price |
|---|---|---|
| 7/14/2026 | Price change | $435,000-10.3%$288/sqft |
Source:  Oregon Datashare #220220594 Report a problem Oregon Datashare #220220594 Report a problem | ||
| 5/2/2026 | Listed for sale | $485,000+115.6%$321/sqft |
Source: Oregon Datashare #220220594 Report a problem | ||
| 6/30/2015 | Sold | $225,000$149/sqft |
Source: Oregon Datashare #201503477 Report a problem | ||
| 4/20/2015 | Listed for sale | $225,000$149/sqft |
Source: Fred Real Estate Group #201503477 Report a problem | ||
Public tax history
| Year | Property taxes | Tax assessment |
|---|---|---|
| 2025 | $1,505 +4.1% | $81,040 +3% |
| 2024 | $1,446 -7.1% | $78,681 -4.1% |
| 2023 | $1,557 +8.4% | $82,040 |
| 2022 | $1,437 +2.4% | $82,040 +6.1% |
| 2021 | $1,403 | $77,340 |
| 2020 | -- | $77,340 +6.1% |
| 2019 | $1,298 | $72,910 |
| 2018 | $1,298 +2.8% | $72,910 +3% |
| 2017 | $1,262 +7.3% | $70,790 +3% |
| 2016 | $1,176 | $68,730 +13.5% |
| 2015 | $1,176 +16% | $60,570 +3% |
| 2014 | $1,014 | $58,810 +3% |
| 2013 | -- | $57,100 +3% |
| 2012 | -- | $55,440 +3% |
| 2011 | -- | $53,830 +3% |
| 2010 | -- | $52,270 +3% |
| 2009 | -- | $50,750 +3% |
| 2008 | -- | $49,280 +3% |
| 2007 | -- | $47,850 +3% |
| 2006 | -- | $46,460 +3% |
| 2005 | -- | $45,110 |
Find assessor info on the county website
Monthly payment
Climate risks
Neighborhood: 97739
Nearby schools
GreatSchools rating
- 4/10Lapine Elementary SchoolGrades: K-5Distance: 5.6 mi
- 2/10Lapine Middle SchoolGrades: 6-8Distance: 5.5 mi
- 2/10Lapine Senior High SchoolGrades: 9-12Distance: 5.3 mi
Schools provided by the listing agent
- Elementary: LaPine Elem
- Middle: LaPine Middle
- High: LaPine Sr High
Source: Oregon Datashare. This data may not be complete. We recommend contacting the local school district to confirm school assignments for this home.
- $448,1000.99 Acres15887 Sparks Dr, La Pine, OR 97739Off Market
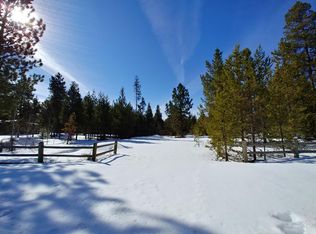
- $87,950-- bd-- ba120 sqft15923 Sparks Dr, La Pine, OR 97739Off Market
- $279,4002 bd2 ba1.1k sqft53790 Sombrio Ct, La Pine, OR 97739Off Market
- $423,5003 bd2 ba1.8k sqft15879 Sparks Dr, La Pine, OR 97739Off Market
- $45,0000.99 Acres15929 Sparks Dr, La Pine, OR 97739Sold
- $350,0003 bd2 ba1k sqft15900 Sparks Dr, La Pine, OR 97739Sold
- $450,0003 bd2 ba1.7k sqft15886 Sparks Dr, La Pine, OR 97739Off Market
- $359,9003 bd2 ba560 sqft53780 Sombrio Ct, La Pine, OR 97739Off Market
A local agent can set up tours, give advice and negotiate with sellers.
A local lender can help you make sure your offer is ready when you are.
Similar homes
- $465,0003 bd2 ba1.5k sqft16018 Park Dr, La Pine, OR 97739For Sale

 MLS ID #220226099, Lacie Pech, Knipe Realty ERA Powered. Oregon Datashare
 - $399,0003 bd2 ba1.5k sqft16240 Lava Dr, La Pine, OR 97739For Sale
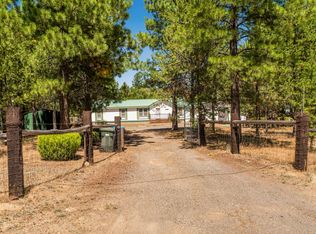 MLS ID #220225998, Anna Luttrell, Sunriver Realty. Oregon Datashare
 - $445,0003 bd2 ba1.5k sqft52221 Pine Forest Dr, La Pine, OR 97739For Sale
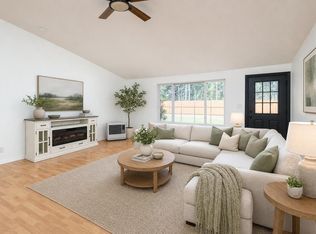 MLS ID #220226207, Carol Swendsen, Cascade Hasson SIR. Oregon Datashare
 - $415,0003 bd2 ba1.5k sqft15957 Sparks Dr, La Pine, OR 97739For Sale
 MLS ID #220206791, Andrew Scott Ellis, High Desert Realty, LLC. Oregon Datashare
 - $430,0003 bd2 ba940 sqft15869 Burlwood Ln, La Pine, OR 97739For SaleMLS ID #220223768, Laurie Kay Lohoefner, Alpine Real Estate. Oregon Datashare
- $435,0004 bd2 ba1.9k sqft16115 Del Pino Dr, La Pine, OR 97739For SaleMLS ID #220223419, Tiffany Clark, Bend Premier Real Estate LLC. Oregon Datashare
- $524,9003 bd2 ba1.2k sqft15775 Twin Dr, La Pine, OR 97739For SaleMLS ID #220225206, Andrew Scott Ellis, High Desert Realty, LLC. Oregon Datashare
- $415,0003 bd2 ba1.7k sqft15711 Park Dr, La Pine, OR 97739For SaleMLS ID #220217939, Sherry Perrigan, Coldwell Banker Bain. Oregon Datashare
- $399,9003 bd2 ba1.6k sqft52555 Railroad St, La Pine, OR 97739For SaleMLS ID #220224740, Lacie Pech, Knipe Realty ERA Powered. Oregon Datashare
- $399,0003 bd2 ba1.5k sqft52960 Forest Way, La Pine, OR 97739For SaleMLS ID #220222475, Mark A Miller, Alpine Real Estate. Oregon Datashare
- $425,0002 bd1 ba768 sqft53855 Pine Grove Rd, La Pine, OR 97739For SaleMLS ID #220226065, Lori Koerner, Wild River Real Estate. Oregon Datashare
- $369,9003 bd1 ba1k sqft15845 Camino De Oro Ave, La Pine, OR 97739For SaleMLS ID #220221853, Keith Petersen, Century 21 North Homes Realty. Oregon Datashare
- $399,9503 bd2 ba1.8k sqft15864 Green Forest Rd, La Pine, OR 97739Active
 MLS ID #717242087, Ben Andrews, MORE Realty. RMLS (OR)
 - $375,0003 bd2 ba1.4k sqft52935 Meadow Ln, La Pine, OR 97739For SaleMLS ID #220219487, Doniella Kristine Cox, Bend Dreams Realty LLC. Oregon Datashare
- $415,0002 bd2 ba1.2k sqft53621 Woodchuck Dr, La Pine, OR 97739For SaleMLS ID #220224529, Kamirin Couch, eXp Realty, LLC. Oregon Datashare
- $480,0003 bd2 ba1.6k sqft15675 Twin Dr, La Pine, OR 97739For SaleMLS ID #220205545, Kellie McDonald, Sunriver Realty. Oregon Datashare
- $450,0003 bd2 ba1.4k sqft15935 Woodchip Ln, La Pine, OR 97739For SaleMLS ID #220223030, Amber Marie Boyle, Avenue NW Realty. Oregon Datashare
- $447,0003 bd2 ba1.1k sqft16160 Mountain Sheep Ln, Bend, OR 97707For SaleMLS ID #220224656, Tisha Anderson, La Pine Realty. Oregon Datashare
- $350,0003 bd2 ba1.4k sqft53506 Day Rd, La Pine, OR 97739For SaleMLS ID #220221630, Mark A Miller, Alpine Real Estate. Oregon Datashare
- $493,4933 bd1 ba1.2k sqft15994 Camino De Oro Ave, La Pine, OR 97739For SaleMLS ID #220205689, Doniella Kristine Cox, Bend Dreams Realty LLC. Oregon Datashare
