Towering pines, usable acreage, and a massive insulated shop create the ideal setting for enjoying the Central Oregon lifestyle. Set on 2.05 peaceful acres just 3 miles from La Pine State Park and minutes from town, this property offers the perfect balance of privacy, recreation, and freedom. The home features single level living with 4 bedrooms, 2 bathrooms, generous living spaces, and abundant natural light. The level, usable land provides room for gardening, outdoor entertaining, hobbies, or simply enjoying the quiet surroundings.
Thoughtfully updated and move-in ready, this property features a newer roof, updated details in the kitchen and bathrooms, fresh interior and exterior paint and new rear decking. A standout feature is the oversized insulated shop with RV-height ceilings, 220 power pull, and overhead storage access. Whether you're seeking more space, a place for your toys, or a peaceful retreat surrounded by nature, this property offers the freedom to make it your own.
Active
$435,000
16115 Del Pino Dr, La Pine, OR 97739
4beds
2baths
1,928sqft
Manufactured On Land, Manufactured Home
Built in 1997
2.05 Acres Lot
$427,800 Zestimate®
$226/sqft
$-- HOA
What's special
Generous living spacesUsable acreageMassive insulated shopSingle level livingAbundant natural lightLevel usable landNewer roof
- 39 days |
- 740 |
- 70 |
Zillow last checked:
Listing updated:
Listed by:
Bend Premier Real Estate LLC 541-706-0911
Source: Oregon Datashare,MLS#: 220223419
Facts & features
Interior
Bedrooms & bathrooms
- Bedrooms: 4
- Bathrooms: 2
Heating
- Electric, Heat Pump
Cooling
- Central Air, Heat Pump
Appliances
- Included: Dishwasher, Dryer, Oven, Range, Range Hood, Refrigerator, Washer, Water Heater
Features
- Ceiling Fan(s), Open Floorplan, Shower/Tub Combo, Solid Surface Counters, Walk-In Closet(s)
- Flooring: Carpet, Laminate, Tile
- Windows: Double Pane Windows, Vinyl Frames
- Basement: None
- Has fireplace: No
- Common walls with other units/homes: No Common Walls
Interior area
- Total structure area: 1,928
- Total interior livable area: 1,928 sqft
Property
Parking
- Total spaces: 4
- Parking features: Detached, Garage Door Opener, Gravel, RV Access/Parking, RV Garage, Storage, Workshop in Garage
- Garage spaces: 4
Features
- Levels: One
- Stories: 1
- Patio & porch: Covered Deck, Deck, Front Porch
Lot
- Size: 2.05 Acres
- Features: Corner Lot, Level, Native Plants, Sprinkler Timer(s), Sprinklers In Rear
Details
- Additional structures: Storage, Workshop
- Parcel number: 140103
- Zoning description: RR10
- Special conditions: Standard
Construction
Type & style
- Home type: MobileManufactured
- Architectural style: Ranch
- Property subtype: Manufactured On Land, Manufactured Home
Materials
- Foundation: Block
- Roof: Composition
Condition
- New construction: No
- Year built: 1997
Utilities & green energy
- Sewer: Septic Tank, Standard Leach Field
- Water: Private, Well
Community & HOA
Community
- Security: Carbon Monoxide Detector(s), Smoke Detector(s)
- Subdivision: Los Pinos
HOA
- Has HOA: No
Location
- Region: La Pine
Financial & listing details
- Price per square foot: $226/sqft
- Tax assessed value: $507,830
- Annual tax amount: $3,180
- Date on market: 6/18/2026
- Cumulative days on market: 281 days
- Listing terms: Cash,Conventional,FHA,VA Loan
- Inclusions: fridge, range, washer, dryer
- Exclusions: staging items
- Road surface type: Dirt, Gravel
- Body type: Triple Wide
Estimated market value
$427,800
$406,000 - $449,000
$2,457/mo
Price history
| Date | Event | Price |
|---|---|---|
| 6/18/2026 | Listed for sale | $435,000-9.2%$226/sqft |
Source:  Oregon Datashare #220223419 Report a problem Oregon Datashare #220223419 Report a problem | ||
| 5/3/2026 | Listing removed | $479,000$248/sqft |
Source: Oregon Datashare #220208644 Report a problem | ||
| 10/27/2025 | Price change | $479,000-4%$248/sqft |
Source: Oregon Datashare #220208644 Report a problem | ||
| 9/3/2025 | Listed for sale | $499,000$259/sqft |
Source: Oregon Datashare #220208644 Report a problem | ||
Public tax history
| Year | Property taxes | Tax assessment |
|---|---|---|
| 2025 | $3,180 +4.3% | $219,340 +3% |
| 2024 | $3,049 +3% | $212,960 +6.7% |
| 2023 | $2,961 +9.2% | $199,500 |
| 2022 | $2,712 +2.4% | $199,500 +6.1% |
| 2021 | $2,647 | $188,050 |
| 2020 | -- | $188,050 +6.1% |
| 2019 | $2,439 | $177,270 |
| 2018 | $2,439 +2.9% | $177,270 +3% |
| 2017 | $2,370 +7.7% | $172,110 +3% |
| 2016 | $2,200 | $167,100 +17.7% |
| 2015 | $2,200 +16.8% | $142,025 +9.5% |
| 2014 | $1,883 | $129,665 +12.4% |
| 2013 | -- | $115,345 +4.2% |
| 2012 | -- | $110,665 -11% |
| 2011 | -- | $124,345 -8.9% |
| 2010 | -- | $136,435 -15.9% |
| 2009 | -- | $162,240 +3% |
| 2008 | -- | $157,520 +3% |
| 2007 | -- | $152,940 +3% |
| 2006 | -- | $148,490 +3% |
| 2005 | -- | $144,170 -9% |
| 2002 | -- | $158,475 -1.1% |
| 2001 | -- | $160,170 +2.4% |
| 2000 | -- | $156,385 |
Find assessor info on the county website
Monthly payment
Climate risks
Neighborhood: 97739
Nearby schools
GreatSchools rating
- 4/10Lapine Elementary SchoolGrades: K-5Distance: 3.9 mi
- 2/10Lapine Middle SchoolGrades: 6-8Distance: 3.9 mi
- 2/10Lapine Senior High SchoolGrades: 9-12Distance: 3.7 mi
Schools provided by the listing agent
- Elementary: LaPine Elem
- Middle: LaPine Middle
- High: LaPine Sr High
Source: Oregon Datashare. This data may not be complete. We recommend contacting the local school district to confirm school assignments for this home.
- $442,8003 bd1 ba2.3k sqft16116 Del Pino Dr, La Pine, OR 97739Off Market
- $380,0003 bd2 ba1k sqft16133 Del Pino Dr, La Pine, OR 97739Sold

- $330,9002 bd2 ba80 sqft53195 Big Timber Dr, La Pine, OR 97739Off Market
- $379,9003 bd2 ba1.6k sqft16138 Del Pino Dr, La Pine, OR 97739Sold
- $479,9002 bd2 ba1.3k sqft16093 Del Pino Dr, La Pine, OR 97739Off Market
- $445,800-- bd-- ba1.5k sqft16092 Del Pino Dr, La Pine, OR 97739Off Market
- $289,700-- bd-- ba-- sqft16118 Buena Vista Dr, La Pine, OR 97739Off Market
- $225,0002 bd0 ba784 sqft16145 Del Pino Dr, La Pine, OR 97739Off Market
A local agent can set up tours, give advice and negotiate with sellers.
A local lender can help you make sure your offer is ready when you are.
Similar homes
- $439,0003 bd2 ba2.6k sqft53605 Bobwhite Ct, La Pine, OR 97739For Sale

 MLS ID #220220290, Jaynee Beck, Bend Premier Real Estate LLC. Oregon Datashare
 - $419,9003 bd2 ba1.6k sqft52555 Railroad St, La Pine, OR 97739For Sale
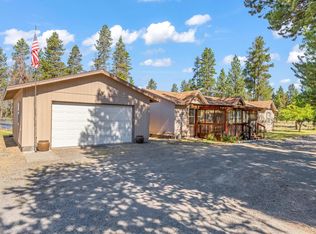 MLS ID #220224740, Lacie Pech, Knipe Realty ERA Powered. Oregon Datashare
 - $375,0003 bd2 ba1.4k sqft52935 Meadow Ln, La Pine, OR 97739For Sale
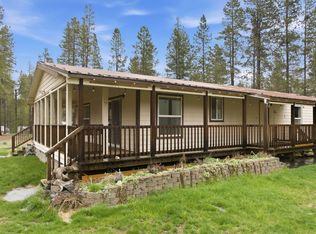 MLS ID #220219487, Doniella Kristine Cox, Bend Dreams Realty LLC. Oregon Datashare
 - $450,0003 bd2 ba1.4k sqft15935 Woodchip Ln, La Pine, OR 97739For Sale
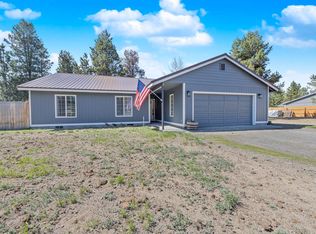 MLS ID #220223030, Amber Marie Boyle, Avenue NW Realty. Oregon Datashare
 - $399,0003 bd2 ba1.4k sqft153348 Little River Loop, La Pine, OR 97739For SaleMLS ID #220225595, Lisa A Tavares, La Pine Realty. Oregon Datashare
- $475,0003 bd2 ba1.2k sqft16024 Leona Ln, La Pine, OR 97739For SaleMLS ID #220222541, Jaclyn Oakland, Cascade Hasson SIR. Oregon Datashare
- $475,0004 bd2 ba1.8k sqft12234 Alderwood Dr, La Pine, OR 97739For SaleMLS ID #220225091, Jaynee Beck, Bend Premier Real Estate LLC. Oregon Datashare
- $509,0004 bd2 ba1.4k sqft16020 Alpine Dr, La Pine, OR 97739For SaleMLS ID #220217421, Julia Ann Daugherty, MORE Realty, Inc.. Oregon Datashare
- $369,9003 bd1 ba1k sqft15845 Camino De Oro Ave, La Pine, OR 97739For SaleMLS ID #220221853, Keith Petersen, Century 21 North Homes Realty. Oregon Datashare
- $420,0003 bd2 ba1.9k sqft148728 Snuffy Dr, La Pine, OR 97739For SaleMLS ID #220222562, Keith Petersen, Century 21 North Homes Realty. Oregon Datashare
- $495,0004 bd3 ba2.1k sqft52466 Lost Ponderosa Rd, La Pine, OR 97739For SaleMLS ID #220205958, Molly L Wilkes, La Pine Realty. Oregon Datashare
- $480,0003 bd2 ba1.6k sqft15931 Mount View Ln, La Pine, OR 97739For SaleMLS ID #220218598, Anya Yevgenyevna Maestas, Real Broker. Oregon Datashare
- $483,0003 bd3 ba2.6k sqft144450 Birchwood Dr, La Pine, OR 97739For SaleMLS ID #220222488, Sean Patrick Davis, High Desert Realty, LLC. Oregon Datashare
- $440,0003 bd2 ba1.4k sqft152381 Wagon Trail Rd, La Pine, OR 97739For SaleMLS ID #220217260, JoAnn Gould, Gould & Associates Realty. Oregon Datashare
- $399,5002 bd2 ba1.3k sqft52900 Sunrise Blvd, La Pine, OR 97739For SaleMLS ID #220209470, Derek Manasco, Real Broker. Oregon Datashare
- $600,0003 bd3 ba2.3k sqft52859 Day Rd, La Pine, OR 97739For SaleMLS ID #220225724, Jerri Rene Martin, Works Real Estate. Oregon Datashare
- $519,0003 bd2 ba1.5k sqft17575 Sutter St, La Pine, OR 97739For SaleMLS ID #220211408, Keith Petersen, Century 21 North Homes Realty. Oregon Datashare
- $525,0004 bd2 ba1.6k sqft53130 Riverview Dr, La Pine, OR 97739For SaleMLS ID #220219575, Lisa A Tavares, La Pine Realty. Oregon Datashare
- $415,0003 bd3 ba1.7k sqft16400 Cassidy Ct, La Pine, OR 97739For SaleMLS ID #220225677, Caitlin N Hopkins, Berkshire Hathaway SR. Oregon Datashare
- $398,0002 bd1 ba1k sqft14773 N Sugar Pine Way, La Pine, OR 97739For SaleMLS ID #220222353, Kenneth Roberts, Stellar Realty Northwest. Oregon Datashare
