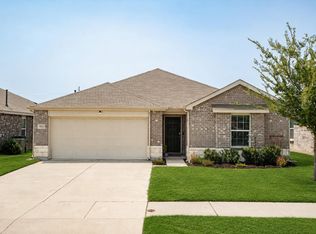
Welcome to this beautifully maintained 3-bedroom, 2-bath home backing to a peaceful greenbelt, offering added privacy and tranquil views with no rear neighbors. Located in a family-friendly community within the highly sought-after Northwest Independent School District and with convenient access to Texas State Highway 114, this home makes commuting, shopping, and dining a breeze.
Inside, you’ll find durable luxury vinyl plank flooring throughout the main living areas, an open-concept layout, and a well-appointed kitchen featuring stainless steel appliances and a gas range, perfect for both everyday living and entertaining.
Just a few homes down from the neighborhood park, residents also enjoy scenic walking trails around a pond and additional green space. With the community fully developed, you can enjoy the charm of an established neighborhood without the inconvenience of ongoing construction.
This move-in-ready home offers modern finishes, a prime location, and access to top-rated schools, an ideal fit for families looking to enjoy comfort, convenience, and community.
For sale
$310,000
15909 Sullivan Creek Dr, Haslet, TX 76052
3beds
1,427sqft
:
Get pre-qualified$2,381/mo
Single Family Residence
Built in 2022
5,749 Square Feet Lot
$304,400 Zestimate®
$217/sqft
$50/mo HOA
What's special
Modern finishesStainless steel appliancesGas rangeOpen-concept layoutWell-appointed kitchen
- 90 days |
- 81 |
- 2 |
Zillow last checked:
Listing updated:
Listed by:
Reagan Gressett 0846917,
Brooks & Morgan Real Estate 817-832-1328
Source: NTREIS,MLS#: 21265585
Facts & features
Interior
Bedrooms & bathrooms
- Bedrooms: 3
- Bathrooms: 2
- Full bathrooms: 2
Primary bedroom
- Features: Ceiling Fan(s), Linen Closet, Walk-In Closet(s)
- Level: First
- Dimensions: 13 x 13
Bedroom
- Features: Ceiling Fan(s)
- Level: First
- Dimensions: 11 x 10
Bedroom
- Level: First
- Dimensions: 11 x 10
Dining room
- Level: First
- Dimensions: 11 x 9
Living room
- Features: Ceiling Fan(s)
- Level: First
- Dimensions: 18 x 13
Heating
- Central, Electric
Cooling
- Central Air, Electric
Appliances
- Included: Dishwasher, Gas Cooktop, Gas Water Heater, Microwave
- Laundry: Washer Hookup, Dryer Hookup
Features
- High Speed Internet, Kitchen Island, Open Floorplan, Pantry, Smart Home, Cable TV, Walk-In Closet(s)
- Flooring: Carpet, Ceramic Tile, Luxury Vinyl Plank
- Has basement: No
- Has fireplace: No
Interior area
- Total interior livable area: 1,427 sqft
Video & virtual tour
Property
Parking
- Total spaces: 2
- Parking features: Covered
- Attached garage spaces: 2
Features
- Levels: One
- Stories: 1
- Patio & porch: Rear Porch
- Pool features: None
- Fencing: Back Yard,Wood
Lot
- Size: 5,749 Square Feet
- Features: Greenbelt
Details
- Parcel number: R986203
Construction
Type & style
- Home type: SingleFamily
- Architectural style: Detached
- Property subtype: Single Family Residence
Materials
- Brick
- Foundation: Slab
- Roof: Composition,Shingle
Condition
- Year built: 2022
Utilities & green energy
- Sewer: Public Sewer
- Water: Public
- Utilities for property: Sewer Available, Water Available, Cable Available
Community & HOA
Community
- Security: Carbon Monoxide Detector(s)
- Subdivision: Elizabeth Crk Alpha Ranch
HOA
- Has HOA: Yes
- Services included: All Facilities, Association Management
- HOA fee: $600 annually
- HOA name: Cma
- HOA phone: 000-000-0000
Location
- Region: Haslet
Financial & listing details
- Price per square foot: $217/sqft
- Tax assessed value: $304,879
- Annual tax amount: $6,921
- Date on market: 5/9/2026
Estimated market value
$304,400
$289,000 - $320,000
$2,101/mo
Price history
| Date | Event | Price |
|---|---|---|
| 5/9/2026 | Listed for sale | $310,000-7.1%$217/sqft |
Source: NTREIS #21265585 Report a problem | ||
| 11/30/2022 | Sold | -- |
Source: NTREIS #20121852 Report a problem | ||
| 8/26/2022 | Pending sale | $333,590$234/sqft |
Source: NTREIS #20121852 Report a problem | ||
| 8/5/2022 | Price change | $333,590+4.9%$234/sqft |
Source:  Centex Report a problem Centex Report a problem | ||
| 8/3/2022 | Price change | $317,990-4.7%$223/sqft |
Source: Centex Report a problem | ||
| 7/29/2022 | Price change | $333,590+0.2%$234/sqft |
Source: NTREIS #20121852 Report a problem | ||
| 7/22/2022 | Listed for sale | $333,090-13.9%$233/sqft |
Source: NTREIS #20121852 Report a problem | ||
| 6/26/2022 | Listing removed | -- |
Source: Centex Report a problem | ||
| 6/20/2022 | Price change | $386,990+16.2%$271/sqft |
Source: Centex Report a problem | ||
| 5/25/2022 | Price change | $332,990-9.8%$233/sqft |
Source: Centex Report a problem | ||
| 5/19/2022 | Price change | $368,990-2.6%$259/sqft |
Source: Centex Report a problem | ||
| 5/15/2022 | Price change | $378,990-1.8%$266/sqft |
Source: Centex Report a problem | ||
| 5/13/2022 | Listed for sale | $385,990$270/sqft |
Source: Centex Report a problem | ||
Public tax history
| Year | Property taxes | Tax assessment |
|---|---|---|
| 2025 | $6,921 +1.1% | $304,879 +2.7% |
| 2024 | $6,848 +2% | $296,978 +0.9% |
| 2023 | $6,713 +985.7% | $294,468 +610.7% |
| 2022 | $618 | $41,436 |
Find assessor info on the county website
Monthly payment
Est. payment
Payment breakdown
Explore the cost of this home by adjusting the details. Changes won't be saved.Climate risks
Neighborhood: 76052
Nearby schools
GreatSchools rating
- 3/10Prairie View Elementary SchoolGrades: PK-5Distance: 5.6 mi
- 6/10Chisholm Trail Middle SchoolGrades: 6-8Distance: 5.5 mi
- 5/10Northwest High SchoolGrades: 9-12Distance: 4.1 mi
Schools provided by the listing agent
- Elementary: Prairievie
- Middle: Chisholmtr
- High: Northwest
- District: Northwest ISD
Source: NTREIS. This data may not be complete. We recommend contacting the local school district to confirm school assignments for this home.
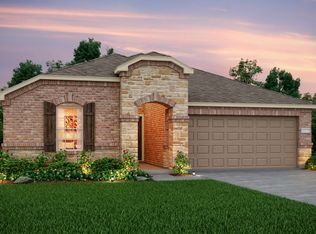
- $307,1003 bd2 ba2k sqft15905 Sullivan Creek Dr, Haslet, TX 76052Off Market
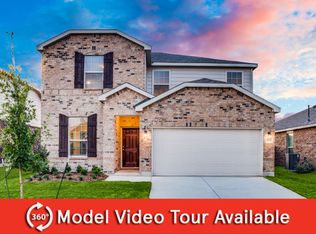
- $315,3004 bd2 ba2k sqft15913 Sullivan Creek Dr, Haslet, TX 76052Off Market
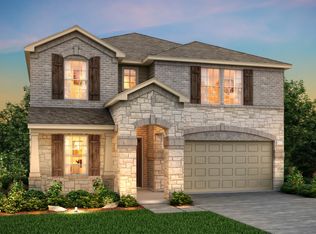
- $318,1004 bd2 ba2k sqft15917 Sullivan Creek Dr, Haslet, TX 76052Off Market
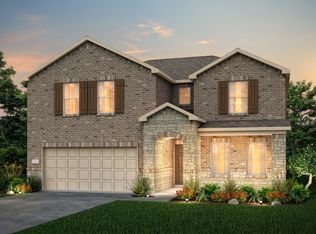
- $347,0004 bd2 ba2k sqft15901 Sullivan Creek Dr, Haslet, TX 76052Off Market
- $325,3004 bd2 ba2k sqft16001 Pious, Haslet, TX 76052Off Market
- $317,6004 bd3 ba1.9k sqft15921 Sullivan Creek Dr, Haslet, TX 76052Off Market
- $373,1004 bd3 ba3k sqft16000 Wanderer Ln, Haslet, TX 76052Off Market
- $333,7004 bd2 ba2k sqft15925 Sullivan Creek Dr, Haslet, TX 76052Off Market
A local agent can set up tours, give advice and negotiate with sellers.
Similar homes
- $300,0003 bd2 ba1.4k sqft913 Dressage Dr, Haslet, TX 76052For Sale
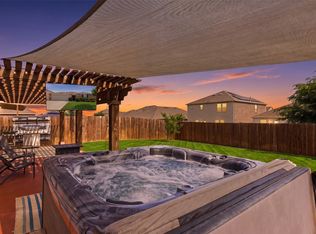
 MLS ID #21351235, Lisa Golding. NTREIS
 - $315,0003 bd2 ba1.4k sqft921 Shire Ave, Haslet, TX 76052For Sale
 MLS ID #21261903, Bobbie Moody. NTREIS
 - $329,0003 bd2 ba1.6k sqft16024 Pious, Haslet, TX 76052For Sale
 MLS ID #21290863, Kathy Johnson. NTREIS
 - $294,9993 bd2 ba1.4k sqft16016 Wanderer Ln, Haslet, TX 76052For Sale
 MLS ID #21279736, Jourdan Duke. NTREIS
 - $289,9003 bd2 ba1.6k sqft16033 Pemberly Way, Haslet, TX 76052For SaleMLS ID #21226956, Korin Binder. NTREIS
- $335,0003 bd2 ba1.6k sqft804 Shire Ave, Haslet, TX 76052For SaleMLS ID #21327352, Erika Oliver. NTREIS
- $334,0004 bd3 ba1.9k sqft16039 Malaya St, Haslet, TX 76052For SaleMLS ID #21271383, Leslie Barrick. NTREIS
- $329,0004 bd3 ba1.9k sqft1100 Varson Dr, Haslet, TX 76052For SaleMLS ID #21211497, Nebal Dabbakeh. NTREIS
- $364,9003 bd2 ba1.9k sqft708 Forestdale Ct, Haslet, TX 76052For SaleMLS ID #21312386, Anna Oakley. NTREIS
- $334,9904 bd2 ba1.8k sqft1348 Companero St, Haslet, TX 76052New ConstructionNTREIS
- $299,9003 bd2 ba1.4k sqft705 Basteen Ln, Justin, TX 76247For SaleMLS ID #21340917, Kathy Gonzales. NTREIS
- $344,9903 bd2 ba1.9k sqft1353 Companero St, Haslet, TX 76052New ConstructionNTREIS
- $300,0003 bd2 ba1.4k sqft16629 Milwaukee St, Justin, TX 76247For SaleMLS ID #21286941, Daniel Harker. NTREIS
- $320,0003 bd2 ba1.5k sqft16705 Porterfield Ln, Fort Worth, TX 76247For SaleMLS ID #21249452, Cisco Gonzalez. NTREIS
- $380,0004 bd3 ba1.9k sqft700 Forestdale Ct, Haslet, TX 76052For SaleMLS ID #21221652, Shaheer Hashmi. NTREIS
- $299,9003 bd2 ba1.4k sqft16313 Milwaukee St, Justin, TX 76247For SaleMLS ID #21327628, Melody Abraham Torres. NTREIS
- from $342,9903 bd2 ba2k sqftKilleen Plan, Elizabeth Creek, Haslet, TX 76052New ConstructionCentex
- $319,9004 bd2 ba1.7k sqft16620 Portage St, Justin, TX 76247For SaleMLS ID #21278372, Larissa Irizarry. NTREIS
- $296,5003 bd2 ba1.4k sqft16617 Portage St, Justin, TX 76247For SaleMLS ID #21219388, Maria Mason. NTREIS
- $289,0003 bd2 ba1.4k sqft12605 Forest Lawn Rd, Rhome, TX 76078For SaleMLS ID #21247489, Susan Anderson. NTREIS
