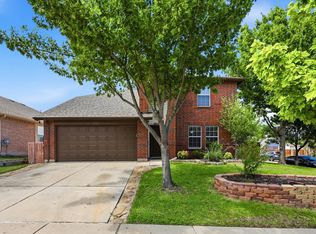
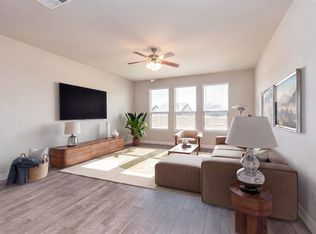
One story on one of the largest lots in the neighborhood, three beds + a study and a pool! Better Than New with Over $80,000 in premium finishes inside and out! Thoughtfully designed as the sellers' forever home, no detail was overlooked in this 2022 build. Upgrades include designer lighting throughout, upgraded plumbing fixtures, custom mirrors, ceiling fans, a whole-home water softener, permanent JellyLights around the exterior, and professionally enhanced landscaping with beautiful stone borders.
The backyard is an entertainer's dream, featuring an extended covered patio overlooking a sparkling full-size pool and expansive deck, raised flower beds—creating the perfect outdoor living space for relaxing or hosting family and friends.
Conveniently located just minutes from the Alliance corridor, you'll enjoy easy access to premier shopping, dining, healthcare, and entertainment, with downtown Fort Worth only about 25 minutes away.
Life's plans have changed only because the sellers are relocating to be closer to their grandchildren, giving you the rare opportunity to own this truly move-in-ready, better-than-new home without waiting for new construction. The builders' structural warranty is still in place.
Pending
Price cut: $14.9K (9/2)
$350,000
708 Forestdale Ct, Haslet, TX 76052
3beds
1,988sqft
Single Family Residence
Built in 2022
8,581 Square Feet Lot
$-- Zestimate®
$176/sqft
$50/mo HOA
What's special
Sparkling full-size poolOne storyExtended covered patioDesigner lighting throughoutWhole-home water softenerCeiling fansRaised flower beds
- 77 days
- 142
- 11
Zillow last checked:
Listing updated:
Listed by:
Anna Oakley 0703304 682-465-4133,
Independent Realty 817-907-2506
Source: NTREIS,MLS#: 21312386
Facts & features
Interior
Bedrooms & bathrooms
- Bedrooms: 3
- Bathrooms: 2
- Full bathrooms: 2
Primary bedroom
- Level: First
- Dimensions: 16 x 13
Bedroom
- Level: First
- Dimensions: 11 x 11
Bedroom
- Level: First
- Dimensions: 11 x 11
Primary bathroom
- Level: First
- Dimensions: 1 x 1
Breakfast room nook
- Features: Kitchen Island
- Level: First
- Dimensions: 12 x 11
Kitchen
- Features: Kitchen Island, Pantry
- Level: First
- Dimensions: 8 x 10
Laundry
- Level: First
- Dimensions: 1 x 1
Living room
- Level: First
- Dimensions: 15 x 17
Office
- Level: First
- Dimensions: 12 x 11
Heating
- Central
Cooling
- Central Air, Ceiling Fan(s), Electric
Appliances
- Included: Some Gas Appliances, Dishwasher, Disposal, Gas Range, Microwave, Plumbed For Gas, Water Softener
- Laundry: Laundry in Utility Room
Features
- Built-in Features, Chandelier, High Speed Internet, Kitchen Island, Open Floorplan, Vaulted Ceiling(s), Walk-In Closet(s)
- Flooring: Carpet, Ceramic Tile, Luxury Vinyl Plank
- Windows: Window Coverings
- Has basement: No
- Has fireplace: No
Interior area
- Total interior livable area: 1,988 sqft
Video & virtual tour
Property
Parking
- Total spaces: 2
- Parking features: Door-Single, Garage Faces Front, Garage, Inside Entrance, Kitchen Level
- Attached garage spaces: 2
Features
- Levels: One
- Stories: 1
- Patio & porch: Covered
- Exterior features: Lighting, Outdoor Living Area, Private Yard, Rain Gutters
- Pool features: Above Ground, Pool
- Fencing: Back Yard,Privacy,Wood
Lot
- Size: 8,581 Square Feet
- Features: Back Yard, Cul-De-Sac, Lawn, Landscaped, Subdivision, Sprinkler System
Details
- Parcel number: R967828
Construction
Type & style
- Home type: SingleFamily
- Architectural style: Traditional,Detached
- Property subtype: Single Family Residence
Materials
- Brick
- Foundation: Slab
- Roof: Composition,Shingle
Condition
- Resale
- Year built: 2022
Utilities & green energy
- Sewer: Public Sewer
- Water: Public
- Utilities for property: Sewer Available, Separate Meters, Water Available
Community & HOA
Community
- Features: Community Mailbox, Curbs
- Subdivision: Elizabeth Crk Alpha Ranch
HOA
- Has HOA: Yes
- Services included: Association Management, Maintenance Grounds
- HOA fee: $600 annually
- HOA name: Elizabeth Creek
- HOA phone: 972-612-2302
Location
- Region: Haslet
Financial & listing details
- Price per square foot: $176/sqft
- Tax assessed value: $370,249
- Annual tax amount: $8,405
- Date on market: 7/16/2026
- Cumulative days on market: 74 days
- Listing terms: Cash,Conventional,FHA,VA Loan
- Exclusions: Fireplace, Fridge, Washer, Dryer & outdoor furniture, fence decor
Estimated market value
Not available
Estimated sales range
Not available
Not available
Price history
| Date | Event | Price |
|---|---|---|
| 9/11/2026 | Pending sale | $350,000$176/sqft |
Source: NTREIS #21312386 Report a problem | ||
| 9/8/2026 | Contingent | $350,000$176/sqft |
Source: NTREIS #21312386 Report a problem | ||
| 9/2/2026 | Price change | $350,000-4.1%$176/sqft |
Source: NTREIS #21312386 Report a problem | ||
| 8/7/2026 | Price change | $364,900-2.7%$184/sqft |
Source: NTREIS #21312386 Report a problem | ||
| 7/24/2026 | Price change | $374,900-6%$189/sqft |
Source: NTREIS #21312386 Report a problem | ||
| 7/16/2026 | Listed for sale | $399,000+31.3%$201/sqft |
Source: NTREIS #21312386 Report a problem | ||
| 10/27/2021 | Listing removed | -- |
Source:  Centex Report a problem Centex Report a problem | ||
| 10/26/2021 | Price change | $303,990-7.9%$153/sqft |
Source: Centex Report a problem | ||
| 10/21/2021 | Price change | $329,990+14.2%$166/sqft |
Source: Centex Report a problem | ||
| 10/20/2021 | Price change | $288,990-12.4%$145/sqft |
Source: Centex Report a problem | ||
| 10/19/2021 | Price change | $329,990+8.6%$166/sqft |
Source: Centex Report a problem | ||
| 10/7/2021 | Listed for sale | $303,990$153/sqft |
Source: Centex Report a problem | ||
Public tax history
| Year | Property taxes | Tax assessment |
|---|---|---|
| 2025 | $6,878 -5.8% | $370,249 +1.3% |
| 2024 | $7,303 -12.2% | $365,610 +0.2% |
| 2023 | $8,322 +1100% | $365,040 +685.5% |
| 2022 | $693 +2.1% | $46,474 -32.6% |
| 2021 | $679 | $68,940 |
Find assessor info on the county website
Monthly payment
Est. payment
Payment breakdown
Explore the cost of this home by adjusting the details. Changes won't be saved.Climate risks
Neighborhood: 76052
Nearby schools
Schools provided by the listing agent
- Elementary: Prairievie
- Middle: Chisholmtr
- High: Northwest
- District: Northwest ISD
Source: NTREIS. This data may not be complete. We recommend contacting the local school district to confirm school assignments for this home.
Similar homes
- $300,0003 bd2 ba1.4k sqft913 Dressage Dr, Haslet, TX 76052For Sale
 MLS ID #21351235, Lisa Golding. NTREIS
 - $335,0004 bd2 ba2k sqft14632 Sundog Way, Haslet, TX 76052For Sale
 MLS ID #21382521, Amanda Hardy. NTREIS
 - $349,0004 bd3 ba2.4k sqft800 Poncho Ln, Haslet, TX 76052For Sale
 MLS ID #21280233, Rachel Robertson. NTREIS
 - $367,4004 bd2 ba2.1k sqft1904 Gill Star Dr, Haslet, TX 76052For Sale
 MLS ID #21378276, Melissa Hardy. NTREIS
