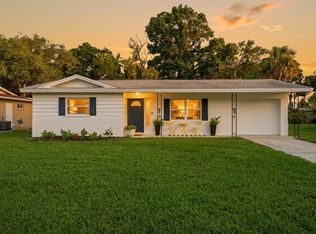
Under contract-accepting backup offers. Virtually Staged. Nestled in one of Dunedin’s most sought-after neighborhoods, beautifully renovated, completely move-in-ready pool home offering an exceptional combination of location, quality, and lifestyle. Situated within golf-cart distance of vibrant Downtown Dunedin and just steps from the world-famous Toronto Blue Jays Spring Training facility, this home places you in the heart of one of Florida’s most charming coastal communities. Enjoy easy access to the Pinellas Trail, waterfront parks, marinas, local breweries, award-winning restaurants, boutique shopping, and year-round events that make Dunedin such a special place to call home. Meticulously improved from top to bottom, this home has undergone an extensive transformation, with all improvements having been properly permitted. The centerpiece of the renovation is the stunning 2026 interior remodel, which completely reimagined the home with today’s buyer in mind. New flooring extends throughout the entire residence and is complemented by custom baseboards, updated door frames, new hardware, decorative lighting, fresh interior and exterior paint using premium Sherwin-Williams products, and thoughtfully selected finishes that create a cohesive and elegant feel throughout.The beautifully remodeled kitchen serves as the heart of the home, featuring high-end cabinetry accented with crown molding, dark stainless-steel appliances, a built-in wine refrigerator, and a dedicated coffee bar designed for both everyday living and entertaining. The bathrooms have also been transformed, including a luxurious primary suite bath and a beautifully renovated family bathroom. Custom closets and new closet doors throughout the home provide both style and functionality. Significant investments have been made in the home’s major systems. A new air conditioning system was installed in 2026, providing energy-efficient comfort and peace of mind. The home is also equipped with a Generac whole-house generator installed in 2021. Additional upgrades include new whole-house insulation featuring advanced pest-resistant technology, a new sprinkler irrigation system, updated decorative electrical outlets and switches throughout, and numerous improvements that enhance both comfort and efficiency.The outdoor living spaces are equally impressive. The backyard has been upgraded with premium turf, creating a lush, low-maintenance environment perfect for relaxing, entertaining, or enjoying Florida’s beautiful weather year-round. New pavers create an inviting front entry, while professional landscaping in both the front and rear yards enhances the property’s curb appeal. A new vinyl privacy fence installed in 2025 surrounds the pool area and backyard, offering security, privacy, and a polished finish to the outdoor space. Adding even more versatility is the customized garage retreat, complete with a workbench, refrigerator, cabinetry, drawers, and dedicated workspace. Whether used as a man cave, workshop, hobby room, fitness area, or additional entertaining space, this unique feature adds tremendous value and functionality. Every detail of this home has been thoughtfully upgraded with quality materials and professional craftsmanship. From the 2026 interior renovation and new 2023 A/C system to the 2025 fencing, 2021 whole-house generator, modern kitchen, beautifully updated bathrooms, and low-maintenance outdoor spaces, 1591 Cottonwood Terrace offers the perfect blend of luxury, comfort, and peace of mind.
Under contract
Price cut: $5K (6/29)
$644,900
1591 COTTONWOOD TERRACE, DUNEDIN, FL 34698
3beds
1,488sqft
:
Get pre-qualified$4,365/mo
Single Family Residence
Built in 1977
6,930 Square Feet Lot
$624,200 Zestimate®
$433/sqft
$-- HOA
What's special
New hardwareBeautifully renovated family bathroomBeautifully remodeled kitchenBeautifully updated bathroomsUpdated door framesCompletely move-in-ready pool homeCustom baseboards
- 48 days |
- 832 |
- 56 |
Likely to sell faster than
Zillow last checked:
Listing updated:
Listed by:
Katie Ducharme Procissi 727-492-8490,
KATIE DUCHARME REALTY, LLC 727-492-8490
Source: Stellar MLS,MLS#: TB8517707 Originating MLS: Suncoast Tampa
Originating MLS: Suncoast Tampa
Facts & features
Interior
Bedrooms & bathrooms
- Bedrooms: 3
- Bathrooms: 2
- Full bathrooms: 2
Primary bedroom
- Features: Built-in Closet
- Level: First
- Area: 196 Square Feet
- Dimensions: 14x14
Kitchen
- Level: First
- Area: 160 Square Feet
- Dimensions: 10x16
Living room
- Features: No Closet
- Level: First
- Area: 225 Square Feet
- Dimensions: 15x15
Heating
- Propane
Cooling
- Central Air
Appliances
- Included: Dishwasher, Disposal, Range, Refrigerator
- Laundry: In Garage
Features
- Ceiling Fan(s), Open Floorplan, Wet Bar
- Flooring: Vinyl
- Windows: Window Treatments
- Has fireplace: No
Interior area
- Total structure area: 2,078
- Total interior livable area: 1,488 sqft
Video & virtual tour
Property
Parking
- Total spaces: 2
- Parking features: Garage - Attached
- Attached garage spaces: 2
- Details: Garage Dimensions: 20x23
Features
- Levels: One
- Stories: 1
- Exterior features: Sidewalk
- Has private pool: Yes
- Pool features: Gunite
Lot
- Size: 6,930 Square Feet
Details
- Parcel number: 242815736090181610
- Special conditions: None
Construction
Type & style
- Home type: SingleFamily
- Property subtype: Single Family Residence
Materials
- Block
- Foundation: Slab
- Roof: Shingle
Condition
- New construction: No
- Year built: 1977
Utilities & green energy
- Sewer: Public Sewer
- Water: Public
- Utilities for property: Public
Community & HOA
Community
- Pet fee: $0 monthly
- Subdivision: RAVENWOOD MANOR
HOA
- Has HOA: No
Location
- Region: Dunedin
Financial & listing details
- Price per square foot: $433/sqft
- Tax assessed value: $365,036
- Annual tax amount: $1,447
- Date on market: 6/10/2026
- Cumulative days on market: 49 days
- Listing terms: Cash,Conventional,FHA,VA Loan
- Ownership: Fee Simple
- Total actual rent: 0
- Road surface type: Paved
Estimated market value
$624,200
$593,000 - $655,000
$3,777/mo
Price history
| Date | Event | Price |
|---|---|---|
| 7/9/2026 | Contingent | $644,900$433/sqft |
Source:  Stellar MLS #TB8517707 Report a problem Stellar MLS #TB8517707 Report a problem | ||
| 6/29/2026 | Price change | $644,900-0.8%$433/sqft |
Source: Stellar MLS #TB8517707 Report a problem | ||
| 6/10/2026 | Listed for sale | $649,900+78.1%$437/sqft |
Source: Stellar MLS #TB8517707 Report a problem | ||
| 3/27/2026 | Sold | $365,000$245/sqft |
Source: Public Record Report a problem | ||
Public tax history
| Year | Property taxes | Tax assessment |
|---|---|---|
| 2025 | $1,447 +7.1% | $128,719 +2.9% |
| 2024 | $1,351 +2.9% | $125,091 +3% |
| 2023 | $1,313 -2.5% | $121,448 +3% |
| 2022 | $1,347 -0.3% | $117,911 +3% |
| 2021 | $1,351 +0.7% | $114,477 +1.4% |
| 2020 | $1,341 +2.6% | $112,896 +2.3% |
| 2019 | $1,308 | $110,358 +1.9% |
| 2018 | $1,308 +2% | $108,300 +2.1% |
| 2017 | $1,281 +3% | $106,072 +2.1% |
| 2016 | $1,245 -1.7% | $103,890 +0.7% |
| 2015 | $1,266 +2.5% | $103,168 +0.8% |
| 2014 | $1,235 +1% | $102,349 +1.5% |
| 2013 | $1,222 +3.6% | $100,836 +1.5% |
| 2012 | $1,180 | $99,339 +3% |
| 2011 | -- | $96,446 +1.5% |
| 2010 | -- | $95,021 +2.7% |
| 2009 | -- | $92,523 +0.1% |
| 2008 | $1,016 | $92,431 +3% |
| 2007 | -- | $89,739 -34.5% |
| 2005 | -- | $137,100 +9.9% |
| 2004 | $1,244 +2.1% | $124,700 +11.4% |
| 2003 | $1,218 +6.1% | $111,900 +9.2% |
| 2002 | $1,149 | $102,500 +10.7% |
| 2001 | $1,149 +4.8% | $92,600 +10.1% |
| 2000 | $1,095 | $84,100 |
Find assessor info on the county website
Monthly payment
Est. payment
Payment breakdown
Explore the cost of this home by adjusting the details. Changes won't be saved.Climate risks
Neighborhood: 34698
Nearby schools
GreatSchools rating
- 9/10Garrison-Jones Elementary SchoolGrades: PK-5Distance: 0.3 mi
- 5/10Palm Harbor Middle SchoolGrades: 6-8Distance: 2.3 mi
- 5/10Dunedin High SchoolGrades: 9-12Distance: 1 mi
Schools provided by the listing agent
- Elementary: Garrison-Jones Elementary-PN
- Middle: Palm Harbor Middle-PN
- High: Dunedin High-PN
Source: Stellar MLS. This data may not be complete. We recommend contacting the local school district to confirm school assignments for this home.
- $391,300-- bd2 ba1.4k sqft1583 Cottonwood Ter, Dunedin, FL 34698Off Market
- $459,6003 bd2 ba1.5k sqft1813 Sourwood Blvd, Dunedin, FL 34698Off Market

- $402,100-- bd2 ba1.4k sqft1590 Redwood Ave, Dunedin, FL 34698Off Market
- $474,7003 bd2 ba1.4k sqft1582 Redwood Ave, Dunedin, FL 34698Off Market
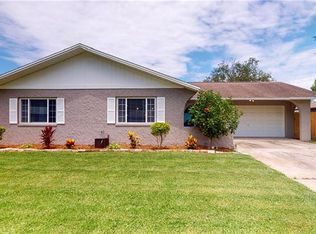
- $442,300-- bd2 ba1.4k sqft1821 Sourwood Blvd, Dunedin, FL 34698Off Market
- $564,4003 bd2 ba1.4k sqft1575 Cottonwood Ter, Dunedin, FL 34698Off Market
- $516,3004 bd2 ba2.3k sqft1590 Cottonwood Ter, Dunedin, FL 34698Off Market
- $555,0003 bd2 ba1.5k sqft1598 Cottonwood Ter, Dunedin, FL 34698Sold
A local agent can set up tours, give advice and negotiate with sellers.
Similar homes
- $670,0003 bd2 ba1.9k sqft2150 SARAZEN DRIVE, DUNEDIN, FL 34698For Sale
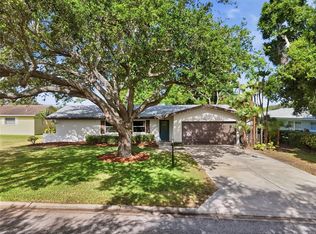
 MLS ID #TB8495849, Jeremy Haley, SUNBELT REAL ESTATE FLORIDA. Stellar MLS
 - $489,0002 bd2 ba1k sqft1199 KEENE ROAD, DUNEDIN, FL 34698For Sale
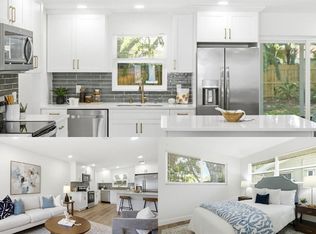 MLS ID #TB8523415, Shannon Howell, COLDWELL BANKER REALTY. Stellar MLS
 - $649,9004 bd3 ba2.2k sqft3309 BRIARWOOD LANE, SAFETY HARBOR, FL 34695For Sale
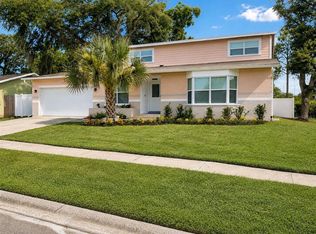 MLS ID #TB8509582, Ivonne Alvarez, REALNET BROKERAGE. Stellar MLS
 - $410,0002 bd2 ba904 sqft2048 JEFFERSON AVENUE, DUNEDIN, FL 34698For Sale
 MLS ID #TB8531130, Courtney Arruda, FRANK ALBERT REALTY. Stellar MLS
 - $630,0004 bd2 ba2.2k sqft2089 SWAN LANE, SAFETY HARBOR, FL 34695For SaleMLS ID #TB8496442, Nicholas Saltzman, REAL BROKER, LLC. Stellar MLS
- $574,9003 bd3 ba2k sqft3948 ORCHARD HILL CIRCLE, PALM HARBOR, FL 34684For SaleMLS ID #A4697490, Debra Briscoe, FINE PROPERTIES. Stellar MLS
- $599,0004 bd2 ba2k sqft1360 IRVING AVENUE, CLEARWATER, FL 33756For SaleMLS ID #A4698666, Amy Bien, EXP REALTY LLC. Stellar MLS
- $644,9993 bd2 ba1.5k sqft17002 PAULA LANE, LUTZ, FL 33558For SaleMLS ID #TB8505363, Stephanie Bell, SANCTUARY REAL ESTATE GROUP, LLC. Stellar MLS
- $515,0003 bd2 ba1.8k sqft570 CASLER AVENUE, CLEARWATER, FL 33755For SaleMLS ID #TB8490920, Jeffrey Tabares, WEALTH HAVEN REALTY. Stellar MLS
- $547,0003 bd2 ba1.6k sqft11145 BELLA LOMA DRIVE, LARGO, FL 33774For SaleMLS ID #TB8533270, Emmanuel Guirguis, REAL PROPERTY MANAGEMENT SUNSHINE CITY. Stellar MLS
- $615,0003 bd2 ba1.5k sqft3052 HERON PLACE, CLEARWATER, FL 33762For SaleMLS ID #TB8508069, Sandra Steenberg, LPT REALTY, LLC.. Stellar MLS
- $725,0003 bd2 ba1.9k sqft12805 KIMBERLY OAKS CIRCLE, LARGO, FL 33774For SaleMLS ID #TB8531340, Kelsey Brumett, MAVREALTY. Stellar MLS
- $567,5004 bd2 ba1.7k sqft1555 MAGNOLIA DRIVE, CLEARWATER, FL 33756For SaleMLS ID #TB8522604, Michelle Garcia, CENTURY 21 EXECUTIVE TEAM. Stellar MLS
- $595,0003 bd2 ba1.5k sqft4102 W BANK AVENUE, TAMPA, FL 33624For SaleMLS ID #TB8526146, Laura Echevarria, AVENUE HOMES LLC. Stellar MLS
- $649,9003 bd2 ba1.4k sqft1524 CARSON CIRCLE NE, ST PETERSBURG, FL 33703For SaleMLS ID #TB8526926, Zach Steinberger, COMPASS FLORIDA LLC. Stellar MLS
- $495,0004 bd2 ba1.5k sqft2195 GLEN DRIVE, SAFETY HARBOR, FL 34695For SaleMLS ID #TB8458257, Peter Dorwin, RE/MAX REALTEC GROUP INC. Stellar MLS
- $469,9004 bd2 ba1.4k sqft7 GEORGIA AVENUE, CRYSTAL BEACH, FL 34681For SaleMLS ID #TB8512723, Chapin Richards, REAL BROKER, LLC. Stellar MLS
- $650,0003 bd2 ba1.7k sqft4540 BAYSHORE BOULEVARD NE, ST PETERSBURG, FL 33703For SaleMLS ID #TB8483324, Taylor Welch, COMPASS FLORIDA LLC. Stellar MLS
- $639,9004 bd3 ba2k sqft5416 JOBETH DRIVE, NEW PORT RICHEY, FL 34652For SaleMLS ID #TB8526616, John Koutroumanis, RE/MAX ELITE REALTY. Stellar MLS
- $455,0003 bd2 ba1.7k sqft1931 ARVIS CIRCLE E, CLEARWATER, FL 33764For SaleMLS ID #TB8520894, David Hutcheson, Jr, MAVREALTY. Stellar MLS
