Character, charm, and possibilities all in one! This move-in ready two bedroom townhouse is full of personality, with details you just don’t find every day. Tin ceilings, a charming built-in dining room hutch, and a beautiful bedroom archway bring vintage character you’ll love. Looking for more flexibility? The existing layout offers the possibility of creating a third bedroom by closing off the archway. Outside, enjoy your own courtyard area—perfect for relaxing, gardening, or creating a cozy outdoor retreat. A separate previous garage provides finished space adding even more possibilities, whether you envision a creative studio, hobby room, home office, or something entirely your own. Convenient off-street parking is another welcome bonus. Enjoy being close to downtown, with restaurants, shopping, and local amenities just a short trip away. Full of character and ready for its next chapter, this unique property offers charm, flexibility, and opportunity. Come see the possibilities for yourself!
Pending
$145,000
1591 White St, Dubuque, IA 52001
2beds
1,148sqft
Townhouse
Built in 1880
1,742 Square Feet Lot
$139,200 Zestimate®
$126/sqft
$-- HOA
What's special
Tin ceilingsBeautiful bedroom archwayConvenient off-street parking
- 21 days
- 531
- 44
Zillow last checked:
Listing updated:
Listed by:
Kelly Kohlhaas 563-580-4818,
Century 21 Signature Real Estate
Source: East Central Iowa AOR as distributed by MLS GRID,MLS#: 155959
Facts & features
Interior
Bedrooms & bathrooms
- Bedrooms: 2
- Bathrooms: 1
- Full bathrooms: 1
Bedroom 1
- Level: Upper
- Area: 170 Square Feet
- Dimensions: 11'4x15'
Bedroom 2
- Level: Upper
- Area: 88 Square Feet
- Dimensions: 11 x 8
Dining room
- Level: Main
- Area: 156.67 Square Feet
- Dimensions: 13'4x11'9
Kitchen
- Level: Main
- Area: 133.01 Square Feet
- Dimensions: 10'2x13'1
Living room
- Level: Main
- Area: 179.86 Square Feet
- Dimensions: 12'4 x14'7
Heating
- Forced Air
Cooling
- Central Air
Appliances
- Included: Refrigerator, Range, Microwave, Washer, Dryer
- Laundry: Lower Level
Features
- Windows: Window Treatments
- Basement: Full
- Has fireplace: No
- Fireplace features: None
Interior area
- Total interior livable area: 1,148 sqft
- Finished area above ground: 1,148
Property
Features
- Levels: Two
- Stories: 2
Lot
- Size: 1,742 Square Feet
- Dimensions: 19 x 100
Details
- Parcel number: 1024269003
- Zoning: R
Construction
Type & style
- Home type: Townhouse
- Property subtype: Townhouse
- Attached to another structure: Yes
Materials
- Brick
- Foundation: Rock
- Roof: Rubber
Condition
- New construction: No
- Year built: 1880
Utilities & green energy
- Sewer: Public Sewer
- Water: Public
Community & HOA
Community
- Subdivision: Lor 2-2 N 1/5 City Lot 433
Location
- Region: Dubuque
Financial & listing details
- Price per square foot: $126/sqft
- Tax assessed value: $100,100
- Annual tax amount: $1,355
- Date on market: 10/16/2026
- Cumulative days on market: 22 days
- Listing terms: Cash
Estimated market value
$139,200
$132,000 - $146,000
$1,008/mo
Price history
| Date | Event | Price |
|---|---|---|
| 10/30/2026 | Pending sale | $145,000$126/sqft |
Source:  East Central Iowa AOR as distributed by MLS GRID #155959 Report a problem | ||
| 10/16/2026 | Listed for sale | $145,000+88.3%$126/sqft |
Source: East Central Iowa AOR as distributed by MLS GRID #155959 Report a problem | ||
| 6/20/2018 | Sold | $77,000$67/sqft |
Source: East Central Iowa AOR as distributed by MLS GRID #135202 Report a problem | ||
Public tax history
| Year | Property taxes | Tax assessment |
|---|---|---|
| 2025 | $1,082 +67.5% | $100,100 +17.2% |
| 2024 | $646 +2.2% | $85,400 +50.6% |
| 2023 | $632 +4.6% | $56,700 +24.6% |
| 2022 | $604 -3.8% | $45,510 |
| 2021 | $628 -19.3% | $45,510 +4% |
| 2020 | $778 +33% | $43,760 |
| 2019 | $585 -3.7% | $43,760 -4.3% |
| 2018 | $608 +46.1% | $45,750 +45.3% |
| 2017 | $416 -3.3% | $31,480 -33.3% |
| 2016 | $430 | $47,220 |
| 2015 | $430 +2.4% | $47,220 |
| 2014 | $420 | $47,220 +38.9% |
| 2012 | -- | $34,000 |
| 2011 | -- | $34,000 |
| 2010 | -- | $34,000 |
| 2009 | -- | $34,000 |
| 2008 | -- | $34,000 |
| 2006 | $332 | -- |
| 2005 | -- | $29,800 |
| 2004 | -- | $29,800 +3.4% |
| 2003 | -- | $28,810 +8% |
| 2002 | -- | $26,680 |
| 2001 | -- | $26,680 +9% |
| 2000 | -- | $24,480 |
Find assessor info on the county website
Monthly payment
Est. payment
Payment breakdown
Explore the cost of this home by adjusting the details. Changes won't be saved.Climate risks
Neighborhood: Washington
Nearby schools
Schools provided by the listing agent
- Elementary: Prescott
- Middle: Jefferson Jr High
- High: S. Hempstead
Source: East Central Iowa AOR as distributed by MLS GRID. This data may not be complete. We recommend contacting the local school district to confirm school assignments for this home.


Similar homes
- $140,0002 bd1 ba1.2k sqft580 Nevada St, Dubuque, IA 52001For Sale
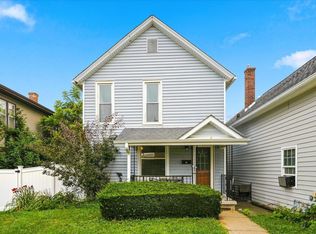
 MLS ID #156107, Nolan Elenz, The Team by REAL Broker, LLC. East Central Iowa AOR as distributed by MLS GRID
- $134,0003 bd2 ba1.3k sqft2646 Jackson St, Dubuque, IA 52001For Sale
 MLS ID #156127, Eric Mueller, Real Broker, LLC. East Central Iowa AOR as distributed by MLS GRID
- $159,5003 bd1 ba988 sqft1004 Lincoln Ave, Dubuque, IA 52001For Sale
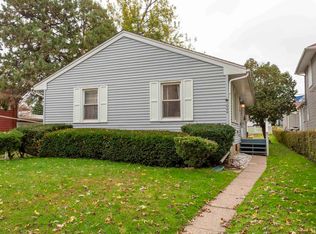 MLS ID #156116, Janice Esser, Remax Advantage. East Central Iowa AOR as distributed by MLS GRID
- $162,0002 bd2 ba1.2k sqft2755 Central Ave, Dubuque, IA 52001For Sale
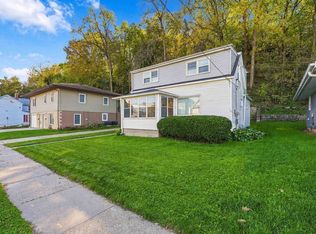 MLS ID #155998, Ann Williams, Ruhl & Ruhl Realtors. East Central Iowa AOR as distributed by MLS GRID
- $114,0003 bd1 ba1.1k sqft2501 Central Ave, Dubuque, IA 52001For SaleMLS ID #156143, Samuel Culbertson, The Team by REAL Broker, LLC. East Central Iowa AOR as distributed by MLS GRID
- $185,0003 bd2 ba1.5k sqft2045 Clarke Dr, Dubuque, IA 52001For SaleMLS ID #156134, Kelly Kohlhaas, Century 21 Signature Real Estate. East Central Iowa AOR as distributed by MLS GRID
- $145,0002 bd2 ba979 sqft1499 Prescott St, Dubuque, IA 52001For SaleMLS ID #155784, John Gartner, Remax Advantage. East Central Iowa AOR as distributed by MLS GRID
- $155,0002 bd2 ba1.4k sqft2347 Coventry Park #C210, Dubuque, IA 52001For SaleMLS ID #156093, LaVonne M Deininger, Keller Williams Realty Signature. East Central Iowa AOR as distributed by MLS GRID
- $168,0003 bd2 ba1.3k sqft2908 Elm St, Dubuque, IA 52001For SaleMLS ID #156078, Jamie Blake, Remax Advantage. East Central Iowa AOR as distributed by MLS GRID
- $134,5003 bd2 ba1.4k sqft2947 White St, Dubuque, IA 52001For SaleMLS ID #156064, Jeff Keller, eXp Realty, LLC. East Central Iowa AOR as distributed by MLS GRID
- $165,0002 bd2 ba1.3k sqft1694 Avoca St, Dubuque, IA 52001For SaleMLS ID #155970, Susan Dietz, Remax Advantage. East Central Iowa AOR as distributed by MLS GRID
- $179,0002 bd2 ba1.1k sqft885 Stone Ridge Pl, Dubuque, IA 52001For SaleMLS ID #155986, Susan Swift, Ruhl & Ruhl Realtors. East Central Iowa AOR as distributed by MLS GRID
- $148,5003 bd1 ba1k sqft483 Oneill St, Dubuque, IA 52001For SaleMLS ID #155173, Lisa Bodnar, Remax Advantage. East Central Iowa AOR as distributed by MLS GRID
- $156,5003 bd1 ba1k sqft48 Burns St, Dubuque, IA 52003For SaleMLS ID #155903, Team Dolter ., Equity Real Estate Group LLC. East Central Iowa AOR as distributed by MLS GRID
- $167,0003 bd2 ba1.5k sqft320 Valeria St, Dubuque, IA 52001For SaleMLS ID #155755, Cody Burger, EXIT Unlimited. East Central Iowa AOR as distributed by MLS GRID
