Welcome to maintenance-free living at the Wilderness-Haven, where everyday feels like a vacation! This sought after community offers exceptional amenities including scenic walking trails, a beautiful clubhouse with a fitness center, pool table and game tables, a private theater room and a resort style swimming pool. Step inside to discover an inviting open-concept floor plan featuring gorgeous hardwood floors, plantation shutters, custom light fixtures and quality finishes throughout. The stunning kitchen is the heart of the home complete with rich, custom-stained cabinetry, stainless steel appliances, a large granite island with additional seating and abundant countertop space. The kitchen flows seamlessly into the spacious dining area and welcoming family room, highlighted by a cozy gas fireplace and private balcony access. The spacious primary-suite also offers private balcony access, a luxurious en-suite bathroom with dual granite topped vanities, a custom tiled walk-in shower and an oversized walk-in closet. The secondary bedroom also features a generous walk-in closet and convenient access to the full hall bath with another gorgeous, custom tiled walk-in shower, making it ideal for guests or family members. Additional features include an expanded two-car garage with built in shelving and extra storage space. Ideally located near top rated Blue Valley Schools and the vibrant Bluhawk entertainment district with shopping, restaurants and convenient highway access. Don't miss your chance to enjoy luxury, convenience and low-maintenance, resort-style living!
Show for backups
$335,000
15919 Fontana St APT 230, Overland Park, KS 66085
2beds
1,123sqft
Condominium
Built in 2016
-- sqft lot
$-- Zestimate®
$298/sqft
$320/mo HOA
What's special
- 39 days |
- 57 |
- 0 |
Likely to sell faster than
Zillow last checked:
Listing updated:
Listed by:
Kristin Holdhusen 913-302-1783,
ReeceNichols - Leawood
Source: Heartland MLS as distributed by MLS GRID,MLS#: 2629043
Facts & features
Interior
Bedrooms & bathrooms
- Bedrooms: 2
- Bathrooms: 2
- Full bathrooms: 2
Primary bedroom
- Features: Carpet, Ceiling Fan(s), Walk-In Closet(s)
- Level: Second
Bedroom 2
- Features: Ceiling Fan(s), Walk-In Closet(s), Wood Floor
- Level: Second
Primary bathroom
- Features: Ceramic Tiles, Double Vanity, Granite Counters, Shower Only
- Level: Second
Bathroom 2
- Features: Ceramic Tiles, Granite Counters
- Level: Second
Breakfast room
- Features: Wood Floor
- Level: Second
Family room
- Features: Ceiling Fan(s), Fireplace, Wood Floor
- Level: Second
Kitchen
- Features: Granite Counters, Indirect Lighting, Pantry, Wood Floor
- Level: Second
Heating
- Forced Air
Cooling
- Electric
Appliances
- Included: Dishwasher, Disposal, Exhaust Fan, Humidifier, Microwave, Built-In Oven, Stainless Steel Appliance(s)
- Laundry: Laundry Closet, Main Level
Features
- Ceiling Fan(s), Pantry, Walk-In Closet(s)
- Flooring: Wood
- Windows: Window Coverings, Thermal Windows
- Basement: Slab
- Number of fireplaces: 1
- Fireplace features: Family Room, Gas
Interior area
- Total structure area: 1,123
- Total interior livable area: 1,123 sqft
- Finished area above ground: 1,123
Property
Parking
- Total spaces: 2
- Parking features: Attached, Garage Door Opener
- Attached garage spaces: 2
Lot
- Size: 0.79 Acres
Details
- Parcel number: NP29810B19 U230
Construction
Type & style
- Home type: Condo
- Architectural style: Traditional
- Property subtype: Condominium
Materials
- Stone Trim, Stucco
- Roof: Composition
Condition
- Year built: 2016
Details
- Builder name: McQueen Homes
Utilities & green energy
- Sewer: Public Sewer
- Water: Public
Community & HOA
Community
- Security: Smoke Detector(s)
- Subdivision: Wilderness- Haven
HOA
- Has HOA: Yes
- Amenities included: Clubhouse, Exercise Room, Pool, Trail(s)
- Services included: Maintenance Structure, Maintenance Grounds, Snow Removal, Street, Trash, Water
- HOA fee: $320 monthly
- HOA name: Haven Wilderness Homeowners
Location
- Region: Overland Park
Financial & listing details
- Price per square foot: $298/sqft
- Annual tax amount: $3,908
- Date on market: 7/9/2026
- Listing terms: Cash,Conventional,FHA,VA Loan
- Ownership: Estate/Trust
Estimated market value
Not available
Estimated sales range
Not available
Not available
Price history
| Date | Event | Price |
|---|---|---|
| 7/10/2026 | Contingent | $335,000$298/sqft |
Source:  Heartland MLS as distributed by MLS GRID #2629043 Report a problem Heartland MLS as distributed by MLS GRID #2629043 Report a problem | ||
| 7/9/2026 | Listed for sale | $335,000+36.7%$298/sqft |
Source: Heartland MLS as distributed by MLS GRID #2629043 Report a problem | ||
| 6/7/2018 | Sold | -- |
Source: Heartland MLS as distributed by MLS GRID #45001_2097969 Report a problem | ||
| 4/5/2018 | Listed for sale | $245,000$218/sqft |
Source: Chartwell Realty L L C #2097969 Report a problem | ||
Public tax history
Tax history is unavailable.
Monthly payment
Est. payment
Payment breakdown
Explore the cost of this home by adjusting the details. Changes won't be saved.Climate risks
Neighborhood: 66085
Nearby schools
GreatSchools rating
- 8/10Blue River Elementary SchoolGrades: K-5Distance: 0.6 mi
- 9/10Blue Valley Middle SchoolGrades: 6-8Distance: 0.5 mi
- 10/10Blue Valley High SchoolGrades: 9-12Distance: 1 mi
Schools provided by the listing agent
- Elementary: Blue River
- Middle: Blue Valley
- High: Blue Valley
Source: Heartland MLS as distributed by MLS GRID. This data may not be complete. We recommend contacting the local school district to confirm school assignments for this home.
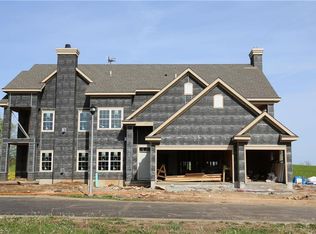
- $416,9002 bd2 ba-- sqft15919 Fontana St #19-A-1, Overland Park, KS 66085Off Market
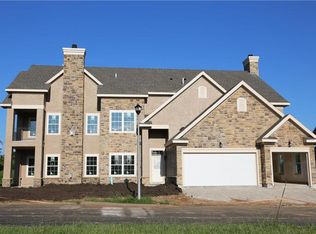
- $422,7002 bd2 ba-- sqft15919 Fontana St UNIT 19-B2, Overland Park, KS 66085Off Market

- $--2 bd2 ba1.2k sqft16005 Fontana St APT 220, Overland Park, KS 66085Sold
- $328,3002 bd2 ba1.1k sqft15919 Fontana St, Overland Park, KS 66085Off Market
- $328,2002 bd2 ba1.1k sqft15919 Fontana St, Overland Park, KS 66085Off Market
- $333,7002 bd2 ba1.2k sqft15919 Fontana St, Overland Park, KS 66085Off Market
- $359,7002 bd2 ba1.2k sqft15919 Fontana St, Overland Park, KS 66085Off Market
- $358,3002 bd2 ba1.2k sqft15919 Fontana St, Overland Park, KS 66085Off Market
A local agent can set up tours, give advice and negotiate with sellers.
Similar homes
- $315,0002 bd2 ba1.2k sqft15900 Granada St APT 110, Overland Park, KS 66085For Sale
 MLS ID #2634448, Sophia DeSimone, ReeceNichols -The Village. Heartland MLS as distributed by MLS GRID
 - $324,9903 bd2 ba1.2k sqft20279 W 195th St, Spring Hill, KS 66083New Construction
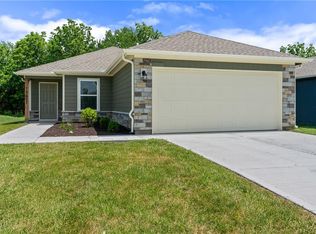 Heartland MLS as distributed by MLS GRID
 - $375,0002 bd2 ba1.3k sqft15724 Travis St, Overland Park, KS 66223For Sale
 MLS ID #2633568, Angela Shade, RE/MAX Heritage. Heartland MLS as distributed by MLS GRID
 - $254,9002 bd2 ba1.2k sqft10225 Conser St, Overland Park, KS 66212For Sale
 MLS ID #2634404, Nick Nunley, Platinum Realty LLC. Heartland MLS as distributed by MLS GRID
 - $324,9002 bd2 ba1.4k sqft8721 Riggs Ln, Overland Park, KS 66212For SaleMLS ID #2634408, Telina Shepperd, Weichert Realtors - Generations. Heartland MLS as distributed by MLS GRID
- $399,0001 bd2 ba1.2k sqft10511 Mission Rd Unit 203A, Leawood, KS 66206For SaleMLS ID #2636295, Jamie Burks, Redfin Corporation. Heartland MLS as distributed by MLS GRID
- $335,0002 bd3 ba1.5k sqft10740 W 115th St, Overland Park, KS 66210For SaleMLS ID #2634021, Cheryl Scheele, Platinum Realty LLC. Heartland MLS as distributed by MLS GRID
- $375,0003 bd2 ba1.4k sqft18800 W 164th St, Olathe, KS 66062For SaleMLS ID #2635103, Donna Sulek, Keller Williams Realty Partners Inc.. Heartland MLS as distributed by MLS GRID
- $312,0002 bd1 ba1.1k sqft8361 Somerset Dr APT 303, Prairie Village, KS 66207For SaleMLS ID #2629144, Laurie Ingram, Weichert, Realtors Welch & Co.. Heartland MLS as distributed by MLS GRID
- $365,0003 bd2 ba1.6k sqft590 S Pine St, Gardner, KS 66030For SaleMLS ID #2636823, Kristin Malfer, Compass Realty Group. Heartland MLS as distributed by MLS GRID
- $319,9992 bd2 ba1.3k sqft241 Jenny Ln, Raymore, MO 64083For SaleMLS ID #2629986, Vicki Testerman, Mainstay Brokerage LLC. Heartland MLS as distributed by MLS GRID
- $395,0003 bd2 ba1.3k sqft15874 W 158th St, Olathe, KS 66062For SaleMLS ID #2633727, Rebekah Groebe, Real Broker, LLC. Heartland MLS as distributed by MLS GRID
- $200,0002 bd2 ba1.2k sqft8751 W 106th Ter, Overland Park, KS 66212For SaleMLS ID #2635904, Shelley Trost, RE/MAX Realty Suburban Inc. Heartland MLS as distributed by MLS GRID
- $334,7853 bd3 ba1.5k sqft1005 SE Bridgehampton Way, Lees Summit, MO 64081For SaleMLS ID #2635447, Grant Knauff, Real Broker, LLC-MO. Heartland MLS as distributed by MLS GRID
- $349,9003 bd2 ba1.5k sqft31780 W 172nd St, Gardner, KS 66030For SaleMLS ID #2634869, Breeze Team, EXP Realty LLC. Heartland MLS as distributed by MLS GRID
- $225,0002 bd2 ba1.1k sqft11701 S Roundtree St APT 200, Olathe, KS 66061For SaleMLS ID #2636562, Chrissy Frazier, Real Broker, LLC. Heartland MLS as distributed by MLS GRID
- $337,5003 bd2 ba1.5k sqft749 S Cypress St, Gardner, KS 66030For SaleMLS ID #2633072, Breeze Team, EXP Realty LLC. Heartland MLS as distributed by MLS GRID
- $353,9903 bd2 ba1.4k sqft866 N Pear St, Gardner, KS 66030New ConstructionHeartland MLS as distributed by MLS GRID
- $319,0003 bd3 ba1.6k sqft1504 NE Auburn Dr, Lees Summit, MO 64086For SaleMLS ID #2635304, Taylor Klotz, Huck Homes. Heartland MLS as distributed by MLS GRID
- $337,5003 bd2 ba1.5k sqft734 S Cypress St, Gardner, KS 66030For SaleMLS ID #2633893, Breeze Team, EXP Realty LLC. Heartland MLS as distributed by MLS GRID
