Opportunity awaits at this 3-bedroom, 1.5-bath ranch home offering convenient main-floor living in a peaceful Gladwin setting. The home features a practical floor plan with a full basement, providing additional storage and potential for future finishing. One of the bedrooms has been converted to a main-floor laundry room, adding everyday convenience, but it could easily be converted back to a third bedroom if desired. Enter through the screened-in three-season mudroom, a great space to enjoy fresh air while staying protected from the elements. A front entry ramp provides easy access to the home. Situated on a spacious lot, the property offers an extended driveway with ample parking for guests. The detached 1.5-car garage provides excellent storage and could easily be transformed into a workshop, hobby space, she shed, or man cave. The fenced backyard offers added privacy and room to relax or entertain. Located within walking distance of Pratt Lake, this property provides convenient access to summer recreation. The surrounding area is also known for its extensive ORV trail system, making it an ideal location for outdoor enthusiasts year-round. With great bones, a desirable layout, and a fantastic location near the lake and trails, this home presents a great opportunity to build equity and make it your own.
For sale
$159,900
1592 Oakwood Dr, Gladwin, MI 48624
3beds
1,400sqft
Single Family Residence
Built in 1972
0.4 Acres Lot
$-- Zestimate®
$114/sqft
$-- HOA
What's special
Spacious lotPractical floor planScreened-in three-season mudroomConvenient main-floor living
- 112 days |
- 629 |
- 31 |
Zillow last checked:
Listing updated:
Listed by:
Cale Bell 586-549-4843,
Arterra Realty Michigan LLC 248-731-0048
Source: MiRealSource,MLS#: 50206166 Originating MLS: MiRealSource
Originating MLS: MiRealSourceFacts & features
Interior
Bedrooms & bathrooms
- Bedrooms: 3
- Bathrooms: 2
- Full bathrooms: 1
- 1/2 bathrooms: 1
Bedroom 1
- Level: First
- Area: 100
- Dimensions: 10 x 10
Bedroom 2
- Level: First
- Area: 110
- Dimensions: 11 x 10
Bedroom 3
- Level: First
- Area: 165
- Dimensions: 15 x 11
Bathroom 1
- Level: First
Heating
- Forced Air, Natural Gas
Features
- Has basement: Yes
- Has fireplace: No
Interior area
- Total structure area: 2,300
- Total interior livable area: 1,400 sqft
- Finished area above ground: 1,400
- Finished area below ground: 0
Property
Parking
- Total spaces: 1.5
- Parking features: Detached
- Garage spaces: 1.5
Features
- Levels: One
- Stories: 1
- Frontage type: Road
- Frontage length: 115
Lot
- Size: 0.4 Acres
- Dimensions: 115 x 150
Details
- Parcel number: 12014500001000
- Special conditions: Private
Construction
Type & style
- Home type: SingleFamily
- Architectural style: Ranch
- Property subtype: Single Family Residence
Materials
- Aluminum Siding, Wood Siding
- Foundation: Basement
Condition
- Year built: 1972
Utilities & green energy
- Sewer: Septic Tank
- Water: Private Well
Community & HOA
Community
- Subdivision: Oakwood Sub
HOA
- Has HOA: No
Location
- Region: Gladwin
Financial & listing details
- Price per square foot: $114/sqft
- Tax assessed value: $121,600
- Annual tax amount: $1,100
- Date on market: 5/2/2026
- Cumulative days on market: 113 days
- Listing agreement: Exclusive Right To Sell
- Listing terms: Cash,Conventional,Conventional Blend,FHA,VA Loan
- Body type: Double Wide
Estimated market value
Not available
Estimated sales range
Not available
$1,485/mo
Price history
| Date | Event | Price |
|---|---|---|
| 5/2/2026 | Listed for sale | $159,900$114/sqft |
Source:  MiRealSource #50206166 Report a problem MiRealSource #50206166 Report a problem | ||
Public tax history
| Year | Property taxes | Tax assessment |
|---|---|---|
| 2025 | $1,082 +20% | $60,800 +2% |
| 2024 | $902 | $59,600 +11.4% |
| 2023 | -- | $53,500 +15.6% |
| 2022 | -- | $46,300 +2% |
| 2021 | -- | $45,400 +3.9% |
| 2020 | -- | $43,700 +21.6% |
| 2018 | -- | $35,950 +1.4% |
| 2017 | -- | $35,450 +22% |
| 2016 | -- | $29,050 |
| 2015 | -- | -- |
| 2014 | -- | $31,200 +2.1% |
| 2013 | -- | $30,550 +1.7% |
| 2011 | -- | $30,050 +2.2% |
| 2010 | -- | $29,400 |
Find assessor info on the county website
Monthly payment
Est. payment
Payment breakdown
Explore the cost of this home by adjusting the details. Changes won't be saved.Climate risks
Neighborhood: 48624
Nearby schools
GreatSchools rating
- 6/10Gladwin Intermediate SchoolGrades: 3-5Distance: 3.9 mi
- 6/10Gladwin Junior High SchoolGrades: 6-8Distance: 4.2 mi
- 9/10Gladwin High SchoolGrades: 9-12Distance: 3.7 mi
Schools provided by the listing agent
- District: Gladwin Community Schools
Source: MiRealSource. This data may not be complete. We recommend contacting the local school district to confirm school assignments for this home.
- $92,800-- bd-- ba-- sqft1582 Oakwood Dr, Gladwin, MI 48624Off Market
- $32,600-- bd-- ba-- sqft1612 Oakwood Dr, Gladwin, MI 48624Off Market
- $33,400-- bd-- ba-- sqft1601 Opland Rd, Gladwin, MI 48624Off Market
- $98,400-- bd-- ba-- sqft1595 Opland Rd, Gladwin, MI 48624Off Market
- $174,7002 bd2 ba1.4k sqft1605 Oakwood Dr, Gladwin, MI 48624Off Market
- $91,800-- bd-- ba-- sqft1611 Opland Rd, Gladwin, MI 48624Off Market
- $10,800-- bd-- ba-- sqft1611 Opland Rd, Gladwin, MI 48624Off Market
- $173,7003 bd2 ba1.3k sqft1616 Oakwood Dr, Gladwin, MI 48624Off Market
A local agent can set up tours, give advice and negotiate with sellers.
A local lender can help you make sure your offer is ready when you are.
Similar homes
- $154,9003 bd1 ba1.1k sqft810 W Martin St, Gladwin, MI 48624For Sale
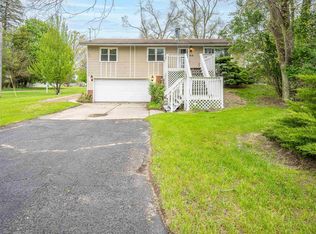
 MLS ID #50208313, WAYNE WALTS II, RE/MAX RIVER HAVEN. MiRealSource
 - $160,0003 bd1 ba1.6k sqft601 N Arcade St, Gladwin, MI 48624For Sale
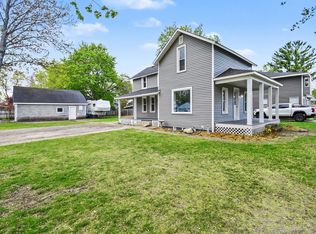 MLS ID #1945040, Erin Ryckman. NGLRMLS
 - $149,9003 bd1 ba1.1k sqft330 S Antler St, Gladwin, MI 48624For Sale
 MLS ID #50216913, WAYNE WALTS II, RE/MAX RIVER HAVEN. MiRealSource
 - $165,5603 bd2 ba1k sqft425 E Maple St, Gladwin, MI 48624For Sale
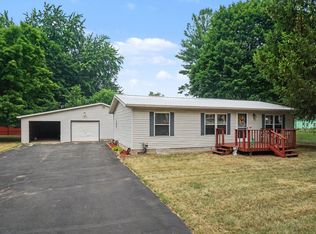 MLS ID #50215412, JOIE SAWDON, Century 21 Realty North. MiRealSource
 - $129,9004 bd1 ba1.7k sqft220 W Beech St, Gladwin, MI 48624For SaleMLS ID #50213419, MELISSA CASTILLO, Baker-Kehoe Realty LLC. MiRealSource
- $167,5003 bd1 ba1.7k sqft6280 Muma Rd, Gladwin, MI 48624For SaleMLS ID #50217258, Mo Bringard, NextHome Park Place. MiRealSource
- $175,0002 bd2 ba1.1k sqft10135 Woods Rd, Gladwin, MI 48624For SaleMLS ID #50213344, KATHRYN DOWNING, RE/MAX RIVER HAVEN. MiRealSource
- $110,0002 bd2 ba1k sqft1859 Pratt Lake Rd, Gladwin, MI 48624For Sale
 MLS ID #201840838, Erica Blair, KW Northern Michigan Team Partners. WWMLS
 - $149,9992 bd1 ba1.2k sqft362 Beech St, Gladwin, MI 48624For SaleMLS ID #50213111, KIMBERLY A STURGIS, RE/MAX RIVER HAVEN. MiRealSource
- $154,9002 bd2 ba1.5k sqft4161 Pine St, Gladwin, MI 48624For SaleMLS ID #50206985, CAROLYN OCHAB, LADY OF THE LAKES NORTH. MiRealSource
- $159,9003 bd2 ba1.3k sqft3331 Russell Dr, Harrison, MI 48625For SaleMLS ID #50213593, JOHN CARLSTROM, HARRISON REALTY INC.. MiRealSource
- $139,9002 bd1 ba1k sqft182 E M 61, Gladwin, MI 48624For SaleMLS ID #50210505, JUDY BOMAN, BETTER HOMES AND ACRES LLC. MiRealSource
- $209,3283 bd2 ba1.4k sqft1245 Chappel Valley Rd, Gladwin, MI 48624For SaleMLS ID #50211495, IVIE BAKER, Baker-Kehoe Realty LLC. MiRealSource
- $149,9004 bd1 ba1.1k sqft528 Hilo Rd, Gladwin, MI 48624For SaleMLS ID #50215719, CARRIE HUCKINS, BETTER HOMES AND ACRES LLC. MiRealSource
- $234,9003 bd2 ba1.2k sqft5304 Worchester Way, Gladwin, MI 48624For SaleMLS ID #50217972, RYAN ROPP, SUGAR SPRINGS REAL ESTATE. MiRealSource
- $154,9003 bd2 ba1.3k sqft1861 E Stockwell Rd, Harrison, MI 48625For SaleMLS ID #50216798, Lisa Worrall, CUMMINGS REALTY. MiRealSource
- $199,9003 bd2 ba1.3k sqft1624 Linksview Way, Gladwin, MI 48624For SaleMLS ID #201841948, Erica Blair, KW Northern Michigan Team Partners. WWMLS
- $190,0003 bd1 ba1.4k sqft2901 Cathy St, Harrison, MI 48625For SaleMLS ID #50217869, Jonathan Minerick, HomeCoin.com. MiRealSource
- $229,0004 bd1 ba1.8k sqft2854 Oberlin Rd, Gladwin, MI 48624For SaleMLS ID #201836996, Jerome Catalano, Neighborhood Realty. WWMLS
- $154,9002 bd1 ba1k sqft515 Coleman St, Harrison, MI 48625For SaleMLS ID #50209842, ROSEMARIE MAYFIELD, HARRISON REALTY INC.. MiRealSource
