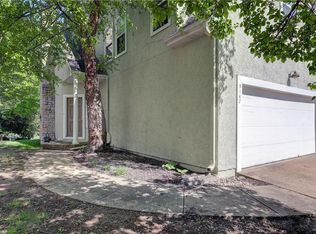
Welcome to this beautifully maintained townhome within walking distance of Lenexa City Center with an incredible view of the water! This inviting 2-bedroom home features luxury vinyl plank flooring, granite countertops in the kitchen and bathrooms, updated lighting, fresh paint, and stainless steel appliances with a gas range. Upstairs, you'll find two spacious bedrooms, each with its own private bathroom, including a primary suite with two walk-in closets and convenient bedroom-level laundry. The finished daylight lower level offers a versatile living space with a wet bar, perfect for entertaining, relaxing, or a home office. Step outside to enjoy the spacious deck overlooking the peaceful community lake! Ideally located near shopping, dining, and entertainment at Lenexa City Center. Don't miss this wonderful opportunity in a fantastic location!
Coming soon 11/18
$325,000
15923 W 89th Pl, Lenexa, KS 66219
2beds
1,672sqft
Townhouse
Built in 2004
1,799 Square Feet Lot
$-- Zestimate®
$194/sqft
$300/mo HOA
What's special
- --
- on Zillow
- 43
- views
- 0
- saves
Zillow last checked:
Listed by:
Haley Epps 913-558-5958,
Compass Realty Group,
The Haley Epps Team 913-558-5958,
Compass Realty Group
Source: Heartland MLS as distributed by MLS GRID,MLS#: 2650363
Facts & features
Interior
Bedrooms & bathrooms
- Bedrooms: 2
- Bathrooms: 3
- Full bathrooms: 2
- 1/2 bathrooms: 1
Primary bedroom
- Features: Luxury Vinyl, Walk-In Closet(s)
- Level: Second
- Area: 180 Square Feet
- Dimensions: 15 x 12
Bedroom 2
- Features: Luxury Vinyl
- Level: Second
- Area: 120 Square Feet
- Dimensions: 12 x 10
Primary bathroom
- Features: Double Vanity, Granite Counters, Luxury Vinyl, Shower Over Tub
- Level: Second
- Area: 65 Square Feet
- Dimensions: 13 x 5
Bathroom 2
- Features: Granite Counters, Luxury Vinyl, Shower Over Tub
- Level: Second
- Area: 45 Square Feet
- Dimensions: 9 x 5
Dining room
- Features: Luxury Vinyl
- Level: First
- Area: 81 Square Feet
- Dimensions: 9 x 9
Family room
- Features: Luxury Vinyl
- Level: First
- Area: 208 Square Feet
- Dimensions: 16 x 13
Half bath
- Features: Granite Counters, Luxury Vinyl
- Level: First
- Area: 25 Square Feet
- Dimensions: 5 x 5
Kitchen
- Features: Granite Counters, Luxury Vinyl
- Level: First
- Area: 72 Square Feet
- Dimensions: 8 x 9
Laundry
- Features: Vinyl
- Level: Second
- Area: 30 Square Feet
- Dimensions: 6 x 5
Heating
- Forced Air
Cooling
- Electric
Appliances
- Included: Dishwasher, Disposal, Exhaust Fan, Microwave, Free-Standing Electric Oven
- Laundry: Bedroom Level
Features
- Stained Cabinets, Walk-In Closet(s)
- Flooring: Carpet, Luxury Vinyl, Vinyl
- Windows: Window Coverings
- Basement: Daylight,Finished,Full
- Has fireplace: No
Interior area
- Total structure area: 1,672
- Total interior livable area: 1,672 sqft
- Finished area above ground: 1,222
- Finished area below ground: 450
Property
Parking
- Total spaces: 1
- Parking features: Attached, Garage Door Opener, Garage Faces Front
- Attached garage spaces: 1
Features
- Patio & porch: Deck
Lot
- Size: 1,799 Square Feet
- Features: Adjoin Greenspace, Level
Details
- Parcel number: IP838800000022
Construction
Type & style
- Home type: Townhouse
- Architectural style: Traditional
- Property subtype: Townhouse
Materials
- Concrete, Lap Siding
- Roof: Composition
Condition
- Year built: 2004
Utilities & green energy
- Sewer: Public Sewer
- Water: Public
Community & HOA
Community
- Security: Fire Alarm, Smoke Detector(s)
- Subdivision: Village of Loiret
HOA
- Has HOA: Yes
- Services included: Maintenance Structure, Maintenance Grounds, Maintenance Free, Roof Repair, Roof Replace, Snow Removal
- HOA fee: $300 monthly
- HOA name: Village of Loiret
Location
- Region: Lenexa
Financial & listing details
- Price per square foot: $194/sqft
- Tax assessed value: $292,800
- Annual tax amount: $3,662
- Date on market: 11/18/2026
- Ownership: Private
Estimated market value
Not available
Estimated sales range
Not available
Not available
Price history
| Date | Event | Price |
|---|---|---|
| 6/21/2022 | Sold | -- |
Source:  Heartland MLS as distributed by MLS GRID #2379299 Report a problem | ||
| 5/7/2022 | Pending sale | $230,000$138/sqft |
Source: Heartland MLS as distributed by MLS GRID #2379299 Report a problem | ||
| 5/5/2022 | Listed for sale | $230,000$138/sqft |
Source: Heartland MLS as distributed by MLS GRID #2379299 Report a problem | ||
| 11/30/2018 | Sold | -- |
Source: Agent Provided Report a problem | ||
| 5/12/2017 | Listing removed | $1,399$1/sqft |
Source: Home Rental Services, Inc. Report a problem | ||
| 4/14/2017 | Listed for rent | $1,399$1/sqft |
Source: Home Rental Services, Inc. Report a problem | ||
| 6/14/2016 | Listing removed | $1,399+5.6%$1/sqft |
Source: Home Rental Services, Inc. Report a problem | ||
| 7/14/2015 | Listing removed | $1,325$1/sqft |
Source: Leasing Agents Report a problem | ||
| 6/20/2015 | Listed for rent | $1,325-1.8%$1/sqft |
Source: Leasing Agents Report a problem | ||
| 8/5/2014 | Listing removed | $1,349$1/sqft |
Source: Home Rental Services Report a problem | ||
| 7/18/2014 | Price change | $1,349-1.9%$1/sqft |
Source: Home Rental Services Report a problem | ||
| 3/21/2014 | Listed for rent | $1,375+5.9%$1/sqft |
Source: Home Rental Services Report a problem | ||
| 8/12/2011 | Listing removed | $1,299$1/sqft |
Source: Home Rental Services Report a problem | ||
| 8/10/2011 | Listed for rent | $1,299$1/sqft |
Source: Home Rental Services Report a problem | ||
Public tax history
| Year | Property taxes | Tax assessment |
|---|---|---|
| 2025 | $3,662 +4.3% | $33,673 +5.6% |
| 2024 | $3,510 +1.2% | $31,890 +3.7% |
| 2023 | $3,466 +27.6% | $30,763 +27.9% |
| 2022 | $2,716 | $24,047 -0.2% |
| 2021 | -- | $24,093 +6.2% |
| 2020 | $2,741 | $22,678 +5.1% |
| 2019 | -- | $21,586 +7.9% |
| 2018 | -- | $20,010 +3.8% |
| 2017 | $2,432 +4.1% | $19,286 +5.5% |
| 2016 | $2,337 -1.2% | $18,285 -2% |
| 2015 | $2,365 +8.3% | $18,653 +4.5% |
| 2013 | $2,184 +5.9% | $17,848 +3.5% |
| 2012 | $2,062 +869.1% | $17,239 -6% |
| 2010 | $213 -90% | $18,331 -2.8% |
| 2009 | $2,132 -5.9% | $18,860 |
| 2008 | $2,265 -1.5% | $18,860 -3% |
| 2007 | $2,299 +7.8% | $19,447 |
| 2006 | $2,132 | $19,447 +63.9% |
| 2005 | -- | $11,868 |
Find assessor info on the county website
Monthly payment
Est. payment
Payment breakdown
Explore the cost of this home by adjusting the details. Changes won't be saved.Climate risks
Neighborhood: 66219
Nearby schools
Schools provided by the listing agent
- Elementary: Sunflower
- Middle: Trailridge
- High: SM West
Source: Heartland MLS as distributed by MLS GRID. This data may not be complete. We recommend contacting the local school district to confirm school assignments for this home.


Similar homes
- $339,9003 bd3 ba1.7k sqft9147 Boehm Dr, Lenexa, KS 66219For Sale
 MLS ID #2643842, Brent Sledd, Weichert, Realtors Welch & Co.. Heartland MLS as distributed by MLS GRID
- $325,0002 bd4 ba2.1k sqft14918 W 64th St, Shawnee, KS 66216For Sale
 MLS ID #2645410, Sonja Schwab, ReeceNichols - Overland Park. Heartland MLS as distributed by MLS GRID
- $385,0004 bd3 ba1.9k sqft12718 W 93rd St, Lenexa, KS 66215For Sale
 MLS ID #2649900, Cyndi Reid, ReeceNichols- Leawood Town Center. Heartland MLS as distributed by MLS GRID
- $300,0002 bd3 ba1.4k sqft15832 W 61st St, Shawnee, KS 66217For Sale
 MLS ID #2648420, Bryan Huff, Keller Williams Realty Partners Inc.. Heartland MLS as distributed by MLS GRID
