Rare True Ranch Floor Plan in Arbor Creek! Open, sunny floor plan featuring a formal dining room and spacious great room with built-ins, fireplace, hardwood floors, and an open flow to the kitchen. The kitchen offers custom maple cabinetry, Corian countertops, pantry, tile flooring, breakfast room, and stainless steel appliances, including double ovens, glass cooktop, microwave, and dishwasher. Step outside to the large deck overlooking the fenced backyard w/sprinkler system. Private Primary Suite is separate from Bedrooms 2 & 3 and features a double vanity, tub, and separate shower. Main-level laundry is conveniently plumbed in the Primary Suite walk-in closet. Finished walkout lower level offers a family room, rec room, wet bar, office, 3rd full bath, 2nd laundry room, and non-conforming 4th bedroom. Walk out to the patio and fenced backyard! Additional flex room provides endless possibilities as a home office, hobby room, workshop, greenhouse, or additional storage space. Great schools and a hard-to-find true ranch floor plan in desirable Arbor Creek!
Show for backups
$545,000
15924 W 160th Ter, Olathe, KS 66062
4beds
2,927sqft
Single Family Residence
Built in 2003
9,509 Square Feet Lot
$-- Zestimate®
$186/sqft
$35/mo HOA
What's special
Formal dining roomRec roomFamily roomHardwood floorsBreakfast roomDouble vanityStainless steel appliances
- 8 days
- 514
- 32
Zillow last checked:
Listing updated:
Listed by:
Aly Plunkett 913-530-0679,
ReeceNichols -Johnson County W
Source: Heartland MLS as distributed by MLS GRID,MLS#: 2640051
Facts & features
Interior
Bedrooms & bathrooms
- Bedrooms: 4
- Bathrooms: 3
- Full bathrooms: 3
Dining room
- Description: Breakfast Area,Formal
Heating
- Forced Air
Cooling
- Electric
Appliances
- Included: Cooktop, Dishwasher, Disposal, Double Oven, Microwave
- Laundry: Lower Level
Features
- Ceiling Fan(s), Pantry, Stained Cabinets, Vaulted Ceiling(s), Walk-In Closet(s), Wet Bar
- Flooring: Carpet, Tile, Wood
- Doors: Storm Door(s)
- Windows: Thermal Windows
- Basement: Finished,Full,Walk-Out Access
- Number of fireplaces: 1
- Fireplace features: Gas, Great Room
Interior area
- Total structure area: 2,927
- Total interior livable area: 2,927 sqft
- Finished area above ground: 1,597
- Finished area below ground: 1,330
Video & virtual tour
Property
Parking
- Total spaces: 2
- Parking features: Attached
- Attached garage spaces: 2
Features
- Patio & porch: Deck, Patio
- Fencing: Wood
Lot
- Size: 9,509 Square Feet
- Features: City Lot, Many Trees
Details
- Parcel number: DP003600000015
Construction
Type & style
- Home type: SingleFamily
- Architectural style: Traditional
- Property subtype: Single Family Residence
Materials
- Stucco & Frame
- Roof: Composition
Condition
- Year built: 2003
Utilities & green energy
- Sewer: Public Sewer
- Water: Public
Community & HOA
Community
- Subdivision: Arbor Creek/The Community
HOA
- Has HOA: Yes
- Amenities included: Pool
- HOA fee: $420 annually
Location
- Region: Olathe
Financial & listing details
- Price per square foot: $186/sqft
- Tax assessed value: $501,600
- Annual tax amount: $6,459
- Date on market: 9/2/2026
- Listing terms: Cash,Conventional,FHA,VA Loan
- Ownership: Private
- Road surface type: Paved
Estimated market value
Not available
Estimated sales range
Not available
Not available
Price history
| Date | Event | Price |
|---|---|---|
| 9/5/2026 | Contingent | $545,000$186/sqft |
Source:  Heartland MLS as distributed by MLS GRID #2640051 Report a problem Heartland MLS as distributed by MLS GRID #2640051 Report a problem | ||
| 9/2/2026 | Listed for sale | $545,000+76.4%$186/sqft |
Source: Heartland MLS as distributed by MLS GRID #2640051 Report a problem | ||
| 5/26/2016 | Sold | -- |
Source: Heartland MLS as distributed by MLS GRID #1984840 Report a problem | ||
| 4/9/2016 | Pending sale | $309,000$106/sqft |
Source: ReeceNichols Parkville #1984840 Report a problem | ||
| 4/8/2016 | Listed for sale | $309,000$106/sqft |
Source: ReeceNichols Parkville #1984840 Report a problem | ||
Public tax history
| Year | Property taxes | Tax assessment |
|---|---|---|
| 2025 | $6,459 +3.2% | $57,684 +4.5% |
| 2024 | $6,258 +2.9% | $55,223 +4.6% |
| 2023 | $6,080 +11.2% | $52,785 +14.3% |
| 2022 | $5,466 | $46,196 +6.5% |
| 2021 | -- | $43,367 +1.1% |
| 2020 | $5,366 | $42,896 +5.8% |
| 2019 | -- | $40,561 +2.2% |
| 2018 | -- | $39,686 +7.1% |
| 2017 | $4,745 +29% | $37,053 +25.5% |
| 2016 | $3,678 +3.8% | $29,521 +3.7% |
| 2015 | $3,545 +0.8% | $28,474 +5.1% |
| 2013 | $3,516 -4.6% | $27,083 -1.1% |
| 2012 | $3,685 -9.7% | $27,382 -6.5% |
| 2010 | $4,080 +4.2% | $29,291 |
| 2009 | $3,917 +0.1% | $29,291 0% |
| 2008 | $3,913 -0.9% | $29,293 -3.4% |
| 2007 | $3,949 +10.6% | $30,314 +2.2% |
| 2006 | $3,570 | $29,670 +5% |
| 2005 | -- | $28,267 |
Find assessor info on the county website
Monthly payment
Est. payment
Payment breakdown
Explore the cost of this home by adjusting the details. Changes won't be saved.Climate risks
Neighborhood: Arbor Creek
Nearby schools
Schools provided by the listing agent
- Elementary: Arbor Creek
- Middle: Chisholm Trail
- High: Olathe South
Source: Heartland MLS as distributed by MLS GRID. This data may not be complete. We recommend contacting the local school district to confirm school assignments for this home.
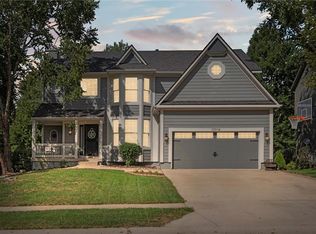

Similar homes
- $560,0004 bd3 ba2.6k sqft16448 W 159th Ter, Olathe, KS 66062For Sale By Owner
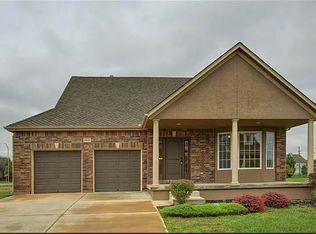
- $485,0004 bd3 ba3.1k sqft15182 W 158th Ter, Olathe, KS 66062For Sale
 MLS ID #2640215, Joshua Do, ReeceNichols - Overland Park. Heartland MLS as distributed by MLS GRID
 - $514,9504 bd4 ba2.4k sqft16660 W 155th Ter, Olathe, KS 66062For Sale
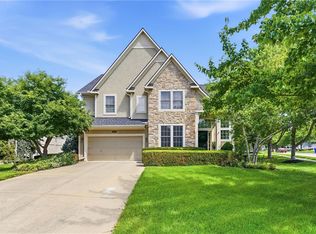 MLS ID #2625543, Ryan Reed, Compass Realty Group. Heartland MLS as distributed by MLS GRID
 - $599,6504 bd3 ba2.1k sqft16561 W 165th Pl, Olathe, KS 66062New Construction
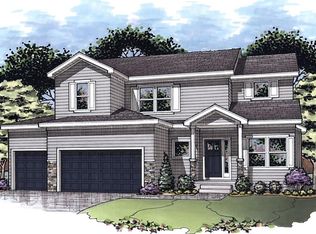 MLS ID #2637535, Michelle Hack, Rodrock & Associates Realtors. Heartland MLS as distributed by MLS GRID
