NEW Construction/Photos may be of model home not actual home selections. Move-in Ready by October/November 2026. 3 Bedroom, 3 Bath, 2-Car w/4' Extension + Golf Cart Garage Gourmet Kitchen with Frost Cabinets, Calacatta Gold Quartz Countertops, Baker Blvd Matte Herringbone TAUPE Backsplash, Upgraded Kitchen Faucet and Under-Cabinet Lighting. Built-in KitchenAid Appliances & Stainless-Steel Hood with Natural Gas Cooktop and Walk-in Pantry. Open Floorplan with Large Kitchen Island to Gathering Room, Owners Suite and Flex Room/Office and Large Screened Lanai and Patio. Owners Bath with Fully Tiled Walk-in Shower. Upgraded LVP Flooring and Tile Through-out, no Carpet! Bonus Flex Room/Office/Den with Double Doors. Irrigation System, Gutters, Garage Door Openers, and Gas Line Stub-Out at Patio. NEW Construction home with Builder Warranties. Just a Golf Cart ride to the Beach! 55+ Active Adult/Lifestyle Community – Age Restricted, Central North Myrtle Beach, only 1.5 miles from the ocean. Golf Cart friendly, pets/fences allowed, on-site Amenity Center/Clubhouse, Yard Care, High-Speed Internet and Cable included in Monthly HOA. <500 Homes upon completion in 2026, we will be SOLD OUT. Build to suit, choice of 11 Customizable Floor Plans. 2-5 Bedroom homes with 2-3 car garage options. Monthly Events/Activity Calendar provided by full-time Lifestyle Director. Amenity Center/Clubhouse includes; Indoor Lap Pool, Outdoor Salt Water Pool/2 Hot Tubs, 8 Pickleball Courts, Fitness Center, Bocce Courts, Putting Green & 5’ Sidewalks both sides of the street throughout the community! <5 minutes to City Community Center, Sports Complex, Aquatics & Fitness Center and Crescent Beach Public Beach Access. Dog Park, Marinas, RV Parks/Storage, Golf Courses, Dining, Grocery, Medical Facilities and more within 15 minutes. Myrtle Beach International Airport <30 minutes away! You cannot beat this location!
New construction
$719,965
1593 Crested Iris Way (Phase 4 Lot 380), North Myrtle Beach, SC 29582
3beds
2,240sqft
:
Get pre-qualified$4,494/mo
Single Family Residence
Built in 2026
8,712 Square Feet Lot
$705,800 Zestimate®
$321/sqft
$315/mo HOA
What's special
Garage door openersWalk-in pantryIrrigation systemCalacatta gold quartz countertopsOwners suiteBuilt-in kitchenaid appliances
- 18 days |
- 204 |
- 3 |
Likely to sell faster than
Zillow last checked:
Listing updated:
Listed by:
Todd Baxter 843-213-8043,
Pulte Home Company, LLC,
Lisa Carpenter 843-655-0670,
Pulte Home Company, LLC
Source: CCAR,MLS#: 2618186 Originating MLS: Coastal Carolinas Association of Realtors
Originating MLS: Coastal Carolinas Association of RealtorsFacts & features
Interior
Bedrooms & bathrooms
- Bedrooms: 3
- Bathrooms: 3
- Full bathrooms: 3
Rooms
- Room types: Den, Foyer, Screened Porch
Primary bedroom
- Features: Tray Ceiling(s), Linen Closet, Main Level Primary, Walk-In Closet(s)
- Level: First
Bedroom 2
- Level: First
Bedroom 3
- Level: First
Primary bathroom
- Features: Dual Sinks, Separate Shower
Family room
- Features: Tray Ceiling(s)
Kitchen
- Features: Dishwasher, Kitchen Exhaust Fan, Kitchen Island, Pantry, Stainless Steel Appliances, Solid Surface Counters
Other
- Features: Bedroom on Main Level, Entrance Foyer, Library
Heating
- Electric, Gas
Appliances
- Included: Cooktop, Dishwasher, Disposal, Microwave, Range Hood
- Laundry: Washer Hookup
Features
- Tray Ceiling(s), Dual Sinks, Linen Closet, Main Level Primary, Separate Shower, Walk-In Closet(s), Bedroom on Main Level, Entrance Foyer, Kitchen Island, Stainless Steel Appliances, Solid Surface Counters
- Flooring: Luxury Vinyl, Luxury VinylPlank, Tile
Interior area
- Total structure area: 3,309
- Total interior livable area: 2,240 sqft
Property
Parking
- Total spaces: 5
- Parking features: Attached, Garage, Three Car Garage, Golf Cart Garage, Garage Door Opener
- Attached garage spaces: 3
Features
- Levels: One
- Stories: 1
- Patio & porch: Rear Porch, Patio, Porch, Screened
- Exterior features: Sprinkler/Irrigation, Porch, Patio
- Pool features: Community, Indoor, Outdoor Pool
Lot
- Size: 8,712 Square Feet
- Features: City Lot, Rectangular, Rectangular Lot
Details
- Additional parcels included: ,
- Parcel number: 35703030060
- Zoning: RES
- Special conditions: None
Construction
Type & style
- Home type: SingleFamily
- Property subtype: Single Family Residence
Materials
- HardiPlank Type
- Foundation: Slab
Condition
- Under Construction
- New construction: Yes
- Year built: 2026
Details
- Builder model: Stellar with 3 Bedrooms & Golf Cart Garage
- Builder name: Pulte Homes, LLC
- Warranty included: Yes
Utilities & green energy
- Water: Public
- Utilities for property: Cable Available, Electricity Available, Natural Gas Available, Phone Available, Water Available
Community & HOA
Community
- Features: Clubhouse, Golf Carts OK, Recreation Area, Long Term Rental Allowed, Pool
- Security: Smoke Detector(s)
- Senior community: Yes
- Subdivision: Del Webb North Myrtle Beach
HOA
- Has HOA: Yes
- Amenities included: Clubhouse, Owner Allowed Golf Cart, Pet Restrictions
- Services included: Association Management, Internet, Maintenance Grounds, Recreation Facilities
- HOA fee: $315 monthly
Location
- Region: North Myrtle Beach
Financial & listing details
- Price per square foot: $321/sqft
- Date on market: 7/17/2026
- Listing terms: Cash,Conventional,VA Loan
- Electric utility on property: Yes
Estimated market value
$705,800
$671,000 - $741,000
$2,965/mo
Price history
| Date | Event | Price |
|---|---|---|
| 7/21/2026 | Listed for sale | $719,965$321/sqft |
Source:  CCAR #2618186 Report a problem CCAR #2618186 Report a problem | ||
Public tax history
Tax history is unavailable.
Monthly payment
Est. payment
Payment breakdown
Explore the cost of this home by adjusting the details. Changes won't be saved.Climate risks
Neighborhood: 29582
Nearby schools
GreatSchools rating
- 6/10Ocean Drive ElementaryGrades: PK-5Distance: 1.7 mi
- 9/10North Myrtle Beach Middle SchoolGrades: 6-8Distance: 2.1 mi
- 6/10North Myrtle Beach High SchoolGrades: 9-12Distance: 3.1 mi
Schools provided by the listing agent
- Elementary: Ocean Drive Elementary
- Middle: North Myrtle Beach Middle School
- High: North Myrtle Beach High School
Source: CCAR. This data may not be complete. We recommend contacting the local school district to confirm school assignments for this home.
- $719,9653 bd4 ba2.2k sqft1593 Crested Iris Way, North Myrtle Beach, SC 29582New Construction

- $734,5903 bd4 ba2.7k sqft1589 Crested Iris Way, North Myrtle Beach, SC 29582New Construction
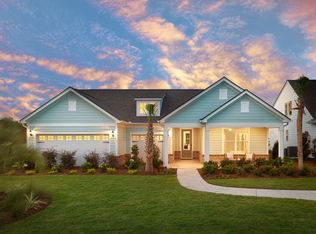
- $644,5903 bd3 ba2.1k sqft1597 Crested Iris Way LOT 381, North Myrtle Beach, SC 29582Pending

- $734,5903 bd4 ba2.7k sqft1589 Crested Iris Way LOT 379, North Myrtle Beach, SC 29582New Construction
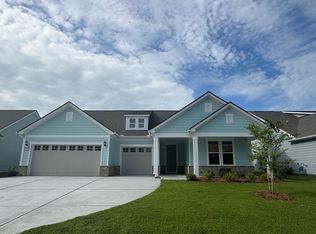
- $632,2002 bd3 ba2.1k sqft1597 Crested Iris Way, North Myrtle Beach, SC 29582Off Market
- from $640,990-- sqft1585 Crested Iris Way, North Myrtle Beach, SC 29582New Construction
- $684,9903 bd3 ba2.3k sqft1601 Crested Iris Way LOT 382, North Myrtle Beach, SC 29582Sold
- $686,200-- bd-- ba-- sqft1601 Crested Iris Way, North Myrtle Beach, SC 29582Off Market
A local agent can set up tours, give advice and negotiate with sellers.
A local lender can help you make sure your offer is ready when you are.
Similar homes
- $739,8504 bd6 ba2.2k sqft935 Edge Dr., North Myrtle Beach, SC 29582New Construction

 MLS ID #2619329, Blane B Sparks, NorthGroup Real Estate LLC. CCAR
 - $754,9003 bd4 ba2.7k sqft1586 Crested Iris Way, North Myrtle Beach, SC 29582For Sale
 MLS ID #2616550, Teri B Hyler, RE/MAX Executive. CCAR
 - $719,9653 bd4 ba2.2k sqft1593 Crested Iris Way, North Myrtle Beach, SC 29582New ConstructionDel Webb
- $734,5903 bd4 ba2.7k sqft1589 Crested Iris Way Phase 4 Lot 379, North Myrtle Beach, SC 29582New ConstructionMLS ID #2610929, Todd Baxter, Pulte Home Company, LLC. CCAR
- $815,0003 bd4 ba2.7k sqft1338 Saw Palmetto St., North Myrtle Beach, SC 29582For SaleMLS ID #2619039, Angela DeMarta, BHGRE Paracle Myrtle Beach. CCAR
- $739,3234 bd4 ba2.4k sqft407 5th Ave S, North Myrtle Beach, SC 29582For SaleMLS ID #1592796, Scott Lyons, Pine & Parcel Realty. Greater Greenville AOR
- $734,5903 bd4 ba2.7k sqft1589 Crested Iris Way, North Myrtle Beach, SC 29582New ConstructionDel Webb
- $662,5003 bd3 ba2.3k sqft1204 Possum Trot Rd. Jekyll Floor Plan, North Myrtle Beach, SC 29582New ConstructionMLS ID #2616482, Archie Sanders, The Beverly Group. CCAR
- $734,9003 bd3 ba2.1k sqft512 9th Ave. S Unit 12, North Myrtle Beach, SC 29582For SaleMLS ID #2618577, Desiree Rowles, Rowles Real Estate. CCAR
- $699,0004 bd3 ba1.7k sqft526 7th Ave. S, North Myrtle Beach, SC 29582For SaleMLS ID #2610813, Russell J Auth, Century 21 Palms Realty. CCAR
- $594,2004 bd4 ba2.6k sqft1141 Bronwyn Circle, North Myrtle Beach, SC 29582For SaleMLS ID #2616130, The Dulhagen Group, INNOVATE Real Estate. CCAR
- $750,0004 bd3 ba2.5k sqft268 Palmetto Harbour Dr., North Myrtle Beach, SC 29582New ConstructionMLS ID #2616801, Deana L Manning, ChrisManningCommunities Realty. CCAR
- $739,0004 bd4 ba2.8k sqft512 9th Ave #6, North Myrtle Beach, SC 29582For Sale
 MLS ID #26022542, Kim Debaro. CTMLS
 - $739,0004 bd4 ba2.8k sqft512 9th Ave. S #6, North Myrtle Beach, SC 29582For SaleMLS ID #2619542, Kim L DeBaro, Weichert Realtors Lifestyle. CCAR
- $654,6313 bd3 ba2.3k sqft1105 Crooked Hook Rd. Tupelo Floor Plan, North Myrtle Beach, SC 29582New ConstructionCCAR
- $574,9003 bd3 ba2.2k sqft732 Ashland Ave., North Myrtle Beach, SC 29582For SaleMLS ID #2614822, The Payne Team, CB Sea Coast Advantage MB2. CCAR
- $647,1403 bd2 ba1.8k sqft1529 Crooked Hook Rd. Hepsworth 3 Car Floor Plan, North Myrtle Beach, SC 29582New ConstructionMLS ID #2614564, Archie Sanders, The Beverly Group. CCAR
- $735,0004 bd3 ba2k sqft320 5th Ave. S #The Palms at 5th Avenue, North Myrtle Beach, SC 29582For SaleMLS ID #2607082, Deborah Debbie P Cox, CENTURY 21 Thomas. CCAR
- $630,7904 bd3 ba2.3k sqft1101 Crooked Hook Rd. Custom Floor Plan, North Myrtle Beach, SC 29582New ConstructionMLS ID #2616469, Archie Sanders, The Beverly Group. CCAR
- $639,7753 bd3 ba2k sqft1505 Crooked Hook Rd. #Indigo 3 Car Garage, North Myrtle Beach, SC 29582New ConstructionCCAR
