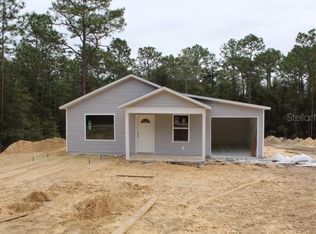
Welcome to this nearly brand-new 3-bedroom, 2-bath home in Rainbow Park! Built in early 2025, this 1,079 sq ft home offers the peace of mind of modern construction with a fresh, move-in-ready feel. Inside, you’ll find sleek stone countertops throughout and durable LVP flooring throughout. The thoughtfully designed layout provides comfortable living space with three bedrooms and two full baths, making it a great fit for a variety of lifestyles. Enjoy the benefits of almost-new construction without the wait or hassle of building from the ground up! With newer construction and stylish finishes already in place, you'll find that this home offers plenty of natural light and a fresh, contemporary feel. Located in the Rainbow Park community, this home is ready for its next owner to simply move in and make it their own!
For sale
$215,000
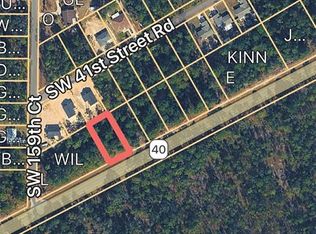
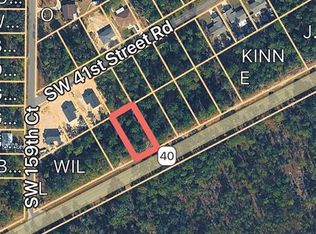
15934 SW 41st Street Rd, Ocala, FL 34481
3beds
1,079sqft
Single Family Residence
Built in 2025
10,018 Square Feet Lot
$-- Zestimate®
$199/sqft
$-- HOA
What's special
Fresh contemporary feelPlenty of natural lightThoughtfully designed layoutDurable lvp flooring throughoutSleek stone countertops throughout
- 42 days
- 239
- 28
Zillow last checked:
Listing updated:
Listed by:
Scott Coldwell 352-209-0000,
Coldwell Realty Your Home Sold
Source: Realtors Association of Citrus County,MLS#: 857273 Originating MLS: Realtors Association of Citrus County
Originating MLS: Realtors Association of Citrus CountyFacts & features
Interior
Bedrooms & bathrooms
- Bedrooms: 3
- Bathrooms: 2
- Full bathrooms: 2
Bedroom
- Description: Flooring: Vinyl
- Features: Ceiling Fan(s)
- Level: Main
Bathroom
- Features: En Suite Bathroom
- Level: Main
Kitchen
- Description: Flooring: Vinyl
- Features: Pantry
- Level: Main
Living room
- Description: Flooring: Vinyl
- Level: Main
Cooling
- Central Air
Appliances
- Included: Dishwasher, Microwave, Oven, Range, Refrigerator
Features
- Open Floorplan, Stone Counters, Split Bedrooms, Shower Only, Separate Shower, Walk-In Closet(s)
- Flooring: Vinyl
Interior area
- Total structure area: 1,346
- Total interior livable area: 1,079 sqft
Property
Parking
- Total spaces: 1
- Parking features: Attached, Driveway, Garage, Paved
- Attached garage spaces: 1
- Has uncovered spaces: Yes
Features
- Levels: One
- Stories: 1
- Exterior features: Paved Driveway
- Pool features: None
Lot
- Size: 10,018 Square Feet
- Features: Cleared, Trees, Wooded
Details
- Parcel number: 4101438000
- Zoning: R1
- Special conditions: Standard
Construction
Type & style
- Home type: SingleFamily
- Architectural style: One Story
- Property subtype: Single Family Residence
Materials
- Vinyl Siding
- Roof: Asphalt,Shingle
Condition
- New construction: No
- Year built: 2025
Utilities & green energy
- Sewer: Septic Tank
- Water: Well
Community & HOA
Community
- Subdivision: Not on List
HOA
- Has HOA: No
Location
- Region: Ocala
Financial & listing details
- Price per square foot: $199/sqft
- Tax assessed value: $11,900
- Annual tax amount: $481
- Date on market: 8/21/2026
- Listing terms: Cash,Conventional,FHA,USDA Loan,VA Loan
- Road surface type: Paved
Estimated market value
Not available
Estimated sales range
Not available
Not available
Price history
| Date | Event | Price |
|---|---|---|
| 8/21/2026 | Listed for sale | $215,000+2.4%$199/sqft |
Source:  Stellar MLS #OM730833 Report a problem Stellar MLS #OM730833 Report a problem | ||
| 3/13/2025 | Sold | $210,000+0%$195/sqft |
Source: Stellar MLS #OM690077 Report a problem | ||
| 1/10/2025 | Pending sale | $209,995$195/sqft |
Source: Stellar MLS #OM690077 Report a problem | ||
| 11/26/2024 | Listed for sale | $209,995$195/sqft |
Source: Stellar MLS #OM690077 Report a problem | ||
Public tax history
| Year | Property taxes | Tax assessment |
|---|---|---|
| 2025 | $482 +211.4% | $11,900 +33.7% |
| 2024 | $155 | $8,900 |
Find assessor info on the county website
Monthly payment
Est. payment
Payment breakdown
Explore the cost of this home by adjusting the details. Changes won't be saved.Climate risks
Neighborhood: 34481

Similar homes
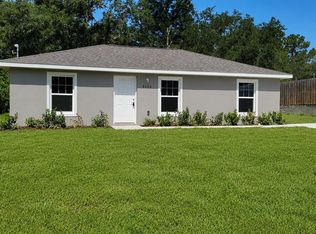
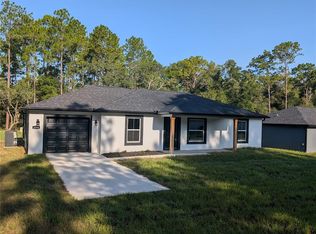
- $194,0003 bd2 ba1k sqft14703 SW 23RD PLACE, OCALA, FL 34481New Construction
 MLS ID #OM728562, Alyson Aldana, ALDANA REALTY LLC. Stellar MLS
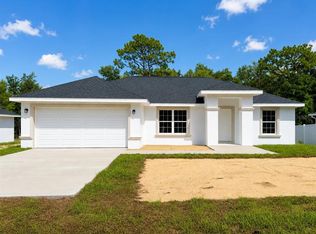
 - $255,5003 bd2 ba1.3k sqft4258 SW 157TH COURT SW, OCALA, FL 34481New Construction
 MLS ID #OM722313, Juan Bengoa, Jr., MARK C. DEBOLT INC. Stellar MLS
 - $270,0003 bd2 ba1.3k sqft14418 SW 16TH PLACE, OCALA, FL 34481New Construction
 MLS ID #OM731738, Emily Bravo, GLOBALWIDE REALTY LLC. Stellar MLS
 - $270,0003 bd2 ba1.3k sqft14406 SW 16TH PLACE, OCALA, FL 34481New Construction
 MLS ID #OM731969, Emily Bravo, GLOBALWIDE REALTY LLC. Stellar MLS
 - $255,0003 bd2 ba1.4k sqft14805 SW 32ND PLACE, OCALA, FL 34481New ConstructionMLS ID #OM714925, Lori Conklin, NEXTHOME PROFESSIONAL REALTY. Stellar MLS
- $214,9003 bd2 ba1.2k sqft3341 NW 44TH COURT, OCALA, FL 34482For SaleMLS ID #OM728772, Oscar Miranda, LPT REALTY, LLC. Stellar MLS
- $209,9953 bd2 ba1k sqft13739 SW 111TH LANE, DUNNELLON, FL 34432New ConstructionMLS ID #OM728792, Frank Falbo, PLATINUM HOMES AND LAND REALTY. Stellar MLS
- $219,0003 bd2 ba1.4k sqft6520 NW 61ST COURT, OCALA, FL 34482For SaleMLS ID #O6431155, Karen Albright, OPENDOOR BROKERAGE LLC. Stellar MLS
- $175,0002 bd2 ba1.1k sqft10335 SW 92ND COURT, OCALA, FL 34481For SaleMLS ID #OM732159, Linda Perry, NEXT GENERATION REALTY OF MARION COUNTY. Stellar MLS
- $208,9993 bd3 ba1.2k sqft5920 NW 65TH STREET, OCALA, FL 34482For SaleMLS ID #S5155499, Alicia Graterol Roa, LPT REALTY, LLC. Stellar MLS
- $194,3003 bd2 ba1k sqft20864 SW STARLING DRIVE, DUNNELLON, FL 34431New ConstructionMLS ID #OM730148, Alyson Aldana, ALDANA REALTY LLC. Stellar MLS
- $205,0003 bd2 ba1k sqft13725 SW 111TH LANE, DUNNELLON, FL 34432New ConstructionMLS ID #OM727080, Frank Falbo, PLATINUM HOMES AND LAND REALTY. Stellar MLS
- $205,0003 bd2 ba1.3k sqft20167 SW 81ST STREET, DUNNELLON, FL 34431For SaleMLS ID #OM729032, Lisa Givens LLC, REALTY EXECUTIVES IN THE VILLAGES. Stellar MLS
- $229,9003 bd3 ba1.2k sqft10962 SW 112TH AVENUE, DUNNELLON, FL 34432For SaleMLS ID #OM731586, Luis Verdiguel, GLOBALWIDE REALTY LLC. Stellar MLS
- $194,3003 bd2 ba1k sqft21812 SW RAINBOW LAKES BOULEVARD, DUNNELLON, FL 34431New ConstructionMLS ID #OM730102, Alyson Aldana, ALDANA REALTY LLC. Stellar MLS
- $195,0003 bd2 ba1k sqft13750 SW 103RD PLACE, DUNNELLON, FL 34432New ConstructionMLS ID #OM731244, Alyson Aldana, ALDANA REALTY LLC. Stellar MLS
- $240,0003 bd2 ba1.1k sqft21950 SW MARINE BOULEVARD, DUNNELLON, FL 34431New ConstructionMLS ID #OM731852, Gilma Carmona, PEGASUS REALTY & ASSOC INC. Stellar MLS
- $210,5003 bd2 ba1k sqft10856 SW 79TH AVENUE, OCALA, FL 34476New ConstructionMLS ID #OM730074, Betti Silverman, LOT & BLOCK REALTY. Stellar MLS
- $244,9003 bd2 ba1.5k sqft21512 SW RAINBOW LAKES BOULEVARD, DUNNELLON, FL 34431For SaleMLS ID #O6417101, Amanda Hinricher, OAK AVENUE REAL ESTATE LLC. Stellar MLS
