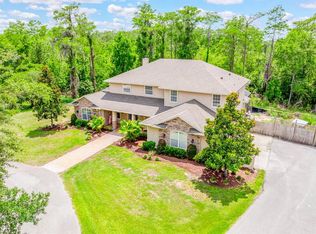
Custom-Built 5-Bedroom Estate | Dual Master Suites | Lake Marpleton Views Discover this expansive, meticulously maintained custom estate offering privacy, durability, and multi-generational potential. Situated on a high-and-dry 2.19-acre lot with deeded access to Lake Pickett, this one-owner home boasts 3,514 sq. ft. of living space on one-level, and quality construction. The main residence is built entirely of concrete block with brick/stucco finish, premium vinyl gable siding, and deep aluminum soffit overhangs, designed specifically for minimal maintenance and energy efficiency. Interior Highlights: Three Distinct Living Wings: The split floor plan features 5 bedrooms and 3 full baths. Dual Master Suites: Perfect for in-laws or multi-generational living. Suite #1 features a 14x36 layout with screen porch access. Suite #2 (added in 2008) is a private 22x22 retreat with a separate entrance, 9.6’ sunburst windows, and a private garden arbor. Three additional bedrooms share a full bath. Grand Living Areas: Cathedral (14.5’) and Vaulted (13.5’) ceilings soar over the Great Room, Family Room, and "Country Kitchen." Beautiful pecan-stained French doors separate the living spaces, including a sun-filled 30-ft extension room with a wall of “Chicago blend” brick, and double-pane, tinted casement windows between brick columns, overlooking the 65x45 walled courtyard (potential for future pool). Quality Finishes: Solid oak cabinetry throughout, extensive tile flooring, double-sided, floor-to-ceiling "Chicago Blend" brick fireplace with raised hearth and glass-brass fire screen enclosures, customized crown molding and additional trim package throughout. Exterior & Garage: Massive 3-Car Garage: A car enthusiast’s dream. This detached, 1,092 SF, all-brick, all-concrete block structure features oversized bays (18’ and 10’ doors), includes 400+ sq. ft. of ground-level storage and built-in cabinets, plus a plank-floored attic truss system for massive overhead storage with two pull-down access ladders. Outdoor Living: A 16-ft-tall screened porch with knotty-pine ceiling, brick paver floor, and generator hookup, opens to a walled courtyard (approx. 65x 45) with brick column inserts with power/lighting, designed as a garden today, but planned to accommodate a future swimming pool. Land & Zoning: The 2.19-acre lot perimeter is surrounded by Cypress estate fencing with a gated driveway, professional landscape design, two natural treed preserve areas for added privacy and reduced maintenance, and RV/Boat parking pad (65x30 area) behind a large concrete driveway turnaround. Zoning allows for one horse per acre. Systems & Updates: 17 SEER HVAC (2014), Two Deep Water Wells for irrigation and drinking, and a septic system upgraded in 2003 (serviced 2021). Roof Note: The roof is watertight with a high-grade self-adhering membrane (SAM), though the composite shingles are at the end of their cosmetic life. A credit is available off the list price for a full roof replacement. Sold AS-IS. This is a rare opportunity to own a high-quality, low-wear home with incredible bones and limitless potential.
For sale
Price increase: $25K (5/28)
$985,000
1594 VAN HERCKE LANE, CHULUOTA, FL 32766
5beds
3,514sqft
:
Get pre-qualified$6,493/mo
Single Family Residence
Built in 1987
2.19 Acres Lot
$-- Zestimate®
$280/sqft
$46/mo HOA
What's special
Brick columnsDual master suitesFamily roomGreat roomPremium vinyl gable sidingSplit floor planExtensive tile flooring
- 249 days |
- 890 |
- 18 |
Zillow last checked:
Listing updated:
Listed by:
Ian Trumbach 754-246-2070,
FLORIDA PRESTIGIOUS HOMES INC 754-246-2070,
Christopher Trumbach 754-245-3942,
FLORIDA PRESTIGIOUS HOMES INC
Source: Stellar MLS,MLS#: O6363895 Originating MLS: Orlando Regional
Originating MLS: Orlando Regional
Facts & features
Interior
Bedrooms & bathrooms
- Bedrooms: 5
- Bathrooms: 3
- Full bathrooms: 3
Rooms
- Room types: Attic, Family Room, Dining Room, Living Room
Primary bedroom
- Features: Dual Closets
- Level: First
- Area: 336 Square Feet
- Dimensions: 14x24
Other
- Features: En Suite Bathroom, Built-in Closet
- Level: First
- Area: 484 Square Feet
- Dimensions: 22x22
Bedroom 3
- Features: Built-in Closet
- Level: First
- Area: 144 Square Feet
- Dimensions: 12x12
Bedroom 4
- Features: Built-in Closet
- Level: First
- Area: 168 Square Feet
- Dimensions: 12x14
Bedroom 5
- Features: Dual Closets
- Level: First
- Area: 204 Square Feet
- Dimensions: 12x17
Primary bathroom
- Level: First
- Area: 168 Square Feet
- Dimensions: 14x12
Dining room
- Level: First
- Area: 144 Square Feet
- Dimensions: 12x12
Family room
- Level: First
- Area: 360 Square Feet
- Dimensions: 18x20
Foyer
- Level: First
- Area: 64 Square Feet
- Dimensions: 8x8
Great room
- Features: Kitchen Island, Wet Bar
- Level: First
- Area: 420 Square Feet
- Dimensions: 30x14
Kitchen
- Level: First
- Area: 240 Square Feet
- Dimensions: 12x20
Laundry
- Features: Built-in Closet
- Level: First
- Area: 100 Square Feet
- Dimensions: 10x10
Living room
- Level: First
- Area: 202.5 Square Feet
- Dimensions: 13.5x15
Heating
- Central, Electric
Cooling
- Central Air
Appliances
- Included: Dishwasher, Dryer, Freezer, Microwave, Range, Refrigerator, Washer
- Laundry: Inside, Laundry Room
Features
- Built-in Features, Cathedral Ceiling(s), Ceiling Fan(s), Crown Molding, Eating Space In Kitchen, High Ceilings, Primary Bedroom Main Floor, Split Bedroom, Vaulted Ceiling(s), Wet Bar, In-Law Floorplan
- Flooring: Carpet, Ceramic Tile
- Doors: French Doors
- Has fireplace: Yes
- Fireplace features: Family Room, Living Room
Interior area
- Total structure area: 4,879
- Total interior livable area: 3,514 sqft
Property
Parking
- Total spaces: 3
- Parking features: Driveway, Oversized
- Garage spaces: 3
- Has uncovered spaces: Yes
- Details: Garage Dimensions: 39x28
Features
- Levels: One
- Stories: 1
- Patio & porch: Covered, Screened
- Exterior features: Irrigation System, Private Mailbox, Private Yard, Storage
- Fencing: Fenced,Wood
- Has view: Yes
- View description: Garden, Water, Lake
- Has water view: Yes
- Water view: Water,Lake
- Waterfront features: Lake Privileges
- Body of water: LAKE PICKETT
Lot
- Size: 2.19 Acres
- Features: Landscaped, Oversized Lot, Private, Sloped, Zoned for Horses
- Residential vegetation: Mature Landscaping, Oak Trees, Trees/Landscaped, Wooded
Details
- Parcel number: 3421325HP00001230
- Zoning: A-1
- Special conditions: None
Construction
Type & style
- Home type: SingleFamily
- Architectural style: Traditional
- Property subtype: Single Family Residence
Materials
- Brick, Concrete
- Foundation: Slab
- Roof: Shingle
Condition
- New construction: No
- Year built: 1987
Utilities & green energy
- Sewer: Septic Tank
- Water: Private, Well
- Utilities for property: BB/HS Internet Available, Electricity Connected, Phone Available
Community & HOA
Community
- Pet fee: $0 monthly
- Subdivision: PICKETT DOWNS UNIT 2
HOA
- Has HOA: Yes
- HOA fee: $46 monthly
- HOA name: Pickett Downs Homeowner's Association Unit II/III
Location
- Region: Chuluota
Financial & listing details
- Price per square foot: $280/sqft
- Tax assessed value: $719,784
- Annual tax amount: $9,155
- Date on market: 11/30/2025
- Cumulative days on market: 250 days
- Listing terms: Cash,Conventional
- Ownership: Fee Simple
- Total actual rent: 0
- Electric utility on property: Yes
- Road surface type: Asphalt, Paved
Estimated market value
Not available
Estimated sales range
Not available
Not available
Price history
| Date | Event | Price |
|---|---|---|
| 5/28/2026 | Price change | $985,000+2.6%$280/sqft |
Source:  Stellar MLS #O6363895 Report a problem Stellar MLS #O6363895 Report a problem | ||
| 11/30/2025 | Listed for sale | $960,000$273/sqft |
Source: Stellar MLS #O6363895 Report a problem | ||
Public tax history
| Year | Property taxes | Tax assessment |
|---|---|---|
| 2025 | $9,537 +14.5% | $636,323 +10% |
| 2024 | $8,332 +9.4% | $578,475 +10% |
| 2023 | $7,615 +14% | $525,886 +10% |
| 2022 | $6,681 +5.6% | $478,078 +10% |
| 2021 | $6,325 +5.1% | $434,616 +6.2% |
| 2020 | $6,021 +1.4% | $409,372 +3% |
| 2019 | $5,939 | $397,455 +3.6% |
| 2018 | $5,939 +2.2% | $383,634 +6.1% |
| 2017 | $5,809 +4% | $361,659 +28.4% |
| 2016 | $5,587 +40.4% | $281,574 +1.4% |
| 2015 | $3,980 | $277,673 +0.8% |
| 2014 | $3,980 +6.1% | $275,469 +1.5% |
| 2013 | $3,753 +4.5% | $271,398 +0% |
| 2012 | $3,591 +2.3% | $271,335 +3% |
| 2011 | $3,510 +0.7% | $263,432 +1.5% |
| 2010 | $3,485 +3.7% | $259,539 +2.7% |
| 2009 | $3,360 +15.2% | $252,716 +9.3% |
| 2008 | $2,918 -1% | $231,221 +3% |
| 2007 | $2,946 -5.8% | $224,486 +2.5% |
| 2006 | $3,127 +1.7% | $219,011 +3% |
| 2005 | $3,075 +0.3% | $212,632 +3% |
| 2004 | $3,067 +0.7% | $206,439 +1.9% |
| 2003 | $3,045 +1.1% | $202,590 +2.4% |
| 2002 | $3,012 +3.8% | $197,842 +4.6% |
| 2000 | $2,901 | $189,054 |
Find assessor info on the county website
Monthly payment
Est. payment
Payment breakdown
Explore the cost of this home by adjusting the details. Changes won't be saved.Climate risks
Neighborhood: 32766
Nearby schools
GreatSchools rating
- 9/10Walker Elementary SchoolGrades: PK-5Distance: 2.9 mi
- 9/10Chiles Middle SchoolGrades: 6-8Distance: 4.3 mi
- 8/10Hagerty High SchoolGrades: 9-12Distance: 4.9 mi
Schools provided by the listing agent
- Elementary: Walker Elementary
- Middle: Chiles Middle
- High: Hagerty High
Source: Stellar MLS. This data may not be complete. We recommend contacting the local school district to confirm school assignments for this home.
- $726,9004 bd3 ba2.2k sqft1656 Saboff Way, Chuluota, FL 32766Off Market
- $657,2004 bd2 ba2k sqft1562 Van Hercke Ln, Chuluota, FL 32766Off Market
- $596,4004 bd2 ba2.1k sqft1624 Saboff Way, Chuluota, FL 32766Off Market
- $739,6004 bd2 ba2.7k sqft1688 Saboff Way, Chuluota, FL 32766Off Market
- $783,0003 bd4 ba2.7k sqft1625 Saboff Way, Chuluota, FL 32766Off Market
- $681,5004 bd3 ba2.1k sqft1561 Van Hercke Ln, Chuluota, FL 32766Off Market
- $607,8004 bd2 ba2k sqft1530 Van Hercke Ln, Chuluota, FL 32766Off Market
- $982,5005 bd3 ba3.9k sqft1720 Saboff Way, Chuluota, FL 32766Off Market
A local agent can set up tours, give advice and negotiate with sellers.
Similar homes
- $1,149,0004 bd3 ba3.5k sqft1675 CURRYVILLE ROAD, CHULUOTA, FL 32766For Sale

 MLS ID #O6430640, Chris Creegan, CREEGAN GROUP. Stellar MLS
 - $915,0005 bd3 ba2.5k sqft2461 WASSUM TRAIL, OVIEDO, FL 32766For Sale
 MLS ID #O6411590, Sydne Taylor Brown, KELLER WILLIAMS ADVANTAGE REALTY. Stellar MLS
 - $1,100,0005 bd4 ba4.3k sqft2756 LAKE PICKETT PLACE, CHULUOTA, FL 32766For Sale
 MLS ID #O6408862, Jenny Wemert, WEMERT GROUP REALTY LLC. Stellar MLS
 - $914,5004 bd5 ba3k sqft16118 BOWLINE STREET, ORLANDO, FL 32820For Sale
 MLS ID #GC542493, Zachary Greenberg, COASTAL REAL ESTATE PROFESSIONALS LLC. Stellar MLS
 - $--5 bd3 ba2.5k sqft3955 Hidden Hills Dr, Titusville, FL 32796AuctionAuction.com 2
- $1,348,7004 bd3 ba2.4k sqft2260 PANORAMA DRIVE, CHULUOTA, FL 32766For SaleMLS ID #G5110772, Stephen Misciagno, RE/MAX TITANIUM GROUP. Stellar MLS
- $549,0003 bd2 ba1.8k sqft284 CLEARVIEW ROAD, OVIEDO, FL 32766For SaleMLS ID #TB8523631, Chelsea Bruno, LPT REALTY, LLC. Stellar MLS
- $975,0003 bd3 ba2.7k sqft5365 PACES LANDING ROAD, MIMS, FL 32754For SaleMLS ID #O6425521, Michael Berlant, CHARLES RUTENBERG REALTY ORLANDO. Stellar MLS
- $1,350,0004 bd3 ba3k sqft5701 CROSS FOX LANE, OVIEDO, FL 32765For SaleMLS ID #O6422742, David Tanner, JOSHUA UNLIMITED INC. Stellar MLS
- $825,0005 bd3 ba3.4k sqft381 N JUNGLE ROAD, GENEVA, FL 32732For SaleMLS ID #V4949688, Janissa Soto, LPT REALTY, LLC. Stellar MLS
- $--6 bd3 ba2.8k sqft8322 Lake Amhurst Trl, Orlando, FL 32829AuctionAuction.com 2
- $975,0004 bd3 ba2.3k sqft1889 RANCHLAND TRAIL, LONGWOOD, FL 32750For SaleMLS ID #V4948599, Yanet Garcia, PLLC, HOME WISE REALTY GROUP, INC.. Stellar MLS
- $900,0004 bd3 ba2.9k sqft3811 BANCROFT BOULEVARD, ORLANDO, FL 32833For SaleMLS ID #O6392598, Jorge F Alvarez Perez, JF STAR REALTY. Stellar MLS
- $850,0004 bd3 ba2.8k sqft230 E PANAMA ROAD, WINTER SPRINGS, FL 32708For SaleMLS ID #O6422435, Carla Robles, WATSON REALTY CORP. Stellar MLS
- $880,0003 bd3 ba2.7k sqft11450 FANGORN ROAD, ORLANDO, FL 32825For SaleMLS ID #O6377245, Rick Price, KARICK PRICE & ASSOCIATES. Stellar MLS
- $515,0004 bd2 ba2.5k sqft100 FESTIVE COURT, CHULUOTA, FL 32766For SaleMLS ID #O6399317, George Crawford, PA, DALTON WADE INC. Stellar MLS
- $760,0003 bd3 ba2.3k sqft3534 Woodley Park Pl, Oviedo, FL 32765For Sale By Owner
- $560,0004 bd3 ba3.6k sqft125 SNOW HILL ROAD, GENEVA, FL 32732For SaleMLS ID #O6428307, David Peralta, CHARLES RUTENBERG REALTY ORLANDO. Stellar MLS
- $894,5004 bd2 ba1.8k sqft20351 SABAL STREET, ORLANDO, FL 32833For SaleMLS ID #O6372779, Elizabeth Vermilya, KELLER WILLIAMS ADVANTAGE REALTY. Stellar MLS
- $1,171,9604 bd4 ba3.5k sqft3144 Yellowleaf Cir, Orlando, FL 32820New ConstructionHome Dynamics Corporation
