CUSTOM CRAFTSMAN BY CREATIVE HOME CONCEPTS, PERFECTLY SITUATED IN HALLSLEY—MIDLOTHIAN'S PREMIER DESTINATION NEIGHBORHOOD! Optimized for main-level living & maximum flexibility, this 4+ Bedroom, 3.5 Bathroom home welcomes you with covered front porch, oversized side-load garage, mature landscaping & exterior accent lighting. Step inside to open-concept living, dining, kitchen & breakfast area anchored by 10' ceilings & surround sound. The gourmet kitchen boasts solid cherry cabinetry, double wall ovens, spacious walk-in pantry, and an oversized center island designed for effortless meal prep & casual dining. Just off the garage entrance, a transition wing features a drop zone, a dedicated task/desk space, and a large laundry room. The main level is divided to offer ultimate privacy. The right wing is dedicated to the primary suite, featuring a cozy gas log fireplace, a 'hers' walk-in closet, a 'his' double closet, and a spa-like en-suite bath with custom shower. The left wing hosts a spacious 2nd bedroom with private en-suite bath, sitting adjacent to a flexible, 432 sq ft partially conditioned activity space, designed for workshop use, but perfect for home gym, play room, studio, or media room. Upstairs, the 2nd level offers 2 additional generous bedrooms, hall bath, & seamless access to a walk-in conditioned attic primed for future expansion into a 5th Bedroom/Suite or Flex space. Out back, entertain on the expansive maintenance-free deck, complete with a motorized retractable awning overlooking the private rear yard. Other Amenities: integrated whole-home generator; an encapsulated crawl space; Daikin 2-ton 16-SEER HVAC (2022 - 12-year warranty) & Leaf Solution Xtreme Gutter Guards (2020 - 20-year warranty). Enjoy a resort-style lifestyle with Hallsley’s world-class amenities—including Clubhouse, Pool, Walking trails, Dog park and Fishing pond —all within the top-rated Chesterfield County public school district. Welcome Home!
Coming soon 09/29
$885,000
15948 Alsdell Rd, Midlothian, VA 23112
4beds
2,994sqft
Single Family Residence
Built in 2013
0.35 Acres Lot
$958,400 Zestimate®
$296/sqft
$125/mo HOA
What's special
- 8 hours
- 26
- 0
Zillow last checked:
Listing updated:
Listed by:
Susan Fisher (804)338-3378,
Long & Foster REALTORS 804-340-0840
Source: CVRMLS,MLS#: 2626356 Originating MLS: Central Virginia Regional MLS
Originating MLS: Central Virginia Regional MLSFacts & features
Interior
Bedrooms & bathrooms
- Bedrooms: 4
- Bathrooms: 4
- Full bathrooms: 3
- 1/2 bathrooms: 1
Other
- Description: Tub & Shower
- Level: First
Other
- Description: Tub & Shower
- Level: Second
Half bath
- Level: First
Heating
- Electric, Forced Air, Propane, Zoned
Cooling
- Electric, Zoned
Appliances
- Included: Propane Water Heater, Tankless Water Heater
- Laundry: Washer Hookup, Dryer Hookup
Features
- Bedroom on Main Level, Breakfast Area, Ceiling Fan(s), Eat-in Kitchen, En Suite Bathroom, Full Bath on Main Level, Fireplace, Granite Counters, High Ceilings, Kitchen Island, Bath in Primary Bedroom, Main Level Primary, Pantry, Recessed Lighting, Walk-In Closet(s), Workshop
- Flooring: Ceramic Tile, Vinyl, Wood
- Doors: Sliding Doors
- Windows: Screens
- Basement: Crawl Space
- Attic: Walk-In
- Number of fireplaces: 2
- Fireplace features: Gas, Vented
Interior area
- Total interior livable area: 2,994 sqft
- Finished area above ground: 2,994
- Finished area below ground: 0
Property
Parking
- Total spaces: 2
- Parking features: Driveway, Garage Door Opener, Off Street, Oversized, Paved, Garage Faces Rear, Two Spaces, Garage Faces Side
- Garage spaces: 2
- Has uncovered spaces: Yes
Features
- Levels: Two
- Stories: 2
- Patio & porch: Rear Porch, Front Porch, Deck, Porch
- Exterior features: Awning(s), Deck, Sprinkler/Irrigation, Lighting, Porch, Paved Driveway
- Pool features: Community, Pool
- Fencing: None
Lot
- Size: 0.35 Acres
Details
- Parcel number: 712699812300000
- Zoning description: R15
Construction
Type & style
- Home type: SingleFamily
- Architectural style: Craftsman,Custom
- Property subtype: Single Family Residence
Materials
- Brick, Frame, HardiPlank Type
- Roof: Shingle
Condition
- Resale
- New construction: No
- Year built: 2013
Utilities & green energy
- Sewer: Public Sewer
- Water: Public
Community & HOA
Community
- Features: Home Owners Association
- Security: Security System
- Subdivision: Hallsley
HOA
- Has HOA: Yes
- Services included: Clubhouse, Common Areas, Pool(s), Recycling, Recreation Facilities, Trash
- HOA fee: $375 quarterly
Location
- Region: Midlothian
Financial & listing details
- Price per square foot: $296/sqft
- Tax assessed value: $863,500
- Annual tax amount: $7,685
- Date on market: 9/26/2026
- Ownership: Individuals
- Ownership type: Sole Proprietor
Estimated market value
$958,400
$901,000 - $1.03M
$3,525/mo
Price history
| Date | Event | Price |
|---|---|---|
| 7/20/2012 | Sold | $120,000-78.4%$40/sqft |
Source: Public Record Report a problem | ||
| 11/10/2011 | Listing removed | $555,000$185/sqft |
Source: Vflyer Homes #1127166 Report a problem | ||
| 10/15/2011 | Listed for sale | $555,000$185/sqft |
Source: Vflyer Homes #1127166 Report a problem | ||
Public tax history
| Year | Property taxes | Tax assessment |
|---|---|---|
| 2025 | $7,137 +1.2% | $801,900 +2.4% |
| 2024 | $7,050 +15.2% | $783,300 +16.5% |
| 2023 | $6,117 +2% | $672,200 +3.1% |
| 2022 | $5,999 +10% | $652,100 +13.6% |
| 2021 | $5,455 +0.9% | $574,200 +0.9% |
| 2020 | $5,407 +3.7% | $569,200 +3.7% |
| 2019 | $5,213 +1.7% | $548,700 +2.2% |
| 2018 | $5,124 +2.5% | $536,700 +2% |
| 2017 | $4,997 | $526,000 +1.3% |
| 2016 | $4,997 +2.7% | $519,200 +2.4% |
| 2015 | $4,867 +3.5% | $507,000 +4% |
| 2014 | $4,703 | $487,300 +7.1% |
| 2013 | -- | $455,000 +306.3% |
| 2012 | -- | $112,000 -2.6% |
| 2011 | -- | $115,000 -11.5% |
| 2010 | -- | $130,000 |
| 2009 | -- | $130,000 +8.3% |
| 2008 | -- | $120,000 +20% |
| 2007 | -- | $100,000 |
Find assessor info on the county website
Monthly payment
Est. payment
Payment breakdown
Explore the cost of this home by adjusting the details. Changes won't be saved.Climate risks
Neighborhood: 23112
Nearby schools
Schools provided by the listing agent
- Elementary: Old Hundred
- Middle: Midlothian
- High: Midlothian
Source: CVRMLS. This data may not be complete. We recommend contacting the local school district to confirm school assignments for this home.
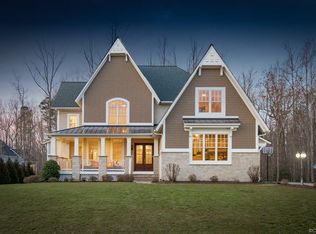
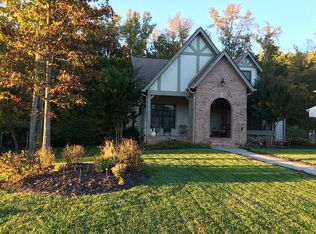

Similar homes
- $899,0005 bd4 ba3.7k sqft15400 Sultree Dr, Midlothian, VA 23112For Sale
 MLS ID #2621871, Kate McGinty, Open Gate Realty Group. CVRMLS
 - $820,0004 bd4 ba3.3k sqft3719 Bellstone Dr, Midlothian, VA 23112For Sale
 MLS ID #2626307, Sarah Holton, Real Broker LLC. CVRMLS
 - $735,0005 bd5 ba3.2k sqft15100 Litton Dr, Midlothian, VA 23112For Sale
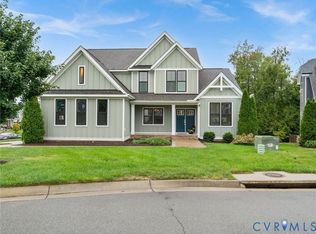 MLS ID #2626127, Meagan Arline, Real Broker LLC. CVRMLS
 - $849,9505 bd5 ba3.9k sqft15619 Willowmore Dr, Midlothian, VA 23112For Sale
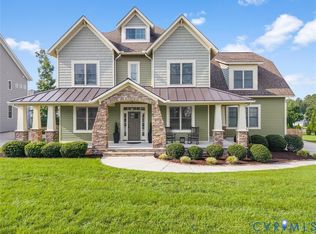 MLS ID #2620459, Monique Kuntz, Real Broker LLC. CVRMLS
