Oneka Shores is our brand new community tucked right along side Oneka Lake with quick access to Hwy 61 and 35E! The community offers many different collections of homes ranging from Slab-on-grade Villas, Ramblers, Modified Split Levels, Twin Homes and also traditional 2-story homes. Our Villa's and twin homes are association maintained. We offer many unique floorplans that range in SQFT and price to work with any budget. You can build from scratch in this community; you get to choose the floorplan and lot that work best for your lifestyle. You also get to choose your own options and colors for your new home! We also offer quick-move-in homes if you are looking to close sooner. Please reach out if you'd like to discuss any/all options available to you in Oneka Shores!
Pending
$854,455
15967 Granada Ct N, Hugo, MN 55038
5beds
3,917sqft
Single Family
Built in 2026
9,583 Square Feet Lot
$855,000 Zestimate®
$218/sqft
$53/mo HOA
What's special
- 155 days
- 12
- 0
Zillow last checked:
Listing updated:
Listed by:
Rick Houde 651-271-6098,
M/I Homes,
Aric Maurer 763-586-7200
Source: NorthstarMLS as distributed by MLS GRID,MLS#: 7079073
Facts & features
Interior
Bedrooms & bathrooms
- Bedrooms: 5
- Bathrooms: 4
- Full bathrooms: 2
- 3/4 bathrooms: 1
- 1/2 bathrooms: 1
Bedroom
- Level: Second
- Area: 252 Square Feet
- Dimensions: 18x14
Bedroom 2
- Level: Second
- Area: 132 Square Feet
- Dimensions: 11x12
Bedroom 3
- Level: Second
- Area: 132 Square Feet
- Dimensions: 11x12
Bedroom 4
- Level: Second
- Area: 165 Square Feet
- Dimensions: 15x11
Bedroom 5
- Level: Lower
- Area: 121 Square Feet
- Dimensions: 11x11
Family room
- Level: Main
- Area: 238 Square Feet
- Dimensions: 17x14
Flex room
- Level: Main
- Area: 143 Square Feet
- Dimensions: 13x11
Kitchen
- Level: Main
- Area: 168 Square Feet
- Dimensions: 14x12
Media room
- Level: Main
- Area: 63 Square Feet
- Dimensions: 9x7
Recreation room
- Level: Lower
- Area: 468 Square Feet
- Dimensions: 26x18
Sun room
- Level: Main
- Area: 150 Square Feet
- Dimensions: 15x10
Heating
- Forced Air
Cooling
- Central Air
Appliances
- Included: Air-To-Air Exchanger, Cooktop, Dishwasher, Humidifier, Microwave, Refrigerator, Stainless Steel Appliance(s), Wall Oven
- Laundry: Electric Dryer Hookup, Laundry Room, Upper Level
Features
- Basement: Drain Tiled,Sump Pump,Walk-Out Access
- Number of fireplaces: 1
- Fireplace features: Family Room, Gas
Interior area
- Total structure area: 4,371
- Total interior livable area: 3,917 sqft
- Finished area above ground: 2,952
- Finished area below ground: 965
Property
Parking
- Total spaces: 3
- Parking features: Attached
- Attached garage spaces: 3
- Details: Garage Dimensions (30x21), Garage Door Height (7), Garage Door Width (16)
Accessibility
- Accessibility features: None
Features
- Levels: Two
- Stories: 2
- Has view: Yes
- View description: Lake
- Has water view: Yes
- Water view: Lake
- Waterfront features: Lake View
Lot
- Size: 9,583 Square Feet
- Dimensions: 79 x 127 x 69 x 172
Details
- Foundation area: 1419
- Parcel number: 1603121220030
- Zoning description: Residential-Single Family
Construction
Type & style
- Home type: SingleFamily
- Property subtype: Single Family
Materials
- Roof: Architectural Shingle
Condition
- New construction: Yes
- Year built: 2026
Details
- Builder name: HANS HAGEN HOMES AND M/I HOMES
Utilities & green energy
- Electric: 200+ Amp Service
- Gas: Natural Gas
- Sewer: City Sewer/Connected
- Water: City Water/Connected
Community & HOA
Community
- Subdivision: Oneka Shores
HOA
- Has HOA: Yes
- Services included: Professional Mgmt, Sanitation
- HOA fee: $53 monthly
- HOA name: FirstService Residential
- HOA phone: 952-277-2700
Location
- Region: Hugo
Financial & listing details
- Price per square foot: $218/sqft
- Date on market: 5/21/2026
- Date available: 12/04/2026
Estimated market value
$855,000
$812,000 - $898,000
$4,342/mo
Price history
| Date | Event | Price |
|---|---|---|
| 5/21/2026 | Pending sale | $854,455$218/sqft |
Source:  NorthstarMLS as distributed by MLS GRID #7079073 Report a problem NorthstarMLS as distributed by MLS GRID #7079073 Report a problem | ||
Public tax history
Tax history is unavailable.
Monthly payment
Est. payment
Payment breakdown
Explore the cost of this home by adjusting the details. Changes won't be saved.Climate risks
Neighborhood: 55038
Similar homes
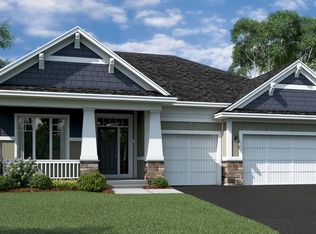
- $836,7555 bd4 ba3.1k sqft13333 Glenbrook Ave N, Hugo, MN 55038New Construction

 MLS ID #7143659, Kimberly A Wallisch, Edina Realty, Inc.. NorthstarMLS as distributed by MLS GRID
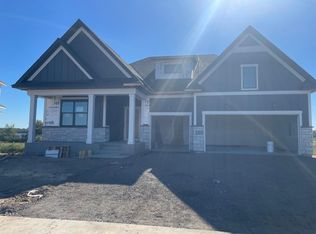
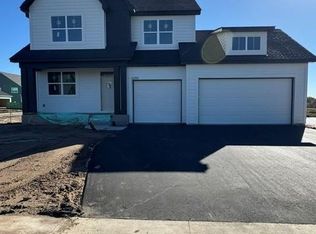
 - $876,5214 bd4 ba3.8k sqft6255 134th St N, Hugo, MN 55038New Construction
 MLS ID #7143646, Kimberly A Wallisch, Edina Realty, Inc.. NorthstarMLS as distributed by MLS GRID
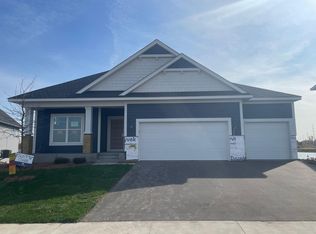
 - $599,9005 bd3 ba3k sqft16197 Europa Ave N, Hugo, MN 55038For Sale
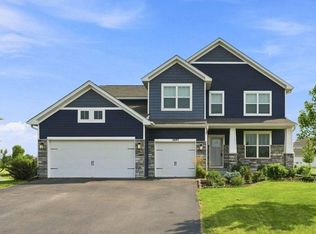 MLS ID #7152806, Pamela J Potter, Coldwell Banker Realty. NorthstarMLS as distributed by MLS GRID
 - $784,9004 bd4 ba3.7k sqft4506 Cosette Ln N, Hugo, MN 55038New Construction
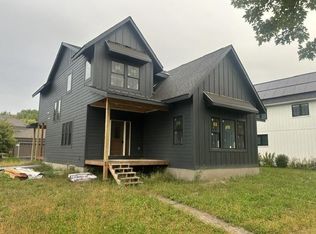 MLS ID #7036808, Mark C. Fearing, Coldwell Banker Realty. NorthstarMLS as distributed by MLS GRID
 - $589,9903 bd3 ba2.5k sqft6132 158th St N, Hugo, MN 55038New ConstructionNorthstarMLS as distributed by MLS GRID
- $549,9903 bd3 ba2.5k sqft6311 158th St N, Hugo, MN 55038New ConstructionNorthstarMLS as distributed by MLS GRID
- $549,9905 bd4 ba3.4k sqft7637 Lotus Ln, Lino Lakes, MN 55038New ConstructionNorthstarMLS as distributed by MLS GRID
- $1,195,0005 bd5 ba3.4k sqft12056 Everton Ave N, White Bear Lake, MN 55110For SaleMLS ID #7150020, Tim Ornell, Real Broker, LLC. NorthstarMLS as distributed by MLS GRID
- $859,9003 bd3 ba2.7k sqftLOT 5255 Three Northwest Ave, Saint Paul, MN 55110For SaleMLS ID #7092309, Andy J. Persby, Edina Realty, Inc.. NorthstarMLS as distributed by MLS GRID
- $895,0004 bd4 ba4.2k sqft14555 21st St N, Stillwater, MN 55082For SaleMLS ID #7139035, John Lockner, RE/MAX Results. NorthstarMLS as distributed by MLS GRID
- $819,9005 bd4 ba3.8k sqft2782 129th Ln NE, Blaine, MN 55449New ConstructionMLS ID #7144558, Thomas Stanek GRI. ABR., Stanek Realty, Inc.. NorthstarMLS as distributed by MLS GRID
- $829,0004 bd4 ba2.7k sqft1467 46th St, Somerset, WI 54025For SaleMLS ID #7120916, Dana Cudd, Property Executives Realty. NorthstarMLS as distributed by MLS GRID
- $439,9904 bd3 ba2.3k sqft7628 Lotus Ln, Lino Lakes, MN 55038New ConstructionNorthstarMLS as distributed by MLS GRID
- $882,0003 bd3 ba2.1k sqft1574 Kettle River Blvd NE, Columbus, MN 55025For SaleMLS ID #7045524, Caleb Carlson, Real Broker, LLC. NorthstarMLS as distributed by MLS GRID
