Nestled within one of South Florida's most coveted addresses, this beautifully updated 4-bedroom, 3.5-bath residence captures the very best of Florida living. An open floor plan unfolds beneath soaring high ceilings, filling the home with natural light. Italian marble floors flow seamlessly throughout this nearly 4,000 sq ft estate, while a custom staircase finished with rich Brazilian mahogany floors adds warmth and timeless craftsmanship. The first-floor primary suite serves as a private sanctuary, framing serene views of the tranquil pool and offering the ease and privacy of single level living within a spacious two story home. Three additional bedrooms provide generous, flexible space for guests. Major, big ticket improvements deliver true move-in-ready peace of mind. A new roof and gutters (2024), new high-efficiency 2 zone AC unit (2026), and a full suite of kitchen appliances replaced in 2022. Step outside to your own private retreat where a new saltwater heated pool system (2024), incredible tiered fountain and a fully equipped outdoor summer kitchen set the scene for effortless Florida entertaining and sun-soaked afternoons. Complete with a full golf membership, this residence offers immediate access to the course and the sought-after club lifestyle. With quality upgrades already in place and an open canvas ready for your personal vision, the potential here is truly endless. A rare opportunity to enjoy luxury country club living in one of Delray Beach's premier golf communities. Don't miss your chance to make it yours!
Pending
$1,995,000
15968 Double Eagle Trail, Delray Beach, FL 33446
4beds
3,826sqft
Single Family Residence
Built in 2001
7,019 Square Feet Lot
$1,866,600 Zestimate®
$521/sqft
$1,085/mo HOA
What's special
Open floor planSpacious two story homePrivate retreatItalian marble floorsNatural lightSoaring high ceilingsIncredible tiered fountain
- 85 days
- 83
- 3
Zillow last checked:
Listing updated:
Listed by:
Jessica Soblick 561-862-8606,
Keller Williams Realty Boca Ra
Source: BeachesMLS,MLS#: B26057211 Originating MLS: BeachesMLS
Originating MLS: BeachesMLSFacts & features
Interior
Bedrooms & bathrooms
- Bedrooms: 4
- Bathrooms: 4
- Full bathrooms: 3
- 1/2 bathrooms: 1
- Main level bathrooms: 2
- Main level bedrooms: 2
Primary bedroom
- Area: 323
- Dimensions: 19 X 17
Primary bedroom
- Area: 323
- Dimensions: 19 X 17
Bedroom 2
- Area: 150
- Dimensions: 15 X 10
Bedroom 2
- Area: 150
- Dimensions: 15 X 10
Bedroom 3
- Area: 169
- Dimensions: 13 X 13
Bedroom 3
- Area: 169
- Dimensions: 13 X 13
Bedroom 4
- Area: 216
- Dimensions: 18 X 12
Bedroom 4
- Area: 216
- Dimensions: 18 X 12
Dining room
- Area: 144
- Dimensions: 18 X 8
Dining room
- Area: 192
- Dimensions: 16 X 12
Dining room
- Area: 144
- Dimensions: 18 X 8
Dining room
- Area: 192
- Dimensions: 16 X 12
Family room
- Area: 288
- Dimensions: 18 X 16
Family room
- Area: 288
- Dimensions: 18 X 16
Kitchen
- Area: 169
- Dimensions: 13 X 13
Kitchen
- Area: 169
- Dimensions: 13 X 13
Living room
- Area: 288
- Dimensions: 18 X 16
Living room
- Area: 288
- Dimensions: 18 X 16
Utility room
- Area: 48
- Dimensions: 8 X 6
Utility room
- Area: 48
- Dimensions: 8 X 6
Heating
- Central, Electric
Cooling
- Central Air, Electric, Zoned
Appliances
- Included: Dryer, Dishwasher, Electric Range, Electric Water Heater, Disposal, Ice Maker, Microwave, Oven, Refrigerator, Water Heater, Washer
- Laundry: Main Level, Lower Level, Laundry Room
Features
- Breakfast Bar, Bathtub, Closet Cabinetry, Dining Area, Separate/Formal Dining Room, Dual Sinks, Entrance Foyer, Garden Tub/Roman Tub, High Ceilings, Jetted Tub, Main Level Primary, Pantry, Soaking Tub, Separate Shower, Walk-In Closet(s), Bar
- Flooring: Ceramic Tile, Marble, Wood
- Doors: French Doors
- Windows: Blinds, Metal, Single Hung, Sliding
- Has fireplace: No
Interior area
- Total structure area: 4,575
- Total interior livable area: 3,826 sqft
Video & virtual tour
Property
Parking
- Total spaces: 4
- Parking features: Attached, Driveway, Garage, Garage Door Opener
- Attached garage spaces: 2
- Has uncovered spaces: Yes
Accessibility
- Accessibility features: None
Features
- Levels: Two
- Stories: 2
- Entry location: Entry Level Living Area Y
- Patio & porch: Covered, Open, Patio, Balcony
- Exterior features: Built-in Barbecue, Balcony, Barbecue, Garden, Lighting, Outdoor Kitchen, Outdoor Living Area
- Has private pool: Yes
- Pool features: In Ground, Private, Association, Heated
- Fencing: Fenced
- Has view: Yes
- View description: Golf Course, Garden, Pool
- Waterfront features: None
Lot
- Size: 7,019 Square Feet
- Features: On Golf Course, Sprinklers Automatic, < 1/4 Acre
Details
- Parcel number: 00424620120000380
- Zoning: AGR-PUD
- Special conditions: Standard,Listed As-Is
Construction
Type & style
- Home type: SingleFamily
- Architectural style: European,Mediterranean,Traditional
- Property subtype: Single Family Residence
Materials
- CBS (Concrete Block Structure), Block
- Roof: Barrel
Condition
- Resale
- New construction: No
- Year built: 2001
Utilities & green energy
- Sewer: Public Sewer
- Water: Public
- Utilities for property: Electricity Available, Water Available
Community & HOA
Community
- Features: Home Owners Association, Gated, Property Manager On-Site, Street Lights
- Security: Security System, Security Gate, Gated with Guard, Gated Community, Motion Detectors, Smoke Detector(s), Security Guard
- Membership fee: $275,000
- Subdivision: DELRAY TRAINING CENTER PUD PAR A
HOA
- Has HOA: Yes
- Amenities included: Basketball Court, Billiard Room, Business Center, Cabana, Clubhouse, Elevator(s), Fitness Center, Golf Course, Management, Picnic Area, Playground, Pickleball, Pool, Putting Green(s), Recreation Facilities, Restaurant, Sauna, Spa/Hot Tub, Security, Sidewalks, Tennis Court(s)
- Services included: Common Areas, Cable TV, Maintenance Grounds, Security
- HOA fee: $3,255 quarterly
- HOA name: Campbell Property Management
- HOA phone: 561-288-3300
- Additional fee info: Membership Fee: 275000
Location
- Region: Delray Beach
Financial & listing details
- Price per square foot: $521/sqft
- Tax assessed value: $442,148
- Annual tax amount: $6,990
- Date on market: 7/27/2026
- Cumulative days on market: 36 days
- Listing terms: Cash,Conventional
- Electric utility on property: Yes
Estimated market value
$1,866,600
$1.77M - $1.96M
$9,369/mo
Price history
| Date | Event | Price |
|---|---|---|
| 9/11/2026 | Pending sale | $1,995,000$521/sqft |
Source:  BeachesMLS #B26057211 Report a problem BeachesMLS #B26057211 Report a problem | ||
| 7/27/2026 | Listed for sale | $1,995,000+143.3%$521/sqft |
Source: BeachesMLS #B26057211 Report a problem | ||
| 11/3/2005 | Sold | $820,000+24.6%$214/sqft |
Source: Public Record Report a problem | ||
| 7/13/2004 | Sold | $658,000+10.2%$172/sqft |
Source: Public Record Report a problem | ||
| 9/5/2001 | Sold | $597,271$156/sqft |
Source: Public Record Report a problem | ||
Public tax history
| Year | Property taxes | Tax assessment |
|---|---|---|
| 2025 | $6,990 +3% | $442,148 +2.9% |
| 2024 | $6,784 +2.5% | $429,687 +3% |
| 2023 | $6,621 +0.8% | $417,172 +3% |
| 2022 | $6,568 +0.5% | $405,021 +3% |
| 2021 | $6,535 +0.7% | $393,224 +1.4% |
| 2020 | $6,492 -3.1% | $387,795 -1.8% |
| 2019 | $6,699 | $395,025 -12.2% |
| 2018 | $6,699 -11.1% | $449,712 -0.1% |
| 2017 | $7,535 -0.4% | $450,073 +2.1% |
| 2016 | $7,564 -2.5% | $440,816 +0.7% |
| 2015 | $7,755 | $437,752 +0.8% |
| 2014 | -- | $434,278 +1.5% |
| 2013 | $7,673 -6.1% | $427,860 -4.3% |
| 2012 | $8,170 -13.3% | $447,034 -10.9% |
| 2011 | $9,420 -2.2% | $501,897 -1% |
| 2010 | $9,627 -10.4% | $507,065 -13.3% |
| 2009 | $10,747 -0.2% | $585,064 -10.6% |
| 2008 | $10,768 -8.3% | $654,553 -7.5% |
| 2007 | $11,749 -5.8% | $707,708 +2.5% |
| 2006 | $12,475 | $690,447 +11% |
| 2005 | -- | $622,078 +11.3% |
| 2004 | $5,542 +2143.1% | $559,064 +1.9% |
| 2003 | $247 -97.6% | $548,640 +2.2% |
| 2002 | $10,286 +434% | $536,640 +464.9% |
| 2001 | $1,926 +28% | $95,000 +26.7% |
| 2000 | $1,505 | $75,000 |
Find assessor info on the county website
Monthly payment
Est. payment
Payment breakdown
Explore the cost of this home by adjusting the details. Changes won't be saved.Climate risks
Neighborhood: 33446
Nearby schools
Schools provided by the listing agent
- Elementary: Sunrise Park
- Middle: Eagles Landing
- High: Olympic Heights
Source: BeachesMLS. This data may not be complete. We recommend contacting the local school district to confirm school assignments for this home.
- $1,256,5003 bd3 ba2.7k sqft15976 Double Eagle Trl, Delray Beach, FL 33446Off Market
- $1,511,0004 bd3 ba3.8k sqft15960 Double Eagle Trl, Delray Beach, FL 33446Off Market

- $1,444,6004 bd3 ba3.8k sqft15984 Double Eagle Trl, Delray Beach, FL 33446Off Market

- $1,349,5003 bd3 ba3.4k sqft15952 Double Eagle Trl, Delray Beach, FL 33446Off Market
Similar homes
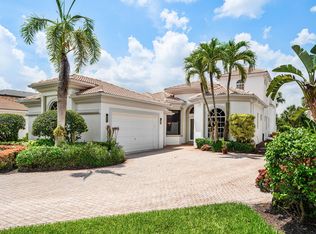
- $1,995,0005 bd5 ba4.1k sqft7917 Villa D Este Way, Delray Beach, FL 33446For Sale
 MLS ID #B26045868, Cole Preston Goldberg, Lifestyle International Realty. BeachesMLS
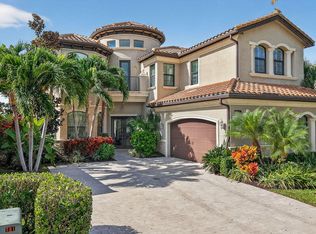
 - $2,000,0004 bd5 ba4k sqft16801 Pavilion Way, Delray Beach, FL 33446For Sale
 MLS ID #R11147215, Karen R Laurence, 215 Properties LLC. BeachesMLS
 - $1,900,0004 bd4 ba3.1k sqft6903 Royal Orchid Circle, Delray Beach, FL 33446For Sale
 MLS ID #B26074791, Paul Jay Saperstein, EXP Realty LLC. BeachesMLS
 - $1,875,0005 bd5 ba4k sqft16267 Bristol Pointe Drive, Delray Beach, FL 33446For Sale
 MLS ID #B26082546, Torm Martinson, Campbell&Rosemurgy Real Estate. BeachesMLS
 - $1,870,0004 bd4 ba3k sqft7886 Villa D Este Way, Delray Beach, FL 33446For SaleMLS ID #B26076292, Alan Brandfon, Luxury Partners Realty. BeachesMLS
- $2,250,0005 bd8 ba5.1k sqft8658 LEWIS RIVER Road, Delray Beach, FL 33446For SaleMLS ID #B26083331, Ross A Zipper, Coldwell Banker Realty. BeachesMLS
- $1,849,0003 bd5 ba3.3k sqft6718 ROYAL ORCHID Circle, Delray Beach, FL 33446For SaleMLS ID #B26060084, Alan Jay Gould, Scuttina Signature Real Estate. BeachesMLS
- $2,495,0004 bd4 ba3.3k sqft16821 Rose Apple Drive, Delray Beach, FL 33445For SaleMLS ID #B26089521, James "Jim" Pappas, Lang Realty/Delray Beach. BeachesMLS
- $1,899,9006 bd7 ba4.3k sqftMizner's Preserve, Delray Beach, FL 33484For Sale
 MLS ID #A12099881, Gatien Salaun, Coldwell Banker Realty. MIAMI
 - $1,475,0003 bd3 ba2.4k sqft8986 Little Falls Way, Delray Beach, FL 33446For SaleMLS ID #B26063194, Erik Nissani, Lang Realty/BR. BeachesMLS
- $2,200,0004 bd3 ba3.5k sqft4535 Oak Tree Court, Delray Beach, FL 33445For SaleMLS ID #B26080394, Alex Platt, Compass Florida LLC. BeachesMLS
- $1,849,0004 bd4 ba3.2k sqft10591 Stonebridge Boulevard, Boca Raton, FL 33498For SaleMLS ID #R11168141, Lynn Schmitz, RE/MAX Select Group. BeachesMLS
- $1,979,0005 bd4 ba3.9k sqft4190 Gleneagles Drive, Boynton Beach, FL 33436For SaleMLS ID #B26083128, Laura S Rodriguez, The Corcoran Group. BeachesMLS
- $2,595,0005 bd6 ba4.2k sqft9769 Bozzano Drive, Delray Beach, FL 33446For SaleMLS ID #B26029185, Maria Olskaia, Realty Investments Group LLC. BeachesMLS
- $1,975,0005 bd6 ba4.7k sqft8964 Stone Pier Drive, Boynton Beach, FL 33472For SaleMLS ID #B26087441, Erica Zaslow, Douglas Elliman. BeachesMLS
- $1,895,0005 bd4 ba2.9k sqft3299 NW 53rd Circle, Boca Raton, FL 33496For SaleMLS ID #B26058754, Elliot S Koolik, Compass Florida LLC. BeachesMLS
- $2,200,0004 bd4 ba3k sqft12824 VENETO SPRINGS Drive, Boynton Beach, FL 33473For SaleMLS ID #B26070026, Peter J Skalky, BEX Realty. BeachesMLS
- $2,295,0005 bd6 ba4.4k sqft17936 Villa Club Way, Boca Raton, FL 33496For SaleMLS ID #B26045246, Amy S Manolakos, Lang Realty/ BR. BeachesMLS
- $2,195,0004 bd4 ba2.8k sqft3395 NW 53rd Circle, Boca Raton, FL 33496For SaleMLS ID #B26042739, Elliot S Koolik, Compass Florida LLC. BeachesMLS
