Welcome to this gorgeous ranch home in a sought-after neighborhood with sought-after schools, lovingly maintained by its original owners who have taken exceptional pride in their home. From the moment you arrive, the pride of ownership is evident—this home is exceptionally clean, meticulously cared for, and thoughtfully updated throughout.
The main level offers beautiful finishes and numerous updates, including crown molding in every room, updated lighting, granite countertops, updated appliances, and a new dishwasher. Recent improvements include kitchen flooring (2024), roof (2023), furnace (2022), hot water tank (2017), newer A/C, newer door wall, and so much more.
Step outside to an incredible outdoor living space featuring a gorgeous new patio, brick paver walkways, stamped and colored concrete, pristine professional landscaping, and a new hot tub with Covana cover—creating the perfect setting for relaxing or entertaining.
The finished basement significantly expands the living and entertaining space with two additional bedrooms, a full bath, fireplace, full wet bar, and generous entertaining areas—ideal for guests, recreation, or a private retreat. The garage is another standout feature, offering an insulated, extra-tall garage door designed to accommodate larger vehicles and trucks. The exterior is maintenance-free, adding convenience and long-term value. This home offers an impressive combination of major mechanical updates, desirable improvements, quality finishes, exceptional cleanliness, and extensive indoor and outdoor living space. A true move-in-ready home where the updates, upgrades, and extras have already been done—there is truly too much to list!
Pending
$566,000
15979 Clinton Ave, Macomb, MI 48042
5beds
4,340sqft
Single Family Residence
Built in 2001
8,712 Square Feet Lot
$-- Zestimate®
$130/sqft
$25/mo HOA
What's special
Insulated extra-tall garage doorFinished basementThoughtfully updated throughoutBeautiful finishesQuality finishesFull wet barBrick paver walkways
- 12 days
- 78
- 0
Zillow last checked:
Listing updated:
Listed by:
Janine E Grillo 586-531-5038,
@properties Christie's Int'l R E Rochester 248-218-0234
Source: Realcomp II,MLS#: 20261066969
Facts & features
Interior
Bedrooms & bathrooms
- Bedrooms: 5
- Bathrooms: 4
- Full bathrooms: 3
- 1/2 bathrooms: 1
Primary bedroom
- Level: Entry
- Area: 180
- Dimensions: 12 X 15
Bedroom
- Level: Entry
- Area: 156
- Dimensions: 12 X 13
Bedroom
- Level: Entry
- Area: 195
- Dimensions: 15 X 13
Bedroom
- Level: Basement
- Area: 144
- Dimensions: 12 X 12
Bedroom
- Level: Basement
- Area: 169
- Dimensions: 13 X 13
Primary bathroom
- Level: Entry
- Area: 72
- Dimensions: 9 X 8
Other
- Level: Entry
- Area: 72
- Dimensions: 9 X 8
Other
- Level: Basement
- Area: 64
- Dimensions: 8 X 8
Other
- Level: Entry
- Area: 42
- Dimensions: 6 X 7
Family room
- Level: Entry
- Area: 440
- Dimensions: 20 X 22
Kitchen
- Level: Entry
- Area: 360
- Dimensions: 20 X 18
Laundry
- Level: Entry
- Area: 49
- Dimensions: 7 X 7
Library
- Level: Entry
- Area: 120
- Dimensions: 12 X 10
Heating
- Forced Air, Natural Gas
Cooling
- Central Air
Appliances
- Laundry: Laundry Room
Features
- High Speed Internet, Wet Bar
- Basement: Finished
- Has fireplace: Yes
- Fireplace features: Basement, Family Room, Gas
Interior area
- Total interior livable area: 4,340 sqft
- Finished area above ground: 2,193
- Finished area below ground: 2,147
Property
Parking
- Total spaces: 2
- Parking features: Two Car Garage, Attached
- Attached garage spaces: 2
Features
- Levels: One
- Stories: 1
- Entry location: GroundLevelwSteps
- Patio & porch: Patio
- Exterior features: Spa Hottub
- Pool features: None
- Fencing: Invisible
Lot
- Size: 8,712 Square Feet
- Dimensions: 73 x 120
- Features: Sprinklers
Details
- Parcel number: 0806453025
- Special conditions: Short Sale No,Standard
- Other equipment: Air Purifier
Construction
Type & style
- Home type: SingleFamily
- Architectural style: Ranch
- Property subtype: Single Family Residence
Materials
- Brick
- Foundation: Basement, Poured, Sump Pump
Condition
- New construction: No
- Year built: 2001
- Major remodel year: 2019
Utilities & green energy
- Sewer: Public Sewer, Sewer At Street
- Water: Public
Community & HOA
Community
- Security: Closed Circuit Cameras, Security System Owned
- Subdivision: THE RIVERS SUB #2
HOA
- Has HOA: Yes
- HOA fee: $300 annually
- HOA phone: 586-532-1200
Location
- Region: Macomb
Financial & listing details
- Price per square foot: $130/sqft
- Tax assessed value: $149,076
- Annual tax amount: $4,173
- Date on market: 8/21/2026
- Listing agreement: Exclusive Right To Sell
- Listing terms: Cash,Conventional
Estimated market value
Not available
Estimated sales range
Not available
$4,696/mo
Price history
| Date | Event | Price |
|---|---|---|
| 8/21/2026 | Pending sale | $566,000$130/sqft |
Source:  Realcomp II #20261066969 Report a problem Realcomp II #20261066969 Report a problem | ||
| 8/21/2026 | Listed for sale | $566,000+708.6%$130/sqft |
Source: Realcomp II #20261066969 Report a problem | ||
| 2/9/2002 | Sold | $70,000-4.4%$16/sqft |
Source: Public Record Report a problem | ||
| 8/15/2001 | Sold | $73,225$17/sqft |
Source: Public Record Report a problem | ||
Public tax history
| Year | Property taxes | Tax assessment |
|---|---|---|
| 2026 | $4,173 +2.5% | $235,000 +4.4% |
| 2025 | $4,072 +4.7% | $225,100 +7.5% |
| 2024 | $3,891 +5.4% | $209,300 +9.4% |
| 2023 | $3,690 +2.8% | $191,300 +9.1% |
| 2022 | $3,591 -0.1% | $175,400 +5% |
| 2021 | $3,593 | $167,000 +1.2% |
| 2020 | $3,593 +8.9% | $165,000 +6.3% |
| 2019 | $3,300 +2.8% | $155,200 +5.1% |
| 2018 | $3,211 +9.9% | $147,700 +3.8% |
| 2017 | $2,922 | $142,330 |
| 2016 | $2,922 | $142,330 +8.6% |
| 2015 | $2,922 +212.6% | $131,080 +14.9% |
| 2014 | $935 -83.3% | $114,050 |
| 2013 | $5,595 | $114,050 +2.6% |
| 2011 | -- | $111,180 -20.3% |
| 2009 | -- | $139,520 +1303.6% |
| 2001 | $487 | $9,940 |
Find assessor info on the county website
Monthly payment
Est. payment
Payment breakdown
Explore the cost of this home by adjusting the details. Changes won't be saved.Climate risks
Neighborhood: 48042
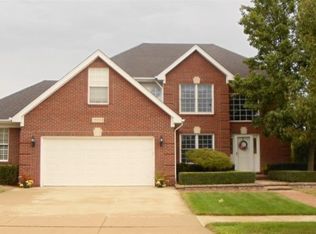
Similar homes
- $559,9005 bd4 ba3.7k sqft50494 Commons Dr, Macomb, MI 48042For Sale
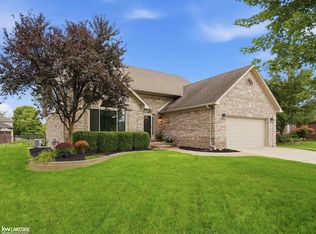
 MLS ID #50224039, Anthony Tocco, Keller Williams Realty Lakeside. MiRealSource
 - $--4 bd3 ba2.7k sqft49875 Bufflehead Ln, Macomb, MI 48044Auction
 Auction.com 2
 - $553,5003 bd3 ba2.4k sqft56387 Scotland Dr, Macomb, MI 48042For Sale
 MLS ID #50223663, Maria McGuire, RE/MAX Advisors. MiRealSource
 - $504,9003 bd3 ba2.3k sqft17209 Invitational Dr, Macomb, MI 48042For Sale
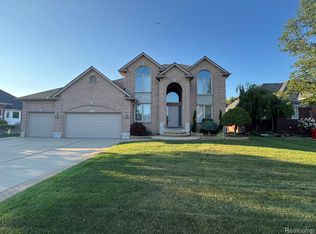
 MLS ID #20261059200, Jennifer Gogo, Realty Professional Group LLC. Realcomp II
 - $465,0004 bd3 ba2.6k sqft18402 Sumpter Forest Dr, Macomb, MI 48042For SaleMLS ID #50215755, Maria McGuire, RE/MAX Advisors. MiRealSource
- $475,0003 bd3 ba2.3k sqft21597 Pinnacle Ct, Macomb, MI 48042For SaleMLS ID #50223855, Joe Sabatini, RE/MAX First. MiRealSource
- $559,9005 bd4 ba4.4k sqft22344 Woodlake Dr, Macomb, MI 48044For SaleMLS ID #20261063971, Ta'Nia Bradley, AXEN Realty LLC. Realcomp II
- $549,9004 bd3 ba3k sqft48850 Austrian Pine Dr, Macomb, MI 48044For SaleMLS ID #20261065227, Scott K Van Sickle, Market Elite Inc. Realcomp II
- $618,9004 bd3 ba3.3k sqft16308 Adelaide Dr, Macomb, MI 48044For SaleMLS ID #20261068107, Venus T Shaman, Vistanova Realty, LLC. Realcomp II
- $637,5003 bd4 ba4.5k sqft49389 Monarch Dr, Macomb, MI 48044For SaleMLS ID #20261073584, Frank J Tarala Jr, Sire Realty Frank Tarala. Realcomp II
- $575,0003 bd3 ba2.2k sqft21797 Sabrina Dr, Macomb, MI 48044For SaleMLS ID #20261058482, Jeffrey Karam, Market Elite Inc. Realcomp II
- $649,9994 bd3 ba3.7k sqft52380 Royal Forest Dr, Shelby Township, MI 48315For SaleMLS ID #50222887, Anthony R Sievert, King Commercial Realty, LLC. MiRealSource
- $734,9995 bd5 ba5.1k sqft54473 Flamingo Dr, Shelby Township, MI 48315For SaleMLS ID #20261078051, Jason Isho, Oracle Realty. Realcomp II
- $699,0004 bd4 ba5.4k sqft15133 Towering Oaks Dr, Shelby Township, MI 48315For SaleMLS ID #20261072688, Jack Hernandez, GLS Luxury Real Estate. Realcomp II
- $510,0004 bd4 ba3.8k sqft48746 Bradford Dr, Macomb, MI 48044For SaleMLS ID #20261067072, Jeff Glover, KW Professionals. Realcomp II
- $495,0003 bd4 ba3.9k sqft36662 Audrey Rd, New Baltimore, MI 48047For SaleMLS ID #50224111, Amy Gay-Allen, RE/MAX First. MiRealSource
- $499,9003 bd4 ba4.2k sqft19287 Scenic Harbor Dr, Macomb, MI 48044For SaleMLS ID #20261074802, Stephanie Alkass, Market Elite Inc. Realcomp II
- $609,9004 bd3 ba2.8k sqft50487 Timberstone Dr, Macomb, MI 48042New Construction
 MLS ID #26052530, Onorio D'Agostini, The D'Agostini Group LLC. MichRIC
