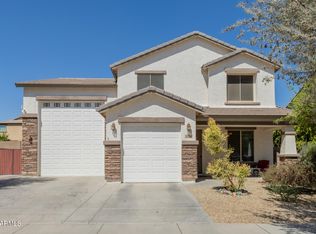
Welcome to this Exceptional, Move-In-Ready home offering 3 bedrooms, a dedicated office/flex room, 2 full bathrooms, and an incredible 2-car tandem garage plus an oversized RV garage, the perfect combination of luxury, functionality, and storage. Thoughtfully upgraded throughout, this home offers the space and features that have become increasingly hard to find. Ideally situated in one of Surprise's most sought-after communities, you'll enjoy quick access to Loop 303, the rapidly growing Prasada shopping and entertainment district, schools, restaurants, parks, and everything the Northwest Valley has to offer. From the moment you arrive, you'll appreciate the outstanding curb appeal featuring beautiful stone veneer accents, upgraded window-paneled garage and RV garage doors, an inviting front entry, and upgraded security screen doors at both the front entrance and the primary suite. Step inside to an open-concept floor plan filled with natural light, fresh two-tone interior paint, recessed lighting, upgraded interior doors, ceiling fans throughout, and beautiful wood flooring throughout the main living areas. The secondary bedrooms feature upgraded carpet with premium padding for added comfort.
The chef-inspired kitchen is the heart of the home, showcasing stunning beveled-edge granite countertops, upgraded staggered 42-inch maple cabinetry with crown molding, a custom tile backsplash, stainless steel appliances, an oversized center island with pendant lighting, and a spacious walk-in pantry, perfect for entertaining and everyday living.
The private primary suite is a true retreat, featuring a French door leading directly to the extended covered patio, an oversized walk-in closet, and a spa-like ensuite bathroom complete with dual sinks, a built-in vanity area, a spacious walk-in shower with a luxurious rain shower head, and elegant finishes. The secondary bathroom also features dual sinks, while every bedroom offers its own walk-in closet.
GARAGE LOVERS... This is the one you've been waiting for! One of the home's standout features is the AIR-CONDITIONED GARAGE, allowing you to comfortably work on projects, exercise, entertain, or simply keep your vehicles cooler during Arizona's hot summers. Combined with the expansive 2-car tandem garage and separate oversized RV garage, this space is truly a rare find. Additional garage upgrades include epoxy-coated floors, insulation, a dedicated storage room, a separate exterior entrance from the backyard, a 20-amp receptacle, and pre-plumbing for a future utility sink, making it ideal for car enthusiasts, RV owners, hobbyists, or anyone needing exceptional workspace and storage.
The oversized backyard offers a blank canvas to create the outdoor retreat you've always envisioned. With plenty of room for a custom pool, putting green, artificial turf, an outdoor kitchen, or an entertainment area, the possibilities are endless. Additional exterior features include an extended covered patio, direct backyard access from the primary suite, a double gate, and rain gutters along the rear of the home.
Whether you're commuting, shopping, dining, or enjoying all that Surprise has to offer, this home's prime location just minutes from Loop 303 and the vibrant Prasada development provides exceptional convenience while still offering the comfort of a quiet neighborhood.
Every detail of this home has been thoughtfully designed and meticulously maintained, creating a property that truly stands apart. From the extensive interior upgrades to the unmatched garage amenities highlighted by the highly sought-after air-conditioned garage, this home has it all.
Pending
$577,500
15990 W JENAN Drive, Surprise, AZ 85379
3beds
2,478sqft
:
Get pre-qualified$3,528/mo
Single Family Residence
Built in 2014
9,000 Square Feet Lot
$-- Zestimate®
$233/sqft
$87/mo HOA
What's special
Oversized rv garageExtended covered patioAir-conditioned garagePrivate primary suiteDouble gateOutstanding curb appealBeautiful stone veneer accents
- 11 days |
- 575 |
- 25 |
Zillow last checked:
Listing updated:
Listed by:
Autumn Stanton 623-293-7673,
Berkshire Hathaway HomeServices Arizona Properties
Source: ARMLS,MLS#: 7055791
Facts & features
Interior
Bedrooms & bathrooms
- Bedrooms: 3
- Bathrooms: 2
- Full bathrooms: 2
Heating
- Forced Air, Electric
Cooling
- Central Air, Ceiling Fan(s)
Appliances
- Included: Dryer, Washer, Refrigerator, Built-in Microwave, Dishwasher, Disposal, Electric Range
- Laundry: Inside
Features
- Pantry, High Speed Internet, Granite Counters, Double Vanity, Master Downstairs, Eat-in Kitchen, 9+ Flat Ceilings
- Flooring: Carpet, Wood
- Windows: Screens, Double Pane Windows
- Has basement: No
- Has fireplace: No
Interior area
- Total structure area: 2,478
- Total interior livable area: 2,478 sqft
Video & virtual tour
Property
Parking
- Total spaces: 7
- Parking features: Detached Garage, Tandem Garage, RV Gate, Garage Door Opener, Storage, Side Vehicle Entry, Temp Controlled, RV Garage
- Garage spaces: 4
- Uncovered spaces: 3
Features
- Stories: 1
- Patio & porch: Covered, Patio
- Exterior features: Rain Gutters
- Spa features: None
- Fencing: Back Yard,Block
Lot
- Size: 9,000 Square Feet
- Features: Sprinklers In Front, Desert Front, Dirt Back, Auto Timer H2O Front
Details
- Parcel number: 50179236
Construction
Type & style
- Home type: SingleFamily
- Architectural style: Ranch
- Property subtype: Single Family Residence
Materials
- Stucco, Wood Frame, Stone
- Roof: Tile
Condition
- Year built: 2014
Details
- Builder name: Courtland
Utilities & green energy
- Sewer: Public Sewer
- Water: Pvt Water Company
Community & HOA
Community
- Features: Biking/Walking Path
- Subdivision: GREER RANCH NORTH PHASE 2
HOA
- Has HOA: Yes
- Services included: Maintenance Grounds
- HOA fee: $87 monthly
- HOA name: Greer Ranch
- HOA phone: 602-437-4777
Location
- Region: Surprise
Financial & listing details
- Price per square foot: $233/sqft
- Tax assessed value: $500,500
- Annual tax amount: $2,182
- Date on market: 7/18/2026
- Cumulative days on market: 12 days
- Listing terms: Cash,Conventional,FHA,VA Loan
- Ownership: Fee Simple
- Road surface type: Asphalt
Estimated market value
Not available
Estimated sales range
Not available
Not available
Price history
| Date | Event | Price |
|---|---|---|
| 7/23/2026 | Pending sale | $577,500$233/sqft |
Source:  ARMLS #7055791 Report a problem ARMLS #7055791 Report a problem | ||
| 7/23/2026 | Listed for sale | $577,500$233/sqft |
Source: ARMLS #7055791 Report a problem | ||
| 7/22/2026 | Pending sale | $577,500$233/sqft |
Source: ARMLS #7055791 Report a problem | ||
| 7/18/2026 | Listed for sale | $577,500+76.8%$233/sqft |
Source: ARMLS #7055791 Report a problem | ||
| 1/10/2014 | Sold | $326,645$132/sqft |
Source: Public Record Report a problem | ||
Public tax history
| Year | Property taxes | Tax assessment |
|---|---|---|
| 2025 | $2,062 -0.3% | $50,050 -6.4% |
| 2024 | $2,069 +1.4% | $53,460 +110.2% |
| 2023 | $2,041 -4.8% | $25,438 -24.7% |
| 2022 | $2,144 -4.7% | $33,770 +6.9% |
| 2021 | $2,249 +2.6% | $31,580 +5.6% |
| 2020 | $2,193 +2.4% | $29,910 +6% |
| 2019 | $2,141 | $28,220 +2.8% |
| 2018 | $2,141 +9.1% | $27,460 +7.2% |
| 2017 | $1,963 +12.6% | $25,610 +5.5% |
| 2016 | $1,744 +277% | $24,280 +8.6% |
| 2015 | $463 | $22,360 +326.1% |
| 2014 | -- | $5,248 +118.7% |
| 2013 | -- | $2,400 +36.4% |
| 2012 | -- | $1,760 -65.1% |
| 2011 | -- | $5,040 -40.6% |
| 2010 | -- | $8,480 |
| 2009 | -- | $8,480 +27.7% |
| 2008 | -- | $6,640 |
Find assessor info on the county website
Monthly payment
Est. payment
Payment breakdown
Explore the cost of this home by adjusting the details. Changes won't be saved.Climate risks
Neighborhood: 85379
Nearby schools
GreatSchools rating
- 6/10Sonoran Heights Middle SchoolGrades: 5-8Distance: 0.3 mi
- 8/10Shadow Ridge High SchoolGrades: 7-12Distance: 3.2 mi
- 8/10Rancho Gabriela Elementary SchoolGrades: PK-4Distance: 0.9 mi
Schools provided by the listing agent
- Elementary: Rancho Gabriela
- Middle: Sonoran Heights Middle School
- High: Shadow Ridge High School
- District: Dysart Unified District
Source: ARMLS. This data may not be complete. We recommend contacting the local school district to confirm school assignments for this home.
- $512,6004 bd3 ba2.4k sqft16002 W Jenan Dr, Surprise, AZ 85379Off Market
- $541,4004 bd2 ba2k sqft15978 W Jenan Dr, Surprise, AZ 85379Off Market

- $558,0004 bd3 ba2.8k sqft15993 W Poinsettia Dr, Surprise, AZ 85379Sold

- $577,5006 bd3 ba3.9k sqft16005 W Poinsettia Dr, Surprise, AZ 85379Off Market
- $565,0004 bd2 ba2.3k sqft15981 W Poinsettia Dr, Surprise, AZ 85379Sold
- $573,900-- bd2 ba2.3k sqft16014 W Jenan Dr, Surprise, AZ 85379Off Market
- $619,5003 bd2 ba2.3k sqft15983 W Jenan Dr, Surprise, AZ 85379Sold
- $631,1003 bd2 ba2.4k sqft16003 W Jenan Dr, Surprise, AZ 85379Off Market
A local agent can set up tours, give advice and negotiate with sellers.
Similar homes
- $529,9003 bd3 ba2.4k sqft15794 W JENAN Drive, Surprise, AZ 85379For Sale
 MLS ID #7006192, Carin S Nguyen, Real Broker. ARMLS
 - $613,3334 bd3 ba2.9k sqft16259 W CORTEZ Street, Surprise, AZ 85379For Sale
 MLS ID #7044402, Tina Montijo, eXp Realty. ARMLS
 - $--3 bd2 ba1.2k sqft15609 W Laurel Ln, Surprise, AZ 85379Auction
 Auction.com 2
 - $--5 bd3 ba2.5k sqft15476 W Yucatan Dr, Surprise, AZ 85379Auction
 Auction.com 2
 - $579,9004 bd2 ba2.8k sqft15850 W MERCER Lane, Surprise, AZ 85379For SaleMLS ID #6954943, Angela Winter, Century 21 Arizona Foothills. ARMLS
- $572,0005 bd3 ba3.4k sqft15708 W SHANGRI LA Road, Surprise, AZ 85379For SaleMLS ID #7043365, Rob Miele, HomeSmart. ARMLS
- $479,9003 bd2 ba2.4k sqft15847 W SHAW BUTTE Drive, Surprise, AZ 85379For SaleMLS ID #7026760, Beth M Rider, Keller Williams Arizona Realty. ARMLS
- $571,8944 bd3 ba2.6k sqft15656 W MERCER Lane, Surprise, AZ 85379For SaleMLS ID #7058266, Jennifer Williams, Towne Brokerage Services, Inc. ARMLS
- $500,0004 bd3 ba2.8k sqft15623 W POINSETTIA Drive, Surprise, AZ 85379For SaleMLS ID #7047089, Andrea D Garcia, Keller Williams Realty Sonoran Living. ARMLS
- $504,6953 bd2 ba2k sqft15664 W MERCER Lane, Surprise, AZ 85379For SaleMLS ID #7059675, Jennifer Williams, Towne Brokerage Services, Inc. ARMLS
- $439,0003 bd3 ba2.1k sqft11357 N 161ST Avenue, Surprise, AZ 85379For SaleMLS ID #7033777, Christina Ybanez, West USA Realty. ARMLS
- $454,9003 bd2 ba2.1k sqft16104 W Mescal Street, Surprise, AZ 85379For SaleMLS ID #6976212, David S Mendel, eXp Realty. ARMLS
- $350,0004 bd3 ba2.5k sqft12190 N 151ST Drive, Surprise, AZ 85379For SaleMLS ID #7059547, Bernadette Barba, Real Broker. ARMLS
- $425,9004 bd2 ba2k sqft16286 W HOPE Drive, Surprise, AZ 85379For SaleMLS ID #7050495, Blake Keathley, Everystate, Inc. ARMLS
- $443,9003 bd3 ba2.1k sqft11249 N 161ST Avenue, Surprise, AZ 85379For SaleMLS ID #6987853, Anne Schwichtenberg, West USA Realty. ARMLS
- $439,0003 bd2 ba2.1k sqft11818 N 162ND Lane, Surprise, AZ 85379For SaleMLS ID #6991091, George Laughton, EveryPlace. ARMLS
- $594,3545 bd3 ba2.9k sqft15675 W MERCER Lane, Surprise, AZ 85379For SaleMLS ID #7030928, Jennifer Williams, Towne Brokerage Services, Inc. ARMLS
- from $488,9003 bd3 ba2.1k sqftRidgeview Plan, Redwood Valley at Prasada, Surprise, AZ 85379New ConstructionFulton Homes
- $415,0004 bd3 ba2.5k sqft12412 N 153RD Avenue, Surprise, AZ 85379For SaleMLS ID #7040663, Beth Jo Zeitzer, R.O.I. Properties. ARMLS
- $515,9903 bd2 ba2.3k sqft15690 W CHRISTY Drive, Surprise, AZ 85379For SaleMLS ID #7032116, Jennifer Williams, Towne Brokerage Services, Inc. ARMLS
