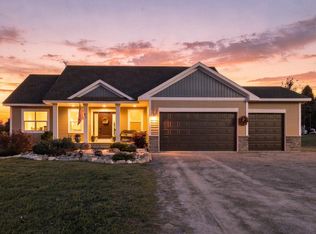
Incredible opportunity to build a BARNDOMINIUM and customize it to your specs! The home includes many quality features including but not limited to a 1,360 sq ft insulated garage with a floor drain, in-floor heat for the home, LP siding, solid core doors, quartz counters, kitchen ceiling beams, gas fireplace, and a rear covered porch. The front door and garage are both ZERO ENTRY with no steps. No steps on the interior either make this a perfect setup for those who want easy living. The layout can be customized along with the features, and there are other lots in this neighborhood to build on. Reach out today to schedule your build consult and make this property yours!
Active
$650,000
15XX 100th Ave, Hammond, WI 54015
3beds
2,240sqft
Single Family
Built in 2026
1.88 Acres Lot
$-- Zestimate®
$290/sqft
$-- HOA
What's special
Gas fireplaceRear covered porchQuartz countersKitchen ceiling beamsSolid core doorsLp siding
- 13 hours
- 115
- 7
Zillow last checked:
Listing updated:
Listed by:
Dan Payne 715-222-3167,
Coldwell Banker Realty
Source: NorthstarMLS as distributed by MLS GRID,MLS#: 7163429
Facts & features
Interior
Bedrooms & bathrooms
- Bedrooms: 3
- Bathrooms: 3
- Full bathrooms: 2
- 1/4 bathrooms: 1
Heating
- Boiler, Forced Air, In-Floor Heating
Cooling
- Central Air
Appliances
- Included: Dishwasher, Exhaust Fan, Microwave, Range, Refrigerator
- Laundry: Laundry Room, Main Level
Features
- Basement: None
- Number of fireplaces: 1
- Fireplace features: Gas, Living Room, Stone
Interior area
- Total structure area: 2,240
- Total interior livable area: 2,240 sqft
- Finished area above ground: 2,240
- Finished area below ground: 0
Property
Parking
- Total spaces: 4
- Parking features: Attached, Gravel, Floor Drain, Insulated Garage
- Attached garage spaces: 4
Accessibility
- Accessibility features: Hallways 42"+, No Stairs External, No Stairs Internal
Features
- Levels: One
- Stories: 1
Lot
- Size: 1.88 Acres
- Dimensions: 220 x 372
Details
- Foundation area: 2240
- Parcel number: TBD
- Zoning description: Residential-Single Family
Construction
Type & style
- Home type: SingleFamily
- Property subtype: Single Family
Materials
- Roof: Age 8 Years or Less,Architectural Shingle
Condition
- New construction: No
- Year built: 2026
Utilities & green energy
- Electric: 200+ Amp Service
- Gas: Electric, Natural Gas
- Sewer: Private Sewer
- Water: Drilled, Private
Community & HOA
Community
- Subdivision: Shari Lynne Prairie
HOA
- Has HOA: No
Location
- Region: Hammond
Financial & listing details
- Price per square foot: $290/sqft
- Date on market: 10/22/2026
Estimated market value
Not available
Estimated sales range
Not available
Not available
Price history
| Date | Event | Price |
|---|---|---|
| 10/22/2026 | Listed for sale | $650,000$290/sqft |
Source:  NorthstarMLS as distributed by MLS GRID #7163429 Report a problem | ||
Public tax history
Tax history is unavailable.
Monthly payment
Est. payment
Payment breakdown
Explore the cost of this home by adjusting the details. Changes won't be saved.Climate risks
Neighborhood: 54015
Similar homes
- $509,9005 bd3 ba2.5k sqft1718 109th Ave, Hammond, WI 54015For Sale
 MLS ID #7163452, Julie A. Eickhoff, Realty ONE Group SIMPLIFIED. NorthstarMLS as distributed by MLS GRID
- $635,0004 bd3 ba2.7k sqft1749 110th Ave, Hammond, WI 54015For Sale
 MLS ID #7107789, Melissa Wiegele, Coldwell Banker Realty. NorthstarMLS as distributed by MLS GRID
- $600,0004 bd3 ba2.3k sqft1165 167th St, Hammond, WI 54015New Construction
 MLS ID #7149663, Delfin R Cruz, Keller Williams Classic Rlty NW. NorthstarMLS as distributed by MLS GRID
- $575,0003 bd2 ba1.5k sqft1515 76th Ave, Roberts, WI 54023For Sale
 MLS ID #7159768, Jason Neuhaus, Coldwell Banker Realty. NorthstarMLS as distributed by MLS GRID
- $634,9003 bd3 ba2.1k sqft792 186th St #792, Hammond, WI 54015New ConstructionMLS ID #7066631, David A. Dalton, Dalton Realty. NorthstarMLS as distributed by MLS GRID
- $435,0003 bd2 ba2.2k sqft1739 97th Ave, Hammond, WI 54015For SaleMLS ID #7157983, Jennifer M Syverson, EXP Realty, LLC. NorthstarMLS as distributed by MLS GRID
- $549,9004 bd3 ba2.8k sqft1738 96th Ave, Hammond, WI 54015For SaleMLS ID #7114322, Mike Reis, 10 Point Realty LLC. NorthstarMLS as distributed by MLS GRID
- $499,9005 bd3 ba2.4k sqft1617 86th Ave, Hammond, WI 54015For SaleMLS ID #7136019, Jen Rogness, Epique Realty. NorthstarMLS as distributed by MLS GRID
- $340,0003 bd2 ba1.8k sqft1330 2nd St, Hammond, WI 54015For SaleMLS ID #7139408, Nicholas Huston, RE/MAX Professionals. NorthstarMLS as distributed by MLS GRID
- $635,3402 bd2 ba1.4k sqftLOT 20 153rd St, Hammond, WI 54015For SaleMLS ID #7044500, Steele Brothers, Edina Realty, Inc.. NorthstarMLS as distributed by MLS GRID
- $510,0005 bd3 ba2.9k sqft1434 136th Avenue, New Richmond, WI 54017For Sale
 MLS ID #1606150, Stacy Vorwald. NWWMLS
- $756,9533 bd2 ba1.8k sqftLOT 25 153rd St, Hammond, WI 54015New ConstructionMLS ID #7052952, Steele Brothers, Edina Realty, Inc.. NorthstarMLS as distributed by MLS GRID
- $736,9342 bd2 ba1.6k sqftLOT 19 153rd St, Hammond, WI 54015For SaleMLS ID #6825404, Steele Brothers, Edina Realty, Inc.. NorthstarMLS as distributed by MLS GRID
- $599,0003 bd2 ba1.6k sqft911 67th Avenue, Hudson, WI 54016For SaleMLS ID #1603301, Abby Zezza. NWWMLS
- $770,3772 bd2 ba1.5k sqft4 153rd St, Hammond, WI 54015For SaleMLS ID #7119819, Steele Brothers, Edina Realty, Inc.. NorthstarMLS as distributed by MLS GRID
- $549,9003 bd3 ba2.4k sqft1616 130th Ave, New Richmond, WI 54017For SaleMLS ID #7053459, Brittany Germain, RE/MAX Team 1 Realty. NorthstarMLS as distributed by MLS GRID
- $775,0004 bd4 ba3.1k sqft317 Sherwood Frst, River Falls, WI 54022For SaleMLS ID #7159842, Johnson Home Group, Coldwell Banker Realty. NorthstarMLS as distributed by MLS GRID
- $400,0004 bd4 ba2.2k sqft312 W Pine St, Roberts, WI 54023For SaleMLS ID #7162524, Cindy Otten, Realty ONE Group SIMPLIFIED. NorthstarMLS as distributed by MLS GRID
- $379,0004 bd3 ba1.8k sqft1580 Clark St, Hammond, WI 54015For SaleMLS ID #7160010, Jason J Moore, Edina Realty, Inc.. NorthstarMLS as distributed by MLS GRID
- $525,0003 bd2 ba1.6k sqft1635 72nd Ave, Hammond, WI 54015New ConstructionMLS ID #7015799, Melissa Wiegele, Coldwell Banker Realty. NorthstarMLS as distributed by MLS GRID
