QUICK DELIVERY HOME! Introducing Woodlands II, 74 new homes in established neighborhood. All homes have hardwood flooring, energy efficient on-demand water heater, Central air and natural gas heat, town water and sewer, stainless steel kitchen appliances, energy star washer and dryer, granite or quartz countertops, recessed lighting, and covered front entry. NOW just adding the finishing touches-"The Contemporary Villager"- a colonial design with a modern flair! Enter to a good sized foyer, living room and family room, cabinet packed kitchen with island, dining area.. Second floor has large main bedroom w/ walk-in closet and bath with tiled shower and double sink vanity, along with hall bath, laundry and 3 more good sized bedrooms. Price includes nearly $20,000 in builder's extras!! tiled master shower, Quartz countertops, larger deck, extra lighting, deluxe trim package, and more. Lot has walk-out basement with oversized windows, and wooded privacy in back!
For sale
Price increase: $10K (5/20)
$669,990
16-16B Crownshield Ave, Uxbridge, MA 01569
4beds
2,509sqft
Single Family Residence
Built in 2026
2.49 Acres Lot
$-- Zestimate®
$267/sqft
$97/mo HOA
What's special
Tiled master showerLarger deckStainless steel kitchen appliancesDining areaDeluxe trim packageGood sized foyerHall bath
- 98 days |
- 281 |
- 13 |
Zillow last checked:
Listing updated:
Listed by:
Timothy Long 508-422-7202,
Paramount Properties LLC 508-422-7202
Source: MLS PIN,MLS#: 73496694
Loading...
Facts & features
Interior
Bedrooms & bathrooms
- Bedrooms: 4
- Bathrooms: 3
- Full bathrooms: 2
- 1/2 bathrooms: 1
Primary bedroom
- Level: Second
Bedroom 2
- Level: Second
Bedroom 3
- Level: Second
Bedroom 4
- Level: Second
Primary bathroom
- Features: Yes
Bathroom 1
- Level: First
Bathroom 2
- Level: Second
Bathroom 3
- Level: Second
Dining room
- Level: First
Family room
- Level: First
Kitchen
- Level: First
Living room
- Level: First
Heating
- Central, Forced Air, Natural Gas
Cooling
- Central Air
Appliances
- Included: Gas Water Heater, Tankless Water Heater, Range, Dishwasher, Disposal, Microwave, ENERGY STAR Qualified Dryer, ENERGY STAR Qualified Washer
- Laundry: Second Floor, Electric Dryer Hookup, Washer Hookup
Features
- Den
- Flooring: Tile, Carpet, Hardwood
- Doors: Insulated Doors
- Windows: Insulated Windows
- Basement: Full,Walk-Out Access,Unfinished
- Has fireplace: No
Interior area
- Total structure area: 2,509
- Total interior livable area: 2,509 sqft
- Finished area above ground: 2,509
Property
Parking
- Total spaces: 4
- Parking features: Attached, Paved
- Attached garage spaces: 2
- Uncovered spaces: 2
Features
- Patio & porch: Porch, Deck
- Exterior features: Porch, Deck
Lot
- Size: 2.49 Acres
- Features: Wooded, Gentle Sloping
Details
- Foundation area: 1600
- Zoning: RES
Construction
Type & style
- Home type: SingleFamily
- Architectural style: Colonial
- Property subtype: Single Family Residence
Materials
- Frame
- Foundation: Concrete Perimeter
- Roof: Shingle
Condition
- Year built: 2026
Utilities & green energy
- Electric: 200+ Amp Service
- Sewer: Public Sewer
- Water: Public
- Utilities for property: for Gas Range, for Electric Dryer, Washer Hookup
Community & HOA
Community
- Features: Shopping, Walk/Jog Trails, Golf, Highway Access
- Subdivision: Woodlands II
HOA
- Has HOA: Yes
- HOA fee: $97 monthly
Location
- Region: Uxbridge
Financial & listing details
- Price per square foot: $267/sqft
- Date on market: 4/8/2026
Estimated market value
Not available
Estimated sales range
Not available
Not available
Price history
| Date | Event | Price |
|---|---|---|
| 6/26/2026 | Listed for sale | $669,990$267/sqft |
Source: MLS PIN #73496694 Report a problem | ||
| 6/24/2026 | Pending sale | $669,990$267/sqft |
Source: MLS PIN #73496694 Report a problem | ||
| 6/10/2026 | Contingent | $669,990$267/sqft |
Source: MLS PIN #73496694 Report a problem | ||
| 5/20/2026 | Price change | $669,990+1.5%$267/sqft |
Source: MLS PIN #73496694 Report a problem | ||
| 4/6/2026 | Listed for sale | $659,990$263/sqft |
Source: MLS PIN #73496694 Report a problem | ||
Public tax history
Tax history is unavailable.
Monthly payment
Est. payment
Payment breakdown
Explore the cost of this home by adjusting the details. Changes won't be saved.Climate risks
Neighborhood: 01569
Nearby schools
GreatSchools rating
- 5/10Taft Early Learning CenterGrades: PK-3Distance: 1.6 mi
- 4/10Uxbridge High SchoolGrades: 8-12Distance: 0.8 mi
- 6/10Whitin Intermediate SchoolGrades: 4-7Distance: 1.9 mi
- $657,8003 bd3 ba2.1k sqft16-16C Crownshield Ave, Uxbridge, MA 01569Sold

- $639,9903 bd3 ba2.2k sqft19-19B Crownshield, Uxbridge, MA 01569Pending
- $713,4104 bd3 ba2.4k sqft17-17A Crownshield, Uxbridge, MA 01569Sold

- $669,1793 bd3 ba1.9k sqft17-17D Crownshield Ave, Uxbridge, MA 01569Sold

- $642,6713 bd3 ba2.1k sqft17-17B Crownshield Ave, Uxbridge, MA 01569Sold
- $695,9903 bd3 ba2.1k sqft17-17C Crownshield, Uxbridge, MA 01569Pending
- $639,9903 bd3 ba1.9k sqft19-19C Crownshield Ave, Uxbridge, MA 01569Pending
- $639,9903 bd3 ba2.1k sqft19-19D Crownshield Ave, Uxbridge, MA 01569Pending
A local agent can set up tours, give advice and negotiate with sellers.
A local lender can help you make sure your offer is ready when you are.
Similar homes
- $654,9903 bd3 ba2.5k sqft22-22D Crownshield, Uxbridge, MA 01569New Construction
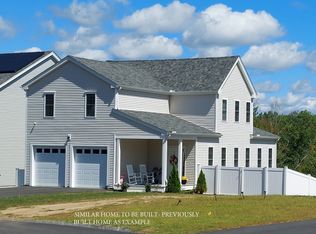 MLS ID #73540725, Timothy Long, Paramount Properties LLC. MLS PIN
 - $649,9903 bd3 ba2.2k sqft22-22B Crownshield, Uxbridge, MA 01569New ConstructionMLS ID #73540732, Timothy Long, Paramount Properties LLC. MLS PIN
- $644,9903 bd3 ba2.1k sqft21-21C Crownshield, Uxbridge, MA 01569New ConstructionMLS ID #73534219, Timothy Long, Paramount Properties LLC. MLS PIN
- $750,0004 bd3 ba2k sqft7 Tabor Rd, Uxbridge, MA 01569For Sale
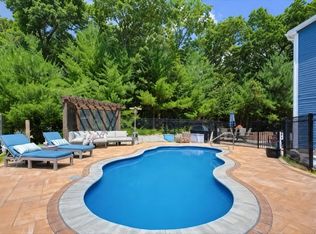 MLS ID #73539302, Vicki Henriques, Curb Appeal Realty. MLS PIN
 - $689,9003 bd3 ba2.8k sqft59 Tea Party Dr, Uxbridge, MA 01569For SaleMLS ID #73538562, Christy E. Gibbs, Gibbs Realty Inc.. MLS PIN
- $699,9004 bd3 ba2.2k sqft41 Martin Rd, Douglas, MA 01516For SaleMLS ID #73534452, Lindsey Emanuel, Lindsey Sarah Realty Group. MLS PIN
- $849,9004 bd3 ba2.5k sqft20 Turner Farm Rd, Uxbridge, MA 01569For SaleMLS ID #73495480, Karole O'Leary, Lamacchia Realty, Inc.. MLS PIN
- $729,9003 bd2 ba2.1k sqft61 Grove St, Millville, MA 01529For SaleMLS ID #73539872, Gary Smith, Mendon Area Real Estate. MLS PIN
- $949,9004 bd3 ba2.7k sqft26 Bayliss Way, Uxbridge, MA 01569New ConstructionMLS ID #73511834, The Devries Team, DeVries Dolber Realty, LLC. MLS PIN
- $769,9994 bd3 ba2.4k sqft38 Hemlock St, Douglas, MA 01516For SaleMLS ID #73531030, Steven Lindquist, REMAX Executive Realty. MLS PIN
- $819,0004 bd3 ba2.6k sqft377 Rebecca Rd, Northbridge, MA 01588For SaleMLS ID #73546292, Carla Menard, Keller Williams Coastal. MLS PIN
- $724,9004 bd3 ba2.9k sqft47 E Baylies Rd, Charlton, MA 01507For SaleMLS ID #73540663, The Jarboe Group, Keller Williams Pinnacle Central. MLS PIN
- $670,0005 bd3 ba3.2k sqft19 Lantern Ln, Milford, MA 01757For SaleMLS ID #73543479, Lisa Paulette, Coldwell Banker Realty - Framingham. MLS PIN
- $565,0003 bd3 ba2.4k sqft27 Pouts Ln #27, Uxbridge, MA 01569For SaleMLS ID #73537524, Juliana B. Danquah, Century 21 XSELL REALTY. MLS PIN
- $649,0004 bd3 ba1.8k sqft4 Azalea Cir, Millbury, MA 01527For SaleMLS ID #73547932, Geetanjali Pathak, Keller Williams Pinnacle MetroWest. MLS PIN
- $609,9005 bd3 ba2.8k sqft1 Dolge Ct, Oxford, MA 01540For SaleMLS ID #73540337, Camila Fernandes, Dell Realty Inc.. MLS PIN
- $659,9003 bd3 ba2k sqft329 Mason Road Ext, Dudley, MA 01571For SaleMLS ID #73544711, Kolawole Akindele, Tob Tos Realty, LLC. MLS PIN
- $650,0002 bd3 ba2k sqft60 Tuscany Dr Lot 60, Franklin, MA 02038For SaleMLS ID #73549740, Susan Morrison, REMAX Executive Realty. MLS PIN
- $790,0004 bd4 ba3.2k sqft206 Washington St, Northbridge, MA 01534For SaleMLS ID #73528248, Michalann Cosme, Citylight Homes LLC. MLS PIN
- $729,0003 bd3 ba2.5k sqftProvidence Road Commons, Grafton, MA 01519For SaleMLS ID #73538136, Matt Palmer, Summit Residential. MLS PIN
