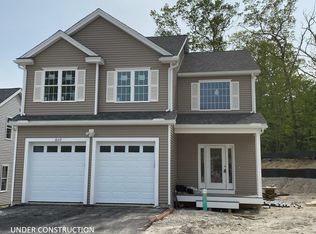
Introducing Woodlands II, 74 new detached homes in established neighborhood with exclusive use yard areas. All homes have red oak hardwood flooring w/satin finish, energy efficient on-demand water heater, Central air and natural gas heat, town water and sewer, cabinets w/crown molding, stainless steel appliances including energy star washer and dryer, granite or quartz countertops, comfort height toilets, recessed lighting, PT wood deck, and covered front entry with composite decking. Under construction- "The Duchess Plus" a classic cape with first floor master suite and our most spacious first floor area with living room, dining room,family room w/vaulted ceiling, large central kitchen with breakfast bar, half bath and laundry. Upstairs you have 2 more bedrooms and hall bath. Other lots and plans available.
Pending
$639,990
19-19D Crownshield Ave, Uxbridge, MA 01569
3beds
2,150sqft
Single Family Residence
Built in 2026
2.49 Acres Lot
$-- Zestimate®
$298/sqft
$97/mo HOA
What's special
Pt wood deckDining roomFirst floor master suiteExclusive use yard areasRecessed lightingStainless steel appliancesHalf bath
- 53 days
- 4
- 0
Zillow last checked:
Listing updated:
Listed by:
Timothy Long 508-422-7202,
Paramount Properties LLC 508-422-7202
Source: MLS PIN,MLS#: 73546392
Facts & features
Interior
Bedrooms & bathrooms
- Bedrooms: 3
- Bathrooms: 3
- Full bathrooms: 2
- 1/2 bathrooms: 1
Primary bedroom
- Level: First
Bedroom 2
- Level: Second
Bedroom 3
- Level: Second
Primary bathroom
- Features: Yes
Bathroom 1
- Level: First
Bathroom 2
- Level: First
Bathroom 3
- Level: Second
Dining room
- Level: First
Family room
- Level: First
Kitchen
- Level: First
Living room
- Level: First
Heating
- Central, Forced Air, Natural Gas
Cooling
- Central Air
Appliances
- Included: Gas Water Heater, Tankless Water Heater, Range, Dishwasher, Disposal, Microwave, ENERGY STAR Qualified Dryer, ENERGY STAR Qualified Washer
- Laundry: Second Floor, Electric Dryer Hookup, Washer Hookup
Features
- Flooring: Tile, Carpet, Hardwood
- Doors: Insulated Doors
- Windows: Insulated Windows
- Basement: Full,Walk-Out Access,Unfinished
- Number of fireplaces: 1
Interior area
- Total structure area: 2,150
- Total interior livable area: 2,150 sqft
- Finished area above ground: 2,150
Property
Parking
- Total spaces: 4
- Parking features: Attached, Paved
- Attached garage spaces: 2
- Uncovered spaces: 2
Features
- Patio & porch: Porch, Deck
- Exterior features: Porch, Deck
Lot
- Size: 2.49 Acres
- Features: Wooded, Gentle Sloping
Details
- Foundation area: 2000
- Zoning: RES
Construction
Type & style
- Home type: SingleFamily
- Architectural style: Cape
- Property subtype: Single Family Residence
Materials
- Frame
- Foundation: Concrete Perimeter
- Roof: Shingle
Condition
- Year built: 2026
Utilities & green energy
- Electric: 200+ Amp Service
- Sewer: Public Sewer
- Water: Public
- Utilities for property: for Gas Range, for Electric Dryer, Washer Hookup
Community & HOA
Community
- Features: Shopping, Walk/Jog Trails, Golf, Highway Access
- Subdivision: Woodlands II
HOA
- Has HOA: Yes
- HOA fee: $97 monthly
Location
- Region: Uxbridge
Financial & listing details
- Price per square foot: $298/sqft
- Date on market: 7/8/2026
Estimated market value
Not available
Estimated sales range
Not available
Not available
Price history
| Date | Event | Price |
|---|---|---|
| 7/8/2026 | Pending sale | $639,990$298/sqft |
Source: MLS PIN #73546392 Report a problem | ||
| 7/8/2026 | Listed for sale | $639,990$298/sqft |
Source: MLS PIN #73546392 Report a problem | ||
Public tax history
Tax history is unavailable.
Monthly payment
Est. payment
Payment breakdown
Explore the cost of this home by adjusting the details. Changes won't be saved.Climate risks
Neighborhood: 01569


Similar homes
- $644,9903 bd3 ba2.1k sqft23-23A Crownshield, Uxbridge, MA 01569New Construction
 MLS ID #73561543, Timothy Long, Paramount Properties LLC. MLS PIN
 - $651,4903 bd3 ba2.2k sqft22-22B Crownshield, Uxbridge, MA 01569New Construction
 MLS ID #73540732, Timothy Long, Paramount Properties LLC. MLS PIN
 - $646,4903 bd3 ba2k sqft22-22C Crownshield, Uxbridge, MA 01569New Construction
 MLS ID #73560805, Timothy Long, Paramount Properties LLC. MLS PIN
 - $689,9003 bd3 ba2.8k sqft59 Tea Party Dr, Uxbridge, MA 01569For Sale
 MLS ID #73538562, Christy E. Gibbs, Gibbs Realty Inc.. MLS PIN
 - $759,0004 bd3 ba2.5k sqft277 Yew St, Douglas, MA 01516For Sale
 MLS ID #1421108, Team Garcia, Keller Williams Leading Edge. StateWide MLS RI
