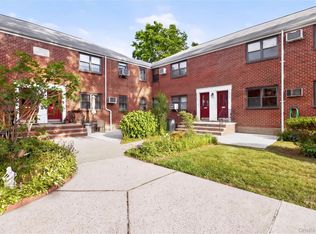
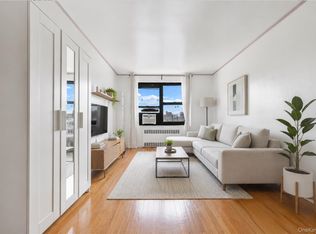
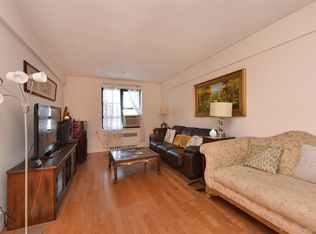
Bright corner 1-bedroom co-op in the heart of Whitestone with a layout that truly maximizes space and lives larger than expected. Features a sun-filled, open living and dining area with hardwood floors and recessed lighting, an oversized bedroom, and a windowed kitchen with granite countertops and stainless steel appliances (updated 2015), along with an updated bath. Rare bonus: in-unit washer/dryer (1 year old). Maintenance of $1,050 includes all utilities. Ideally located near the Whitestone Expressway and Cross Island Parkway. Enjoy close proximity to Francis Lewis Park, Powells Cove waterfront, and Little Bay Park, along with nearby Whitestone Village and vibrant Bayside offering the perfect blend of comfort, convenience, and lifestyle.
All information is deemed accurate, but not guaranteed, buyer to verify
Pending
$275,000
1640 160th Street #6113, Whitestone, NY 11357
1beds
580sqft
Stock Cooperative, Residential
Built in 1950
-- sqft lot
$-- Zestimate®
$474/sqft
$1,050/mo HOA
What's special
- 95 days |
- 23 |
- 0 |
Zillow last checked:
Listing updated:
Listed by:
Douglas Elliman Real Estate 516-921-2262,
Louisa Diavolitsis 917-960-5554
Source: OneKey® MLS as distributed by MLS GRID,MLS#: 987947
Facts & features
Interior
Bedrooms & bathrooms
- Bedrooms: 1
- Bathrooms: 1
- Full bathrooms: 1
Bathroom 1
- Description: Renovated 2015
- Level: First
Kitchen
- Description: Renovated with granite tops, SS Fridge, Dishwasher, Gas stove top
- Level: First
Heating
- Baseboard
Cooling
- Wall/Window Unit(s)
Appliances
- Included: Convection Oven, Dishwasher, Dryer, ENERGY STAR Qualified Appliances, Exhaust Fan, Freezer, Gas Cooktop, Microwave, Refrigerator, Stainless Steel Appliance(s), Washer
- Laundry: In Unit
Features
- First Floor Bedroom, Galley Type Kitchen, Granite Counters, Recessed Lighting, Storage
- Flooring: Hardwood
- Windows: Aluminum Frames
- Attic: None
- Has fireplace: No
- Common walls with other units/homes: 2+ Common Walls
Interior area
- Total structure area: 580
- Total interior livable area: 580 sqft
Property
Parking
- Parking features: Assigned, On Street
- Has uncovered spaces: Yes
Features
- Levels: One
Details
- Parcel number: 047440028000160400006113
- Special conditions: None
Construction
Type & style
- Home type: Cooperative
- Architectural style: Other
- Property subtype: Stock Cooperative, Residential
- Attached to another structure: Yes
Materials
- Brick
Condition
- Updated/Remodeled
- Year built: 1950
Utilities & green energy
- Sewer: Other
- Water: Private
- Utilities for property: Electricity Available, Natural Gas Available, Water Available
Community & HOA
Community
- Subdivision: Clearview Gardens
HOA
- Has HOA: Yes
- Amenities included: Maintenance, Playground
- Services included: Utilities, Electricity, Gas, Heat, Hot Water, Water
- HOA fee: $1,050 monthly
- HOA name: Clearview Gardens Corporation
Location
- Region: Whitestone
Financial & listing details
- Price per square foot: $474/sqft
- Date on market: 4/23/2026
- Cumulative days on market: 82 days
- Listing agreement: Exclusive Right To Sell
- Electric utility on property: Yes
Estimated market value
Not available
Estimated sales range
Not available
Not available
Price history
| Date | Event | Price |
|---|---|---|
| 5/18/2026 | Pending sale | $275,000$474/sqft |
Source:  OneKey® MLS as distributed by MLS GRID #987947 Report a problem OneKey® MLS as distributed by MLS GRID #987947 Report a problem | ||
| 4/23/2026 | Listed for sale | $275,000+96.4%$474/sqft |
Source: OneKey® MLS as distributed by MLS GRID #987947 Report a problem | ||
| 3/26/2015 | Sold | $140,000$241/sqft |
Source: OneKey® MLS as distributed by MLS GRID #L2712286 Report a problem | ||
Public tax history
Tax history is unavailable.
Find assessor info on the county website
Monthly payment
Climate risks
Neighborhood: Whitestone
Nearby schools
GreatSchools rating
- 9/10Ps 209 Clearview GardensGrades: PK-5Distance: 0.4 mi
- 8/10Jhs 194 William CarrGrades: 6-8Distance: 0.2 mi
- 6/10World Journalism Preparatory: A College Board SchoolGrades: 6-12Distance: 1.5 mi
Schools provided by the listing agent
- Elementary: Ps 193 Alfred J Kennedy
- Middle: Jhs 194 William Carr
- High: World Journalism Preparatory
Source: OneKey® MLS as distributed by MLS GRID. This data may not be complete. We recommend contacting the local school district to confirm school assignments for this home.
- $339,100-- bd-- ba-- sqft16-40 160th St #6-114, Whitestone, NY 11357Off Market
- $337,700-- bd-- ba-- sqft16-42 160th St #6-116, Whitestone, NY 11357Off Market
- $307,900-- bd-- ba-- sqft16-42 160th St #6-115, Whitestone, NY 11357Off Market
- $274,0001 bd1 ba-- sqft16-42 160th St #6-115, Queens, NY 11357Off Market
- $269,8001 bd1 ba650 sqft16-42 160th St #115, Whitestone, NY 11357Off Market
- $275,4001 bd1 ba-- sqft1605 160th St #1, Whitestone, NY 11357Off Market
- $271,6001 bd1 ba-- sqft1605 160th St, Whitestone, NY 11357Off Market
- $353,500-- bd-- ba-- sqft157-65 17th Ave #6-117, Whitestone, NY 11357Off Market
A local agent can set up tours, give advice and negotiate with sellers.
Similar homes
- $399,0002 bd1 ba870 sqft160-28 17th Avenue #5-129, Whitestone, NY 11357For Sale
 MLS ID #1022169, Eileen Krach CBR GRI, Listing by: Daniel Gale Sothebys Intl Rlty. OneKey® MLS as distributed by MLS GRID
 - $268,0001 bd1 ba750 sqft26-16 Union Street #6F, Flushing, NY 11354For Sale
 MLS ID #1010281, Dayu Li, Listing by: Chous Realty Group Inc. OneKey® MLS as distributed by MLS GRID
 - $269,0001 bd1 ba750 sqft141-16 25th Road #2A, Flushing, NY 11354For Sale
 MLS ID #975187, Dayu Li, Listing by: Chous Realty Group Inc. OneKey® MLS as distributed by MLS GRID
 - $250,0001 bd1 ba800 sqft142-21 26th Avenue #5F, Flushing, NY 11354For Sale
 MLS ID #1021802, Dayu Li, Listing by: Chous Realty Group Inc. OneKey® MLS as distributed by MLS GRID
 - $288,0001 bd1 ba750 sqft26-21 Union Street #4F, Flushing, NY 11354For SaleMLS ID #978106, Dayu Li, Listing by: Chous Realty Group Inc. OneKey® MLS as distributed by MLS GRID
- $268,0001 bd1 ba700 sqft138-25 68 Drive #3D, Kew Garden Hills, NY 11367For SaleMLS ID #857064, Jagmeet S. Bedi, Listing by: Compass Greater NY LLC. OneKey® MLS as distributed by MLS GRID
- $308,0001 bd1 ba800 sqft211-10 18th Avenue #1J, Bayside, NY 11360For SaleMLS ID #1006227, Xiao Zheng, Listing by: Jamie Realty Group. OneKey® MLS as distributed by MLS GRID
- $365,0002 bd1 ba786 sqft1637 Utopia Pkwy #233, Whitestone, NY 11357ActiveMLS ID #S1782949, David Legaz, Listing by: Keller Williams Realty Landmark. StreetEasy
- $270,0002 bd1 ba700 sqft225-08 Stronghurst Avenue #Upper, Queens Village, NY 11427For SaleMLS ID #1001266, Jessica A. Akde Elmazi MRP CPM CBR, Listing by: Compass Greater NY LLC. OneKey® MLS as distributed by MLS GRID
- $265,0001 bd1 ba800 sqft7510 Yellowstone Boulevard #2H, Rego Park, NY 11374For SaleMLS ID #990602, Antonino Artale, Listing by: EXP Realty. OneKey® MLS as distributed by MLS GRID
- $219,0001 bd1 ba650 sqft14018 Burden Cres APT 305, Jamaica, NY 11435ActiveMLS ID #S1839135, Olga Zakinova, Listing by: Douglas Elliman. StreetEasy
- $259,9991 bd1 ba675 sqft251-38 71st Avenue #80B, Bellerose, NY 11426For SaleMLS ID #1001865, Christopher Dellaccio CBR, Listing by: Century 21 AA Realty. OneKey® MLS as distributed by MLS GRID
- $295,0001 bd1 ba835 sqftThe Burton, Bronx, NY 10463ActiveMLS ID #S1839237, Rafael Barbosa, Listing by: Compass. StreetEasy
- $270,0001 bd1 ba750 sqft800 Grand Concourse #3BS, Bronx, NY 10451For SaleMLS ID #987960, Rose Diaz, Listing by: Locqube New York, Inc.. OneKey® MLS as distributed by MLS GRID
- $294,0001 bd1 ba620 sqft25403 74th Avenue #A 2, Glen Oaks, NY 11004For SaleMLS ID #979132, Teresa Coleman, Listing by: Posh Homes Realty Inc. OneKey® MLS as distributed by MLS GRID
- $299,0001 bd1 ba600 sqft102-55 67 Road #3V, Forest Hills, NY 11375For SaleMLS ID #1022514, Maryann K. Milovcic CBR, Listing by: Douglas Elliman Real Estate. OneKey® MLS as distributed by MLS GRID
- $285,0001 bd1 ba850 sqft99-05 59 Ave Ave #6B, Corona, NY 11368For SaleMLS ID #968710, Cheng Shang, Listing by: Douglas Elliman Real Estate. OneKey® MLS as distributed by MLS GRID
- $294,0001 bd1 ba580 sqft56-07 31st Avenue #6A, Woodside, NY 11377For SaleMLS ID #975539, Georgia Arvanitis, Listing by: HomeSmart Premier Living Rlty. OneKey® MLS as distributed by MLS GRID
- $299,0001 bd1 ba730 sqft67-30 Dartmouth Street #2S, Forest Hills, NY 11375For SaleMLS ID #995028, Nigel Wingate, Listing by: Coldwell Banker American Homes. OneKey® MLS as distributed by MLS GRID
- $248,0001 bd1 ba800 sqft143-50 Hoover Avenue #503, Briarwood, NY 11435For SaleMLS ID #1005092, Rafael Ching, Listing by: Keller Williams Realty Greater. OneKey® MLS as distributed by MLS GRID
